
906 Marshview Court, Hubert, NC 28539
Local realty services provided by:Better Homes and Gardens Real Estate Elliott Coastal Living
906 Marshview Court,Hubert, NC 28539
$650,000
- 4 Beds
- 4 Baths
- - sq. ft.
- Single family
- Sold
Listed by: christine marie eisenberg
Office: continental real estate group
MLS#:100593507
Source:NC_CCAR
Sorry, we are unable to map this address
Price summary
- Price:$650,000
About this home
Architectural Masterpiece on 1.68-Acre Waterfront Cul-de-Sac Lot Prepare to be captivated by this stunning, owner-designed 2020 custom rustic modern ranch, delivering an unmatched blend of commanding curb appeal, structural excellence and sweeping waterfront vistas out the very private backyard. Situated perfectly at the end of a private cul-de-sac, this estate makes a breathtaking first impression with its manicured landscaping, tiered retaining walls and architectural depth. Built with uncompromising quality for luxurious single-level living and world-class entertaining, this property features certified elevation and FEMA map documentation confirming favorable flood status to minimize insurance costs, combined with city water, city sewer, city trash, fiber internet, top-rated Swansboro schools, and a low $75/year HOA. Unrivaled Custom Architecture & Integrity Masterful Stick-Built Framing: Unlike standard modern builds, this home features complete stick-built framing constructed on a massive, full concrete slab. Built entirely without prefabricated roof trusses, the design yields soaring structural lines, a giant floored walk-in attic and a spectacular, versatile upstairs dormer flex space. Flawless Entertaining Flow: The 2,446 sq ft layout is a masterclass in design. It offers true single-level living where all primary spaces flow seamlessly together and the only stairs lead to a private fourth bedroom or executive suite. High-End Finished Details: Premium, ultra-durable luxury vinyl plank (LVP) flooring spans the entire home with absolutely zero carpet. Every closet, pantry and storage area is outfitted with real, solid-wood custom shelving'' no wire racks anywhere. Panoramic Sunlit Spaces & Gourmet Kitchen. Wall-of-Glass Water Views: A striking wall of oversized windows and full-lite glass doors line the rear facade, flooding the home with natural light and framing endless water views while cleverly blocking out any sight of neighbors for total privacy. Great Room Experience: The massive 20'X16' great room serves as the ultimate gathering hub, centered around a dramatic, oversized horizontal gas fireplace and fully wired with a premium 7.1 surround sound system. Chef's Culinary Kitchen: The 18'X12'6'' kitchen is a showstopper. It features custom natural beach cabinetry, solid granite countertops, a premium 5-burner gas range, a walk-in pantry and a dedicated appliance closet. The focal point is a massive 8-foot granite island designed for hosting. All appliances convey. Luxury Primary Sanctuary: The 17'X16' main suite offers sweeping views, an elite 9'X10' custom built-out walk-in closet, a deep 6-foot soaking tub and a frameless glass shower. An Outdoor Entertaining Paradise Private Waterfront Dock: Stroll down to your 100-foot private dock featuring high-end, flow-through decking. Set on a serene, shallow-draft cove, it is a paradise for launching kayaks and paddleboards. For larger trailered boats, the public launch at Shell Rock Landing is just 3 miles away. Resort-Style Living: Host unforgettable gatherings on the 12'X26' screened porch or transition to the sprawling 20'X26' patio. This outdoor oasis comes complete with an included hot tub, three separate fire pits and over 400 linear feet of striking, tiered masonry retaining walls. Premium Mechanics & Grounds: The lush lawn and garden beds stay vibrant via a full irrigation system on its own private well. Storage is effortless with a finished 26'X26' garage boasting an 18-foot door, plus a matching 10'X12' powered shed with a heavy-duty ramp and workbench. Better Than New & Built to Last Meticulously maintained and structurally fortified with a wind-upgraded roof, newly sealed siding (2025) and a whole-house generator hookup. Located just minutes from the pristine beaches of the Crystal Coast, this home offers an architectural uniqueness and established estate feel that a new build simply cannot replicate....
Contact an agent
Home facts
- Year built:2020
- Subdivision & Development:Shadow Creek Estates
- Listing ID #:100593507
- Added:45 day(s) ago
- Updated:September 18, 2026 at 06:41 AM
Rooms and interior
- Bedrooms:4
- Total bathrooms:4
- Full bathrooms:3
- Half bathrooms:1
- Rooms Total:8
- Flooring:Vinyl
- Kitchen Description:Disposal, Pantry, Refrigerator
- Bedroom Description:Walk-In Closet(s)
Heating and cooling
- Cooling:Central Air
- Heating:Heat Pump, Heating, Propane
- Central air:Yes
Structure and exterior
- Roof:Architectural Shingle
- Year built:2020
- Lot Features:Sailboat Accessible
- Construction Materials:Vinyl Siding, Wood Frame
- Exterior Features:Covered, Irrigation System, Porch, Screened
- Foundation Description:Slab
- Levels:1.5 Story
Schools
- High school:Swansboro
- Middle school:Swansboro
- Elementary school:Queens Creek
Utilities
- Water:Well
Finances and disclosures
- Price:$650,000
Features and amenities
- Appliances:Disposal, Refrigerator
- Laundry features:In Hall
- Amenities:Blinds/Shades, Sewer, Solid Surface, Street Lights, Walk-In Closet(s), Water
Parking
- Total parking spaces:6
- Parking description:Attached, Attached Garage, Lighted, On Street, Paved
- Garage:Yes
- Garage spaces:2

New listings near 906 Marshview Court
- New
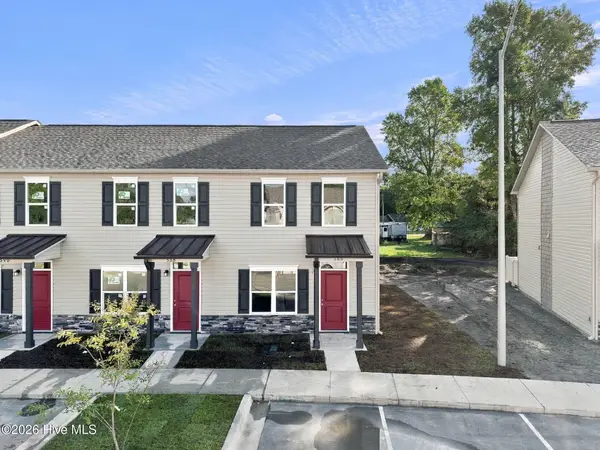 $189,900Active2 beds 2 baths1,088 sq. ft.
388 Boyington Place Road, Midway Park, NC 28544
MLS# 100604391Listed by: KELLER WILLIAMS TRANSITION - New
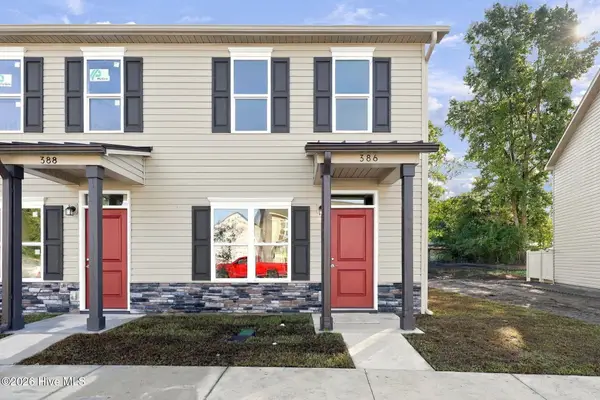 $189,900Active2 beds 2 baths1,088 sq. ft.
386 Boyington Place Road, Midway Park, NC 28544
MLS# 100604399Listed by: KELLER WILLIAMS TRANSITION - New
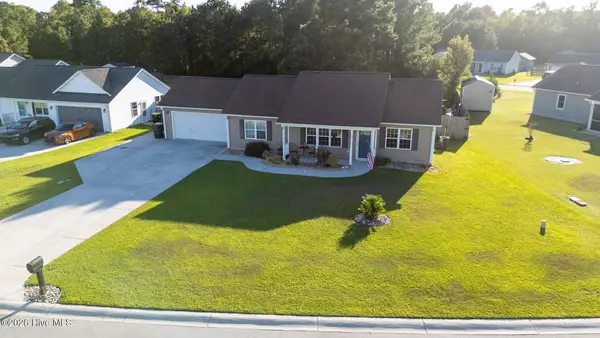 $285,000Active3 beds 2 baths1,343 sq. ft.
402 S Elisa Lane, Hubert, NC 28539
MLS# 100604403Listed by: HOMESMART EXPERT REALTY - New
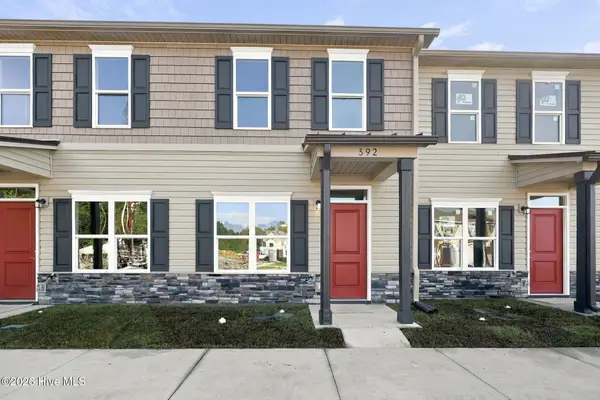 $199,900Active2 beds 2 baths1,152 sq. ft.
392 Boyington Place Road, Midway Park, NC 28544
MLS# 100604376Listed by: KELLER WILLIAMS TRANSITION - New
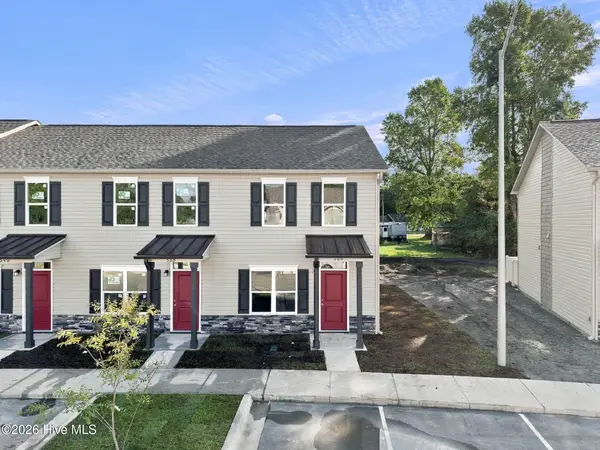 $189,900Active2 beds 2 baths1,088 sq. ft.
390 Boyington Place Road, Midway Park, NC 28544
MLS# 100604386Listed by: KELLER WILLIAMS TRANSITION - New
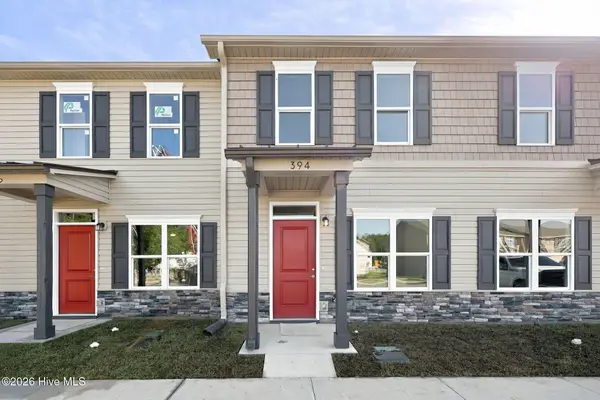 $199,900Active2 beds 2 baths1,152 sq. ft.
394 Boyington Place Road, Midway Park, NC 28544
MLS# 100604365Listed by: KELLER WILLIAMS TRANSITION - New
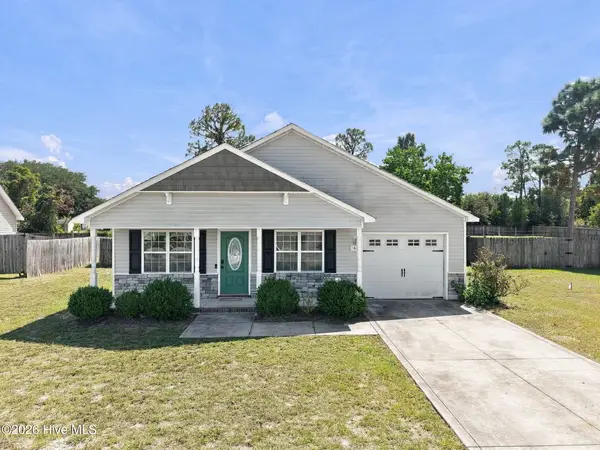 $279,900Active3 beds 2 baths1,262 sq. ft.
164 Rosemary Avenue, Hubert, NC 28539
MLS# 100604308Listed by: CENTURY 21 COASTAL ADVANTAGE - New
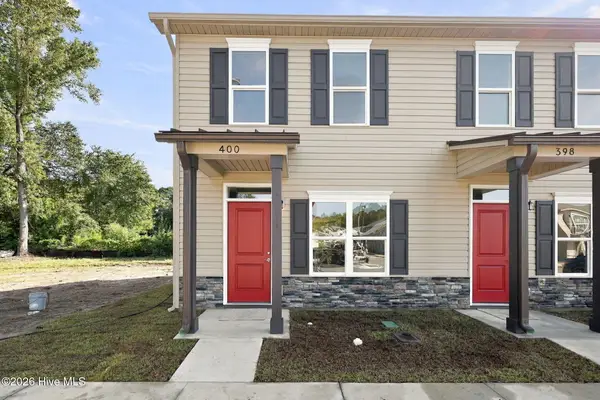 $189,900Active2 beds 2 baths1,088 sq. ft.
400 Boyington Place Road, Midway Park, NC 28544
MLS# 100604350Listed by: KELLER WILLIAMS TRANSITION - New
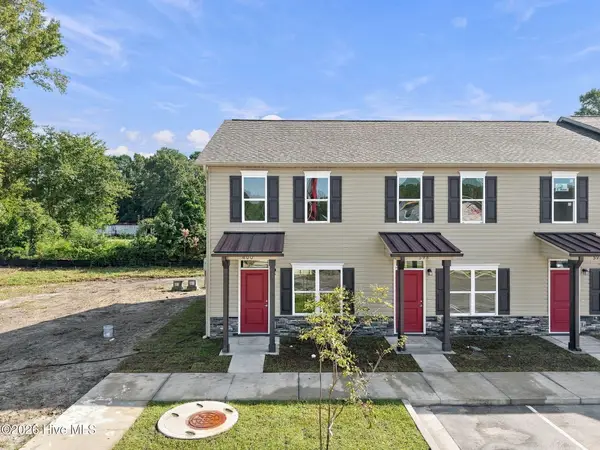 $189,000Active2 beds 2 baths1,088 sq. ft.
398 Boyington Place Road, Midway Park, NC 28544
MLS# 100604356Listed by: KELLER WILLIAMS TRANSITION - New
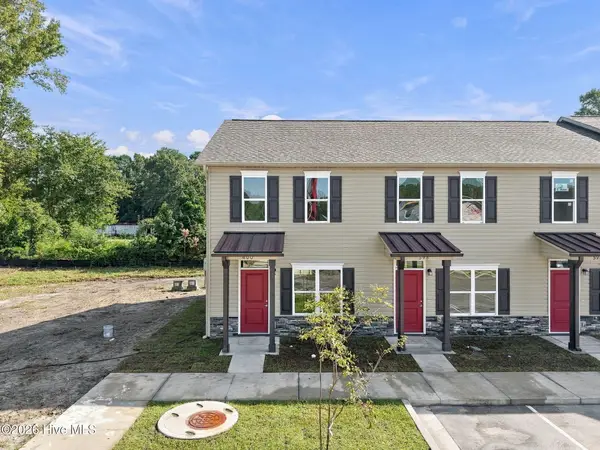 $189,900Active2 beds 2 baths1,088 sq. ft.
396 Boyington Place Road, Midway Park, NC 28544
MLS# 100604360Listed by: KELLER WILLIAMS TRANSITION


Protect your home and budget from life's surprises with an Assurant Home Warranty, backed by a partner that supports you through every step of homeownership. Explore Plans.
© 2026 Better Homes and Gardens Real Estate LLC. An Anywhere Real Estate company. All rights reserved. Better Homes and Gardens® Real Estate is a registered trademark owned by Meredith Operations Corporation, licensed to Better Homes and Gardens Real Estate LLC and used with permission. Better Homes and Gardens Real Estate LLC fully supports the principles of the Fair Housing Act and the Equal Opportunity Act. Listing information is deemed reliable but is not guaranteed accurate.
Each office is independently owned and operated.
Any services or products provided by third parties are not provided by, affiliated with or related to Better Homes and Gardens Real Estate LLC, or its affiliated companies.