
93 Riegel Drive, Hubert, NC 28539
Local realty services provided by:Better Homes and Gardens Real Estate Metro Brokers
93 Riegel Drive,Hubert, NC 28539
$234,900
- 3 Beds
- 2 Baths
- - sq. ft.
- Single family
- Sold
Listed by: laurie colon
Office: realty one group affinity
MLS#:100574503
Source:NC_CCAR
Sorry, we are unable to map this address
Price summary
- Price:$234,900
About this home
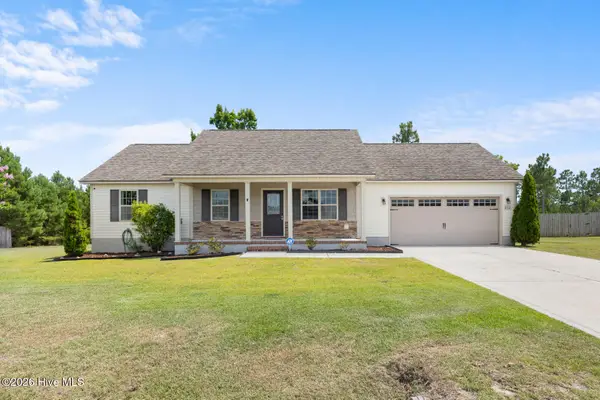
Spacious 3-bedroom home PLUS a HUGE bonus room on over half an acre! As good as new, this beautifully renovated home features a brand-new roof, HVAC system, septic system, and plumbing, giving buyers peace of mind knowing all the major systems have already been replaced.
Situated on a private corner lot with great curb appeal, this property offers the perfect combination of space, privacy, and modern updates. The oversized bonus room can easily serve as a 4th bedroom, home office, media room, gym, or playroom, providing flexibility for any lifestyle.
Inside, you'll find luxury vinyl plank flooring throughout, fresh eggshell-finish paint, and a spacious kitchen featuring brand-new stainless steel appliances. Additional improvements include a newly lined crawlspace with a brand-new vapor barrier and one year of complimentary HVAC maintenance.
Enjoy the freedom of no HOA, no city taxes, and no flood zone, while being conveniently located just minutes from Camp Lejeune, shopping, dining, schools, and the Crystal Coast beaches.
Move-in ready with all the expensive updates already completed--this is one you don't want to miss!...
Contact an agent
Home facts
- Year built:1968
- Listing ID #:100574503
- Added:58 day(s) ago
- Updated:July 14, 2026 at 07:33 AM
Rooms and interior
- Bedrooms:3
- Total bathrooms:2
- Full bathrooms:2
- Rooms Total:6
- Bathrooms Description:Walk-in Shower
- Kitchen Description:Dishwasher, Refrigerator
- Bedroom Description:Master Downstairs
Heating and cooling
- Cooling:Central Air
- Heating:Electric, Heat Pump, Heating
- Central air:Yes
Structure and exterior
- Roof:Architectural Shingle, Composition
- Year built:1968
- Lot Features:Corner Lot
- Construction Materials:Vinyl Siding, Wood Frame
- Exterior Features:Covered, Deck
- Foundation Description:Brick/Mortar
- Levels:1 Story
Schools
- High school:Swansboro
- Middle school:Swansboro
- Elementary school:Sand Ridge
Finances and disclosures
- Price:$234,900
Features and amenities
- Appliances:Dishwasher, Dryer, Refrigerator
- Laundry features:Dryer, Laundry Room
Parking
- Parking description:On Site, On Street

New listings near 93 Riegel Drive
- New
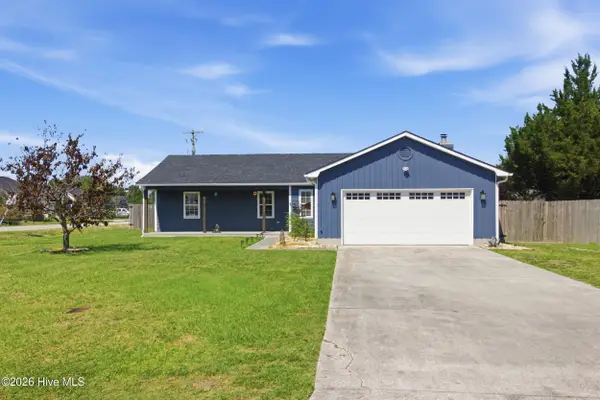 $269,000Active3 beds 2 baths1,376 sq. ft.
426 Oregon Trail, Hubert, NC 28539
MLS# 100588632Listed by: KELLER WILLIAMS CRYSTAL COAST - New
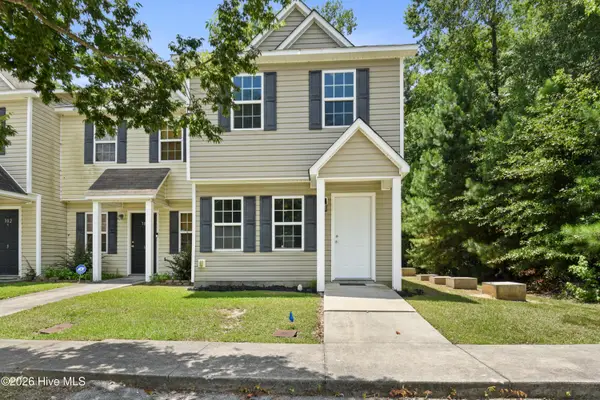 $179,900Active2 beds 3 baths1,024 sq. ft.
302 Burley Drive #7, Hubert, NC 28539
MLS# 100588645Listed by: REALTY ONE GROUP AFFINITY - New
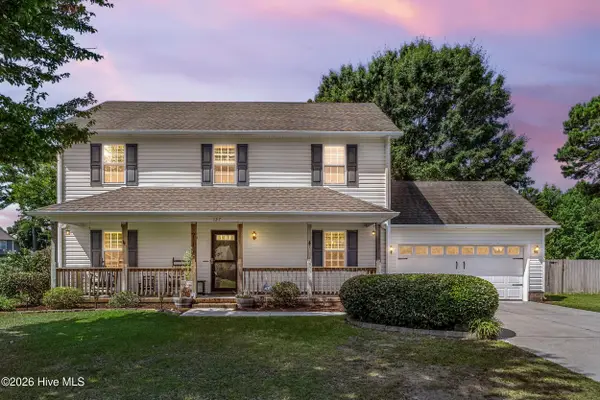 $345,000Active4 beds 3 baths1,910 sq. ft.
127 Trailwood Drive, Hubert, NC 28539
MLS# 100588564Listed by: COLDWELL BANKER SEA COAST ADVANTAGE-HAMPSTEAD - New
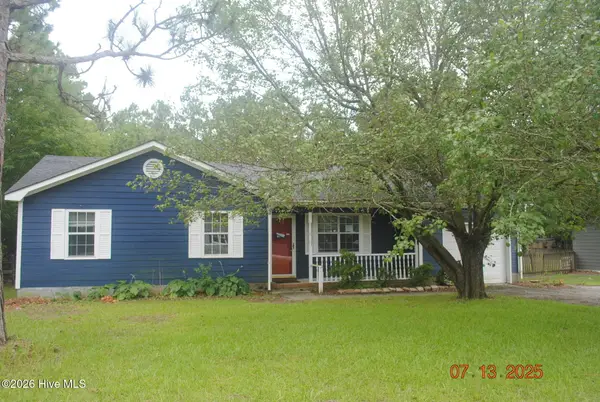 $209,500Active3 beds 2 baths1,242 sq. ft.
603 Calabash Drive, Hubert, NC 28539
MLS# 100588578Listed by: JACKSONVILLE REALTY GROUP PM - New
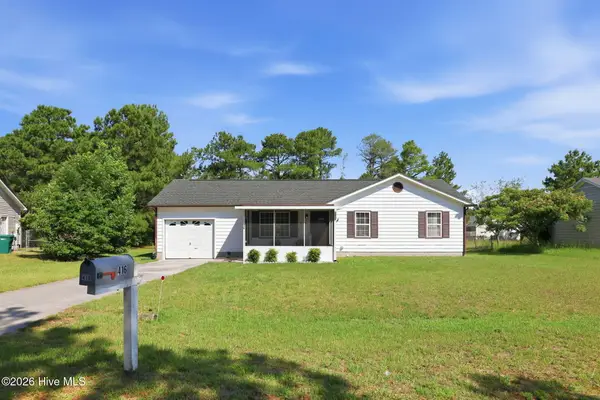 $240,000Active3 beds 2 baths1,205 sq. ft.
416 Oregon Trail, Hubert, NC 28539
MLS# 100588429Listed by: EXP REALTY 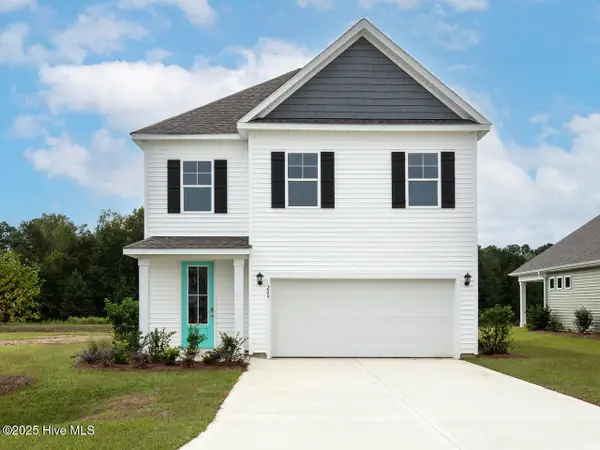 $379,990Pending4 beds 3 baths2,360 sq. ft.
425 Matthews Farm Road #Lot 91, Hubert, NC 28539
MLS# 100588278Listed by: D.R. HORTON, INC- $379,990Pending4 beds 3 baths2,360 sq. ft.
425 Matthews Farm Road #Lot 91, Hubert, NC 28539
MLS# 100588278Listed by: D.R. HORTON, INC - New
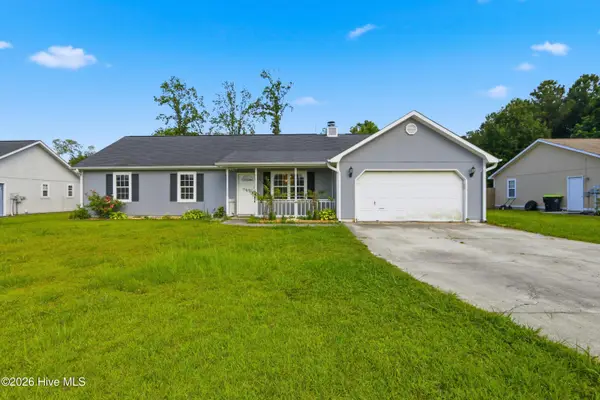 $259,999Active3 beds 2 baths1,312 sq. ft.
115 Daphne Drive, Hubert, NC 28539
MLS# 100588035Listed by: RE/MAX EXECUTIVE 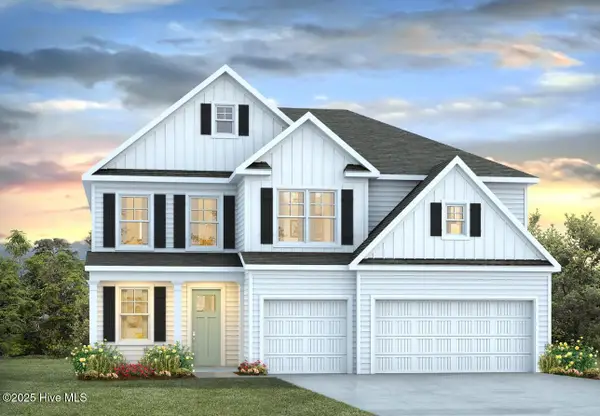 $468,890Pending5 beds 4 baths3,764 sq. ft.
524 Bogue View Road #Lot 55, Hubert, NC 28539
MLS# 100587784Listed by: D.R. HORTON, INC- New
 $265,000Active3 beds 2 baths1,228 sq. ft.
216 Lockwood Court, Hubert, NC 28539
MLS# 100587609Listed by: COLDWELL BANKER SEA COAST ADVANTAGE - JACKSONVILLE


Protect your home and budget from life's surprises with an Assurant Home Warranty, backed by a partner that supports you through every step of homeownership. Explore Plans.
© 2026 Better Homes and Gardens Real Estate LLC. An Anywhere Real Estate company. All rights reserved. Better Homes and Gardens® Real Estate is a registered trademark owned by Meredith Operations Corporation, licensed to Better Homes and Gardens Real Estate LLC and used with permission. Better Homes and Gardens Real Estate LLC fully supports the principles of the Fair Housing Act and the Equal Opportunity Act. Listing information is deemed reliable but is not guaranteed accurate.
Each office is independently owned and operated.
Any services or products provided by third parties are not provided by, affiliated with or related to Better Homes and Gardens Real Estate LLC, or its affiliated companies.