
1522 Midland Drive, Hudson, NC 28638
Local realty services provided by:Better Homes and Gardens Real Estate Paracle
Listed by: donna laws
Office: foothills realty, llc.
MLS#:4433079
Source:CH
1522 Midland Drive,Hudson, NC 28638
$424,900
- 3 Beds
- 3 Baths
- 2,927 sq. ft.
- Single family
- Coming Soon
Price summary
- Price:$424,900
- Price per sq. ft.:$145.17
About this home
Some homes simply have a presence of their own, and this stately, ONE-OWNER, two-story home is one of them! Nestled on a beautiful 1.27-acre setting near a quiet cul-de-sac, this property offers a wonderful combination of space, privacy, and timeless appeal. Opportunities like this don't come along every day, especially when you find a home that has been owned by just one family. If you've been dreaming of a little extra room to spread out and a gorgeous setting to call your own, this Hudson home deserves a closer look!
*** MORE INFO AND PROFESSIONAL PHOTOS TO FOLLOW NEXT WEEK.
Contact an agent
Home facts
- Year built:1988
- Subdivision & Development:Virginia Acres
- Listing ID #:4433079
- Updated:October 09, 2026 at 04:34 PM
Rooms and interior
- Bedrooms:3
- Total bathrooms:3
- Full bathrooms:2
- Half bathrooms:1
- Kitchen Description:Dishwasher, Electric Range, Refrigerator
- Basement:Yes
- Living area:2,927 sq. ft.
Heating and cooling
- Heating:Forced Air, Natural Gas
- Central air:Yes
Structure and exterior
- Year built:1988
- Building area:2,927 sq. ft.
- Lot area:1.27 Acres
- Construction Materials:Vinyl
- Foundation Description:Basement
Schools
- High school:South Caldwell
- Elementary school:Sawmills
Utilities
- Sewer:Septic (At Site)
Finances and disclosures
- Price:$424,900
- Price per sq. ft.:$145.17
Features and amenities
- Laundry features:Main Level
- Amenities:Walk-In Closet(s)
Parking
- Parking description:Basement
- Garage:Yes
- Garage spaces:2
 Listings courtesy of Canopy MLS as distributed by MLS GRID. Copyright 2021 Canopy MLS. All rights reserved. Canopy MLS, provides content displayed here (“provided content”) on an “as is” basis and makes no representations or warranties regarding the provided content, including, but not limited to those of non-infringement, timeliness, accuracy, or completeness. Individuals and companies using information presented are responsible for verification and validation of information they utilize and present to their customers and clients. Canopy MLS will not be liable for any damage or loss resulting from use of the provided content or the products available through Portals, IDX, VOW, and/or Syndication. Recipients of this information shall not resell, redistribute, reproduce, modify, or otherwise copy any portion thereof without the expressed written consent of Canopy MLS.
New listings near 1522 Midland Drive
- New
 $389,900Active3 beds 2 baths2,091 sq. ft.
3261 Washington Way, Hudson, NC 28638
MLS# 4432336Listed by: FOOTHILLS REALTY, LLC - New
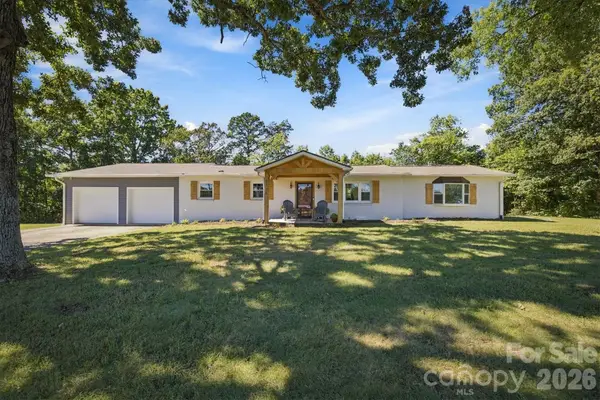 $329,900Active3 beds 3 baths1,586 sq. ft.
3034 Heffner Place, Hudson, NC 28638
MLS# 4423856Listed by: CHASE GRAY REALTY LLC  $305,000Pending3 beds 2 baths1,935 sq. ft.
1189 Cajah Mountain Road, Hudson, NC 28638
MLS# 4425689Listed by: FOOTHILLS REALTY, LLC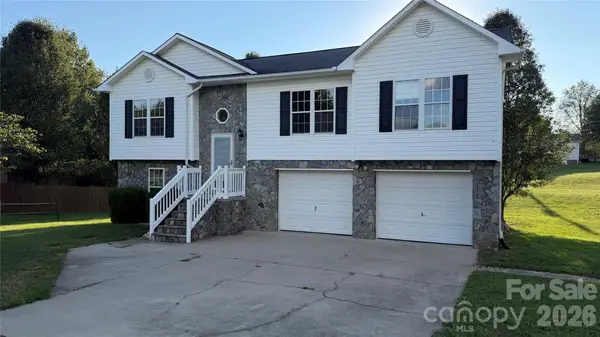 $300,000Pending3 beds 2 baths1,222 sq. ft.
3358 Lilac Lane, Hudson, NC 28638
MLS# 4424295Listed by: BERKSHIRE HATHAWAY HOMESERVICES BLUE RIDGE REALTORS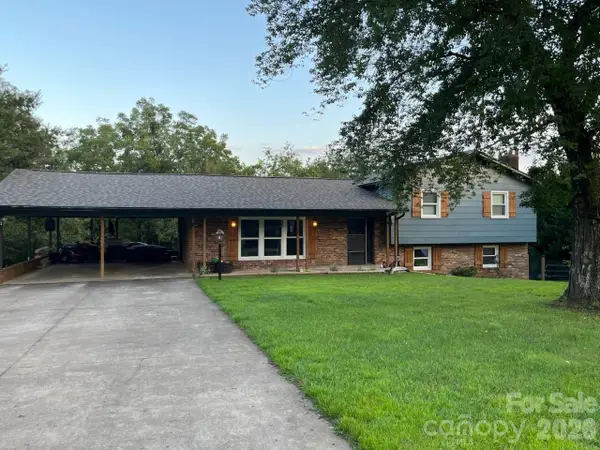 $310,000Active4 beds 4 baths2,114 sq. ft.
2935 Palmer Place, Hudson, NC 28638
MLS# 4422524Listed by: HOWARD HANNA ALLEN TATE MOORESVILLE/LKN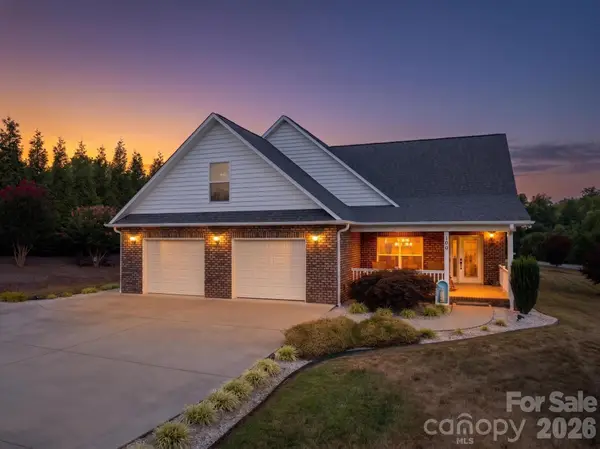 $549,900Active3 beds 2 baths2,097 sq. ft.
100 Rivercliff Drive, Hudson, NC 28638
MLS# 4403098Listed by: FIVE STONE REAL ESTATE, LLC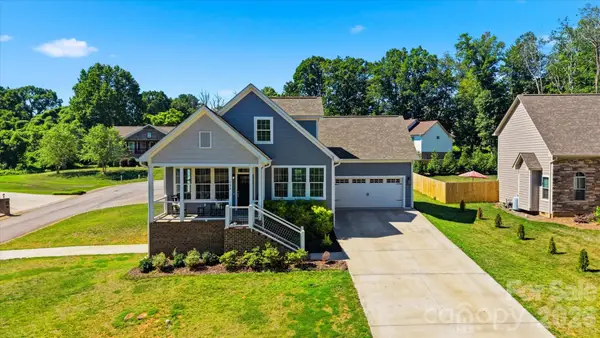 $479,900Pending3 beds 3 baths2,008 sq. ft.
135 Maplewood Court, Hudson, NC 28638
MLS# 4420699Listed by: THE PINNACLE PROPERTY GROUP NC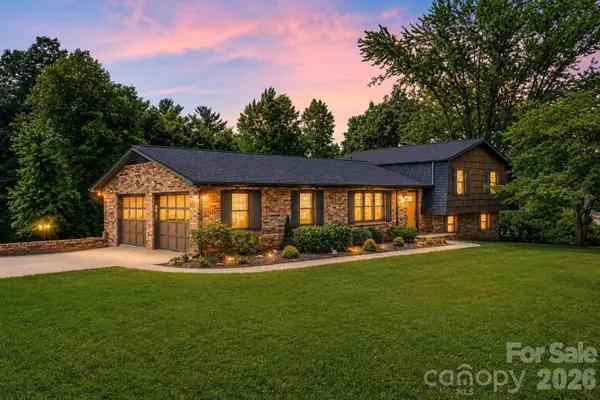 $421,800Active4 beds 3 baths2,160 sq. ft.
4087 Austin Road, Hudson, NC 28638
MLS# 4421065Listed by: ASHEWORTH GROUP WNC REAL ESTATE LLC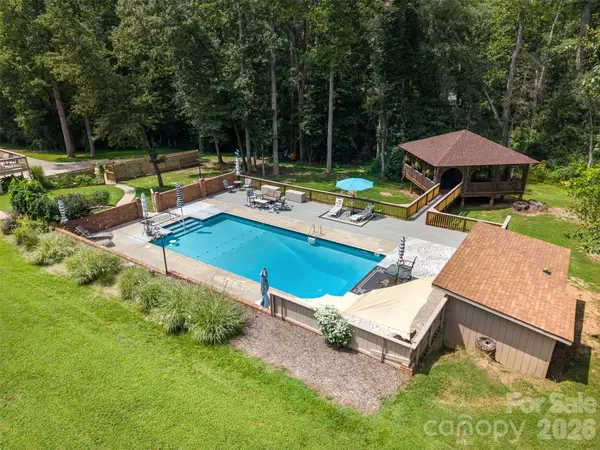 $549,900Pending3 beds 3 baths2,493 sq. ft.
202 Legion Road, Hudson, NC 28638
MLS# 4419019Listed by: EXP REALTY LLC MOORESVILLE


Protect your home and budget from life's surprises with an Assurant Home Warranty, backed by a partner that supports you through every step of homeownership. Explore Plans.
© 2026 Better Homes and Gardens Real Estate LLC. An Anywhere Real Estate company. All rights reserved. Better Homes and Gardens® Real Estate is a registered trademark owned by Meredith Operations Corporation, licensed to Better Homes and Gardens Real Estate LLC and used with permission. Better Homes and Gardens Real Estate LLC fully supports the principles of the Fair Housing Act and the Equal Opportunity Act. Listing information is deemed reliable but is not guaranteed accurate.
Each office is independently owned and operated.
Any services or products provided by third parties are not provided by, affiliated with or related to Better Homes and Gardens Real Estate LLC, or its affiliated companies.