
4409 Magnolia Lane, Hudson, NC 28638
Local realty services provided by:Better Homes and Gardens Real Estate Paracle
Listed by: toni powers
Office: the powers realty group llc.
MLS#:4437657
Source:CH
4409 Magnolia Lane,Hudson, NC 28638
$389,900
- 3 Beds
- 3 Baths
- 2,106 sq. ft.
- Single family
- Active
Price summary
- Price:$389,900
- Price per sq. ft.:$185.14
About this home
BEAUTIFULLY UPDATED ALL BRICK 3 BR/ 2.5 BA HOME ON 1+ ACRES BORDERING A ROCKY CREEK IN DESIRABE VIRGINIA ACRES. Well-loved family home. Fresh interior paint, flooring, fixtures, cabinets, countertops, kitchen appliances & open deck to enjoy your private back yard and flowing creek. Roof 2.5yrs new. Heat pump 2yrs new. Septic recently pumped. New electrical & plumbing. Split foyer designed with 2 levels of heated living space. Main level with an open floorplan with tons of natural light. Kitchen with all new cabinets, countertops, fixtures & appliances. Walk out dining room to peace & privacy on a new open deck. Bright living room w/ woodburning fireplace. Primary bedroom ensuite with updated full bathroom & walk-in shower. Two additional spacious bedrooms & 2nd full updated bathroom w/ tub shower. Lower living area with a huge family room & wood burning Fireplace. Walkout access to lower patio perfect for outside gatherings. Full Laundry room with half bath. One car garage area. Separate utility room, workshop & finished room for office/bonus space. Detached building with electric for additional storage, crafting or work space. Call your realtor or listing agent. Easy to show by Appt....
Contact an agent
Home facts
- Year built:1977
- Subdivision & Development:Virginia Acres
- Listing ID #:4437657
- Updated:October 29, 2026 at 05:23 PM
Rooms and interior
- Bedrooms:3
- Total bathrooms:3
- Full bathrooms:2
- Half bathrooms:1
- Flooring:Carpet, Hardwood
- Kitchen Description:Dishwasher, Electric Oven, Electric Range, Microwave, Oven
- Basement:Yes
- Basement Description:Garage Door
- Living area:2,106 sq. ft.
Heating and cooling
- Cooling:Heat Pump
- Heating:Heat Pump
Structure and exterior
- Year built:1977
- Building area:2,106 sq. ft.
- Lot area:1.02 Acres
- Foundation Description:Basement
Schools
- High school:South Caldwell
- Elementary school:Sawmills
Utilities
- Sewer:Septic (At Site)
Finances and disclosures
- Price:$389,900
- Price per sq. ft.:$185.14
Features and amenities
- Laundry features:Dryer, In Basement, Laundry Room, Washer
Parking
- Parking description:Attached Garage, Driveway
- Garage:Yes
- Garage spaces:1
 Listings courtesy of Canopy MLS as distributed by MLS GRID. Copyright 2021 Canopy MLS. All rights reserved. Canopy MLS, provides content displayed here (“provided content”) on an “as is” basis and makes no representations or warranties regarding the provided content, including, but not limited to those of non-infringement, timeliness, accuracy, or completeness. Individuals and companies using information presented are responsible for verification and validation of information they utilize and present to their customers and clients. Canopy MLS will not be liable for any damage or loss resulting from use of the provided content or the products available through Portals, IDX, VOW, and/or Syndication. Recipients of this information shall not resell, redistribute, reproduce, modify, or otherwise copy any portion thereof without the expressed written consent of Canopy MLS.
New listings near 4409 Magnolia Lane
- New
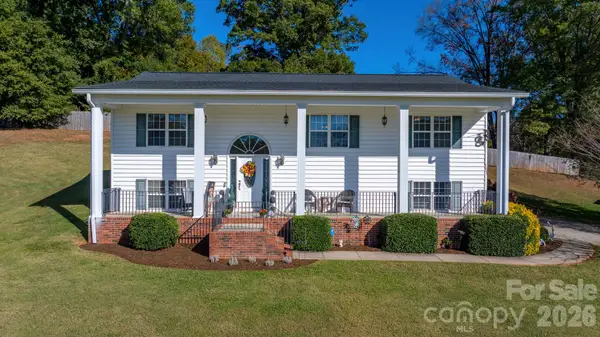 $375,000Active3 beds 2 baths2,273 sq. ft.
2137 Olde Farm Road, Hudson, NC 28638
MLS# 4436629Listed by: NESTLEWOOD REALTY LLC - New
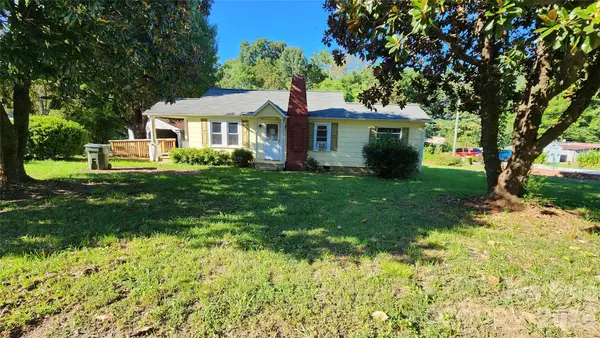 $103,000Active2 beds 1 baths970 sq. ft.
155 Hayes Avenue, Hudson, NC 28638
MLS# 4433605Listed by: LYONS CONSTRUCTION AND REALTY, INC. 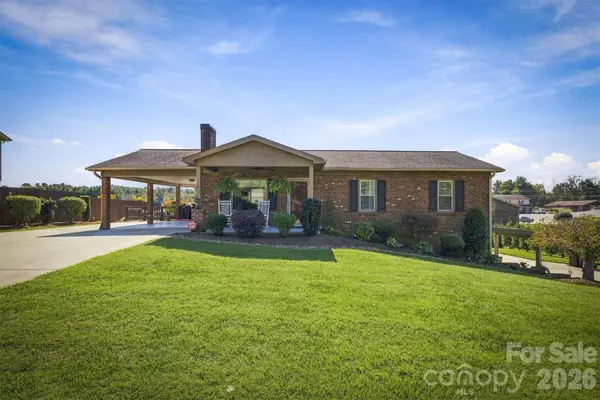 $349,900Pending4 beds 2 baths2,124 sq. ft.
343 Spruce Avenue, Hudson, NC 28638
MLS# 4428989Listed by: CHASE GRAY REALTY LLC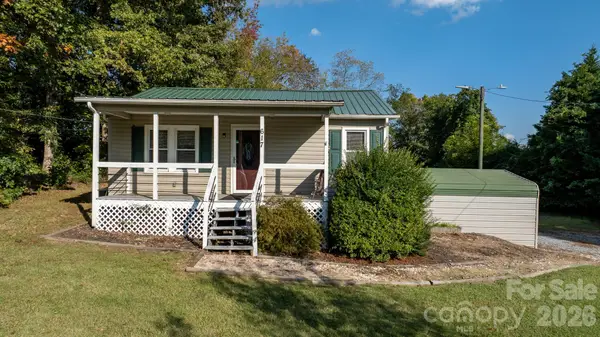 $189,900Active2 beds 1 baths879 sq. ft.
617 Hawthorne Street, Hudson, NC 28638
MLS# 4435748Listed by: FOOTHILLS REALTY, LLC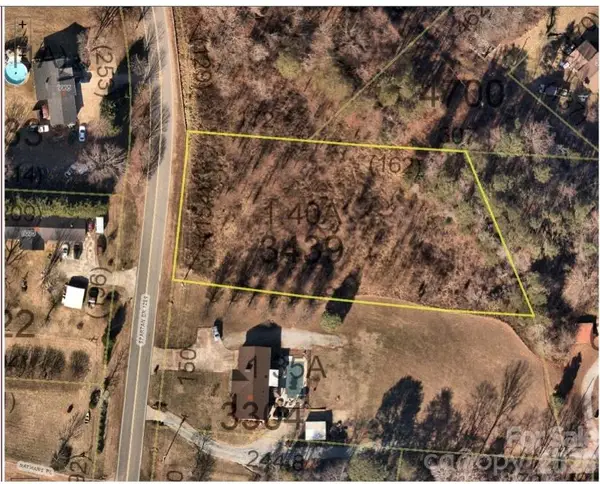 $33,500Pending1.4 Acres
000 Spartan Drive, Hudson, NC 28638
MLS# 4425557Listed by: COMPASS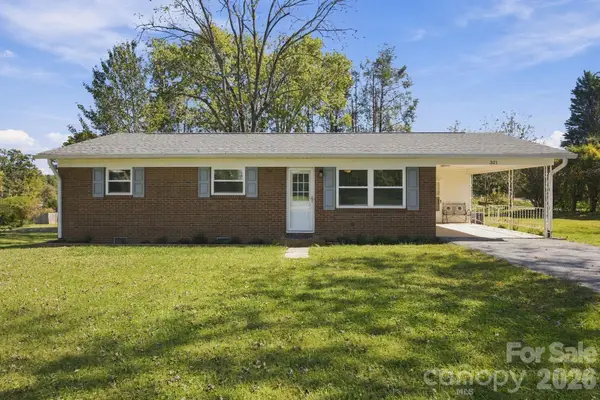 $235,000Active3 beds 1 baths980 sq. ft.
321 Sheldon Street, Hudson, NC 28638
MLS# 4434131Listed by: KELLER WILLIAMS PROFESSIONALS $369,900Active3 beds 2 baths2,091 sq. ft.
3261 Washington Way, Hudson, NC 28638
MLS# 4432336Listed by: FOOTHILLS REALTY, LLC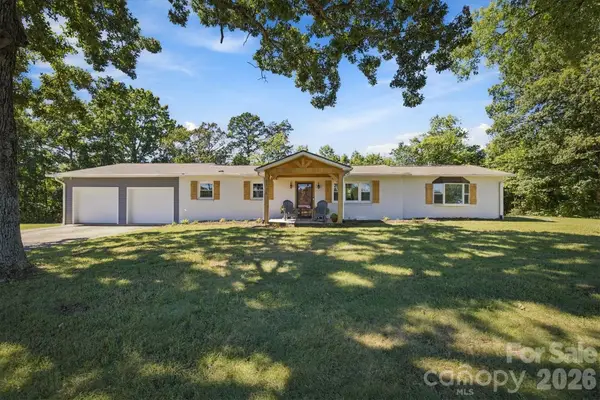 $310,000Active3 beds 3 baths1,586 sq. ft.
3034 Heffner Place, Hudson, NC 28638
MLS# 4423856Listed by: CHASE GRAY REALTY LLC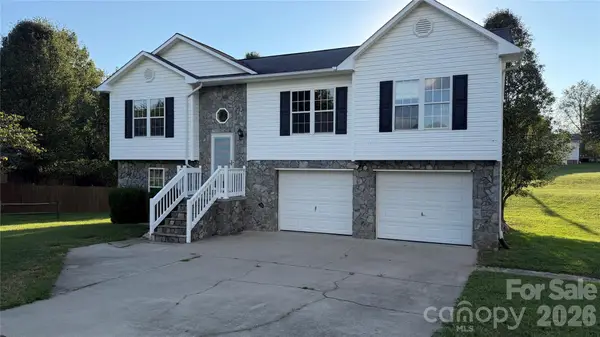 $300,000Pending3 beds 2 baths1,222 sq. ft.
3358 Lilac Lane, Hudson, NC 28638
MLS# 4424295Listed by: BERKSHIRE HATHAWAY HOMESERVICES BLUE RIDGE REALTORS


Protect your home and budget from life's surprises with an Assurant Home Warranty, backed by a partner that supports you through every step of homeownership. Explore Plans.
© 2026 Better Homes and Gardens Real Estate LLC. An Anywhere Real Estate company. All rights reserved. Better Homes and Gardens® Real Estate is a registered trademark owned by Meredith Operations Corporation, licensed to Better Homes and Gardens Real Estate LLC and used with permission. Better Homes and Gardens Real Estate LLC fully supports the principles of the Fair Housing Act and the Equal Opportunity Act. Listing information is deemed reliable but is not guaranteed accurate.
Each office is independently owned and operated.
Any services or products provided by third parties are not provided by, affiliated with or related to Better Homes and Gardens Real Estate LLC, or its affiliated companies.