
661 Central Street, Hudson, NC 28638
Local realty services provided by:Better Homes and Gardens Real Estate Heritage
Listed by: chris griffin
Office: ben griffin realty-builders
MLS#:4406786
Source:CH
661 Central Street,Hudson, NC 28638
$239,900
- 2 Beds
- 1 Baths
- 1,216 sq. ft.
- Single family
- Pending
Price summary
- Price:$239,900
- Price per sq. ft.:$197.29
About this home
Recently remodeled and move-in ready, this charming 2-bedroom, 1-bath home boasts new plumbing, new wiring, new paint, new insulation, some new laminate flooring, and some original wood flooring. Redone kitchen features stylish black cabinetry with under-cabinet lighting, stainless steel appliances including fridge, range, microwave, and dishwasher. Outside, you'll appreciate a porch to sip coffee on while enjoying your backyard and a detached two-car garage. Home is beside town but on a small side street giving you the ability be near in-town attractions without having to live on a busy street. Conveniently situated between Lenoir and Hickory, this adorable home offers the perfect blend of charm, updates, and location.
Contact an agent
Home facts
- Year built:1937
- Subdivision & Development:Other
- Listing ID #:4406786
- Updated:September 24, 2026 at 11:07 AM
Rooms and interior
- Bedrooms:2
- Total bathrooms:1
- Full bathrooms:1
- Flooring:Laminate, Vinyl, Wood
- Kitchen Description:Dishwasher, Electric Range, Microwave, Refrigerator
- Living area:1,216 sq. ft.
Heating and cooling
- Cooling:Heat Pump
- Heating:Heat Pump
Structure and exterior
- Year built:1937
- Building area:1,216 sq. ft.
- Lot area:0.65 Acres
- Architectural Style:Bungalow
- Construction Materials:Vinyl
Schools
- High school:South Caldwell
- Elementary school:Hudson
Utilities
- Sewer:Public Sewer
Finances and disclosures
- Price:$239,900
- Price per sq. ft.:$197.29
Features and amenities
- Laundry features:Main Level
Parking
- Parking description:Driveway
- Garage:Yes
- Garage spaces:2
 Listings courtesy of Canopy MLS as distributed by MLS GRID. Copyright 2021 Canopy MLS. All rights reserved. Canopy MLS, provides content displayed here (“provided content”) on an “as is” basis and makes no representations or warranties regarding the provided content, including, but not limited to those of non-infringement, timeliness, accuracy, or completeness. Individuals and companies using information presented are responsible for verification and validation of information they utilize and present to their customers and clients. Canopy MLS will not be liable for any damage or loss resulting from use of the provided content or the products available through Portals, IDX, VOW, and/or Syndication. Recipients of this information shall not resell, redistribute, reproduce, modify, or otherwise copy any portion thereof without the expressed written consent of Canopy MLS.
New listings near 661 Central Street
- Coming Soon
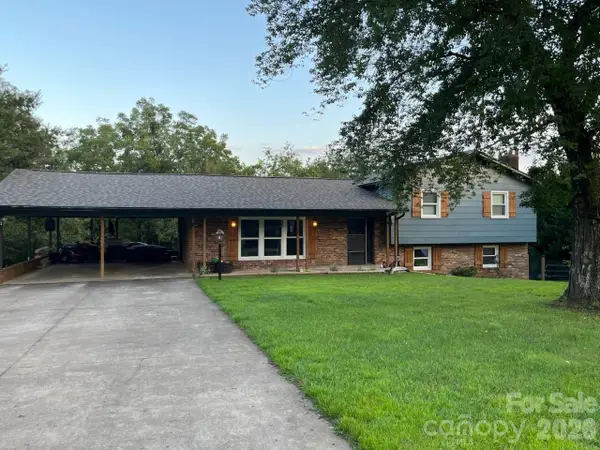 $310,000Coming Soon4 beds 4 baths2,281 sq. ft.
2935 Palmer Place, Hudson, NC 28638
MLS# 4422524Listed by: HOWARD HANNA ALLEN TATE MOORESVILLE/LKN  $305,000Pending3 beds 2 baths1,935 sq. ft.
1189 Cajah Mountain Road, Hudson, NC 28638
MLS# 4425689Listed by: FOOTHILLS REALTY, LLC- New
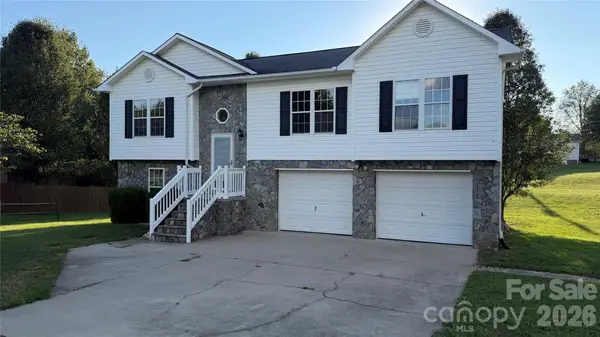 $300,000Active3 beds 2 baths1,222 sq. ft.
3358 Lilac Lane, Hudson, NC 28638
MLS# 4424295Listed by: BERKSHIRE HATHAWAY HOMESERVICES BLUE RIDGE REALTORS 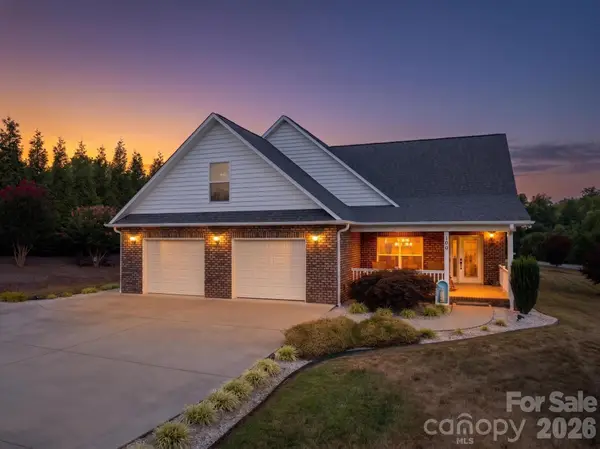 $549,900Active3 beds 2 baths2,097 sq. ft.
100 Rivercliff Drive, Hudson, NC 28638
MLS# 4403098Listed by: FIVE STONE REAL ESTATE, LLC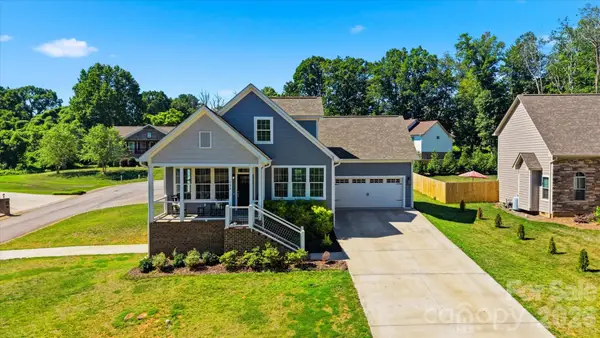 $479,900Pending3 beds 3 baths2,008 sq. ft.
135 Maplewood Court, Hudson, NC 28638
MLS# 4420699Listed by: THE PINNACLE PROPERTY GROUP NC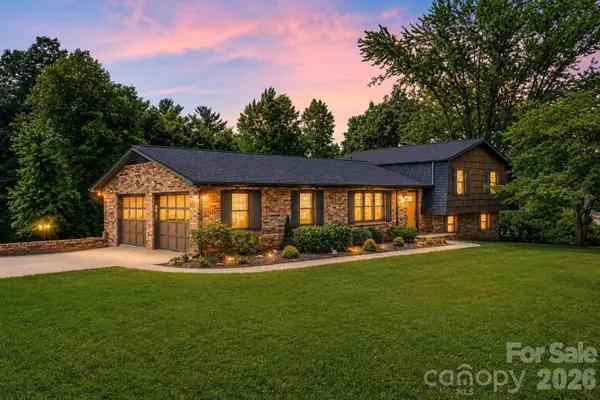 $435,000Active4 beds 3 baths2,160 sq. ft.
4087 Austin Road, Hudson, NC 28638
MLS# 4421065Listed by: ASHEWORTH GROUP WNC REAL ESTATE LLC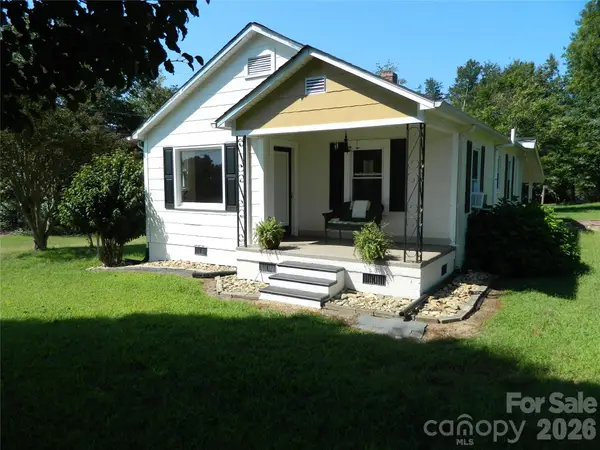 $154,900Pending2 beds 1 baths790 sq. ft.
4441 Hickory Nut Ridge Road Sw, Hudson, NC 28638
MLS# 4420319Listed by: BERKSHIRE HATHAWAY HOMESERVICES BLUE RIDGE REALTORS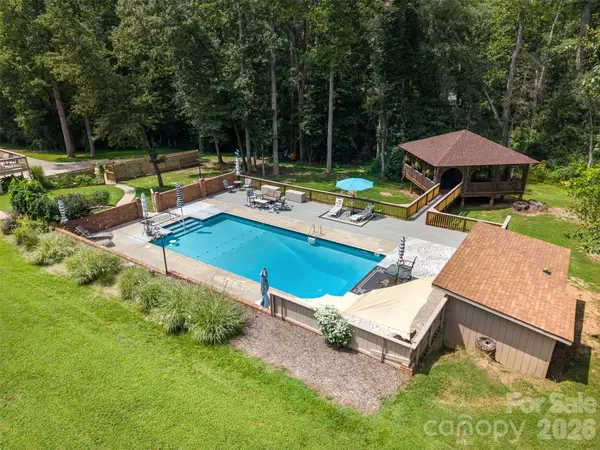 $549,900Pending3 beds 3 baths2,511 sq. ft.
202 Legion Road, Hudson, NC 28638
MLS# 4419019Listed by: EXP REALTY LLC MOORESVILLE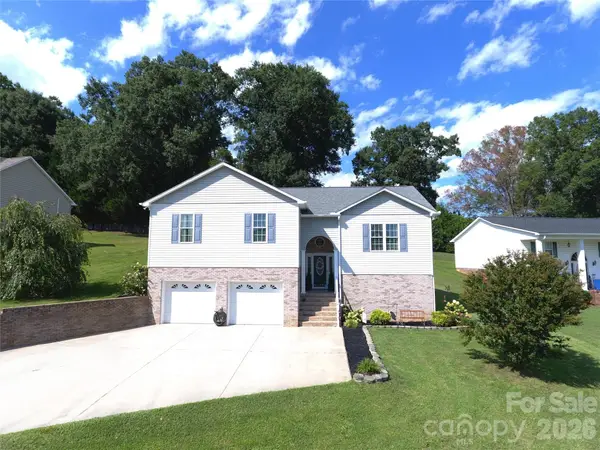 $364,900Active3 beds 2 baths1,976 sq. ft.
2135 Olde Farm Road Se, Hudson, NC 28638
MLS# 4417856Listed by: BAKER REALTY $389,900Active3 beds 2 baths1,454 sq. ft.
128 Buck Shoals Circle, Hudson, NC 28638
MLS# 4416085Listed by: FOOTHILLS REALTY, LLC


Protect your home and budget from life's surprises with an Assurant Home Warranty, backed by a partner that supports you through every step of homeownership. Explore Plans.
© 2026 Better Homes and Gardens Real Estate LLC. An Anywhere Real Estate company. All rights reserved. Better Homes and Gardens® Real Estate is a registered trademark owned by Meredith Operations Corporation, licensed to Better Homes and Gardens Real Estate LLC and used with permission. Better Homes and Gardens Real Estate LLC fully supports the principles of the Fair Housing Act and the Equal Opportunity Act. Listing information is deemed reliable but is not guaranteed accurate.
Each office is independently owned and operated.
Any services or products provided by third parties are not provided by, affiliated with or related to Better Homes and Gardens Real Estate LLC, or its affiliated companies.