
10209 Tallent Lane, Huntersville, NC 28078
Local realty services provided by:Better Homes and Gardens Real Estate Integrity Partners
Listed by: alyssa roccanti
Office: savvy + co real estate
MLS#:4368648
Source:CH
Price summary
- Price:$1,199,000
- Price per sq. ft.:$184.29
- Monthly HOA dues:$125
About this home
Welcome to a home where everyone has a place to call their own. Nestled in the highly sought-after Hamptons community, this exceptional full-brick basement home was designed for the way today's families live—whether you're hosting holiday gatherings, raising a growing family, welcoming long-term guests, or creating the perfect space for multi-generational living. From the moment you arrive, the stately curb appeal and professionally landscaped grounds make a lasting first impression. Step inside to discover beautifully updated flooring throughout, custom cabinetry, and thoughtfully curated finishes that combine timeless elegance with everyday comfort. At the heart of the home, the completely reimagined kitchen has been rebuilt from the studs and is sure to become everyone's favorite gathering place. Featuring custom cabinetry, premium appliances, designer lighting, a stunning backsplash, and a hidden appliance closet, it's as functional as it is beautiful. Whether you're preparing weeknight dinners or hosting celebrations, this space was made to bring people together. Cozy up by the fireplace in the spacious family room, or slip away to your private wine room to unwind after a long day. Upstairs, the luxurious primary suite offers a peaceful retreat with its own coffee bar for slow mornings, plus an adjoining flex space perfect for a home office, nursery, fitness room, or quiet reading lounge. The spa-inspired primary bath delivers everyday luxury with dual commodes, while each additional bedroom features its own private en-suite bath—giving everyone their own personal space and privacy. The walkout basement truly sets this home apart. Complete with its own kitchen, living room, bedroom, and full bath, it offers incredible flexibility for a mother in-law suite, extended family, live-in caregivers, or guests who appreciate having a private space of their own. It's the perfect setup for multi-generational living without sacrificing comfort or independence. Add in the game room, workshop, and endless possibilities for entertaining, hobbies, or storage, and you'll quickly see this level is much more than just a basement—it's a home within a home. Need even more room? The finished upper level offers endless versatility as a media room, playroom, teen hangout, bonus room, or additional storage space. Step outside to enjoy your screened porch overlooking a lush, private backyard that backs to a peaceful creek, creating the perfect setting for morning coffee, family cookouts, or evenings spent relaxing in nature. The fully irrigated front and back yards, along with updated wrought iron fencing, make outdoor living both beautiful and low maintenance. Additional upgrades include two 50-gallon water heaters (2022), ensuring plenty of hot water for busy households; epoxy floors have just been done to the garage & basement workshop. Located just minutes from top-rated schools, shopping, dining, Lake Norman, major highways, and Uptown Charlotte, this rare basement home offers the space, flexibility, and lifestyle today's buyers have been searching for. Whether you're looking for room to grow, space to gather, or a home that effortlessly accommodates every stage of life, this one truly checks every box. Furniture is negotiable. Welcome Home!...
Contact an agent
Home facts
- Year built:1998
- Subdivision & Development:The Hamptons
- Listing ID #:4368648
- Updated:September 17, 2026 at 01:21 PM
Rooms and interior
- Bedrooms:6
- Total bathrooms:6
- Full bathrooms:6
- Kitchen Description:Dishwasher, Disposal, Gas Range, Microwave, Wine Refrigerator
- Basement:Yes
- Living area:6,506 sq. ft.
Heating and cooling
- Cooling:Central Air
- Central air:Yes
Structure and exterior
- Year built:1998
- Building area:6,506 sq. ft.
- Lot area:0.32 Acres
- Lot Features:Level, Private, Wooded
- Exterior Features:In-Ground Irrigation
- Foundation Description:Basement
Schools
- High school:William Amos Hough
- Elementary school:Huntersville
Utilities
- Sewer:Public Sewer
Finances and disclosures
- Price:$1,199,000
- Price per sq. ft.:$184.29
Features and amenities
- Laundry features:Laundry Room, Upper Level
- Amenities:Open Floorplan, Walk-In Closet(s), Wet Bar
Parking
- Parking description:Attached Garage
- Garage:Yes
- Garage spaces:2
 Listings courtesy of Canopy MLS as distributed by MLS GRID. Copyright 2021 Canopy MLS. All rights reserved. Canopy MLS, provides content displayed here (“provided content”) on an “as is” basis and makes no representations or warranties regarding the provided content, including, but not limited to those of non-infringement, timeliness, accuracy, or completeness. Individuals and companies using information presented are responsible for verification and validation of information they utilize and present to their customers and clients. Canopy MLS will not be liable for any damage or loss resulting from use of the provided content or the products available through Portals, IDX, VOW, and/or Syndication. Recipients of this information shall not resell, redistribute, reproduce, modify, or otherwise copy any portion thereof without the expressed written consent of Canopy MLS. CH Member Broker: Rachel Brown
New listings near 10209 Tallent Lane
- Coming SoonOpen Sat, 1 to 3pm
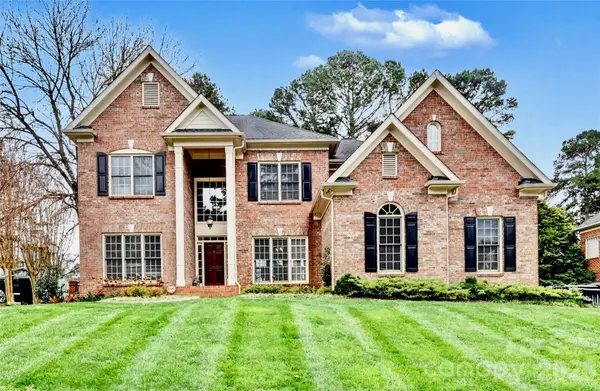 $979,000Coming Soon4 beds 4 baths3,647 sq. ft.
16032 Covington Point Lane, Huntersville, NC 28078
MLS# 4425218Listed by: SOUTHERN HOMES OF THE CAROLINAS, INC - Coming Soon
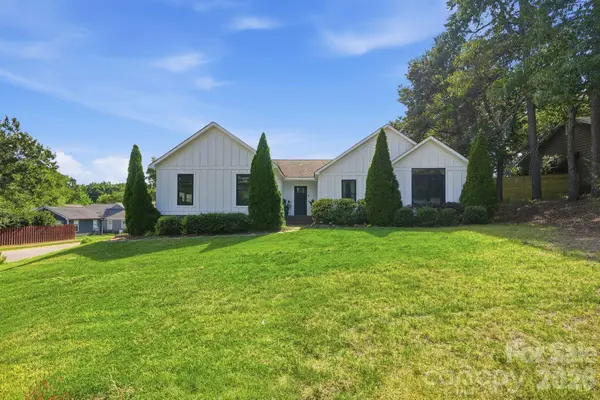 $575,000Coming Soon3 beds 2 baths2,054 sq. ft.
12632 Sulgrave Drive, Huntersville, NC 28078
MLS# 4424393Listed by: MILEMMA REALTY, LLC - Coming SoonOpen Sat, 1 to 3pm
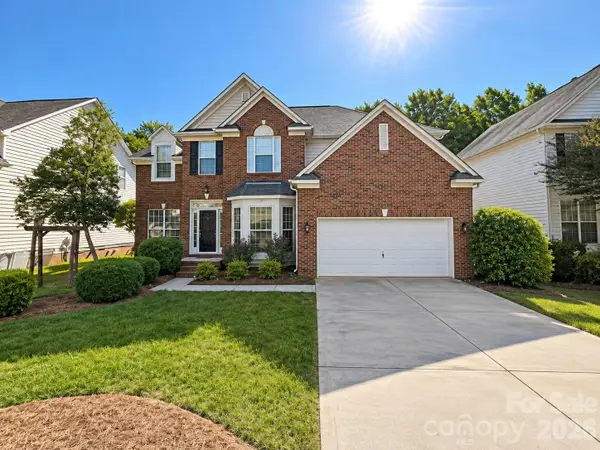 $669,000Coming Soon4 beds 3 baths3,042 sq. ft.
16006 Lavenham Road, Huntersville, NC 28078
MLS# 4424559Listed by: KELLER WILLIAMS LAKE NORMAN - Coming SoonOpen Sat, 12 to 2pm
 $1,325,000Coming Soon4 beds 5 baths4,467 sq. ft.
13634 Huntson Park Lane, Huntersville, NC 28078
MLS# 4424324Listed by: DUKE REALTY PARTNERS LLC - Coming Soon
 $665,000Coming Soon4 beds 3 baths2,951 sq. ft.
17442 Glassfield Drive, Huntersville, NC 28078
MLS# 4422914Listed by: KELLER WILLIAMS LAKE NORMAN - Coming Soon
 $875,000Coming Soon5 beds 4 baths3,898 sq. ft.
11915 Red Sorrell Lane, Huntersville, NC 28078
MLS# 4423597Listed by: COMPASS - Coming Soon
 $895,000Coming Soon6 beds 6 baths4,701 sq. ft.
12822 Cadgwith Cove Drive, Huntersville, NC 28078
MLS# 4423196Listed by: IVESTER JACKSON CHRISTIE'S - Coming Soon
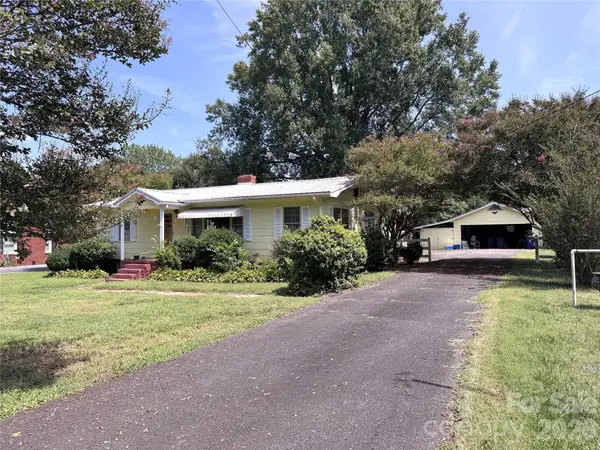 $325,000Coming Soon3 beds 1 baths1,258 sq. ft.
100 Dallas Street, Huntersville, NC 28078
MLS# 4420147Listed by: EXP REALTY LLC - Coming Soon
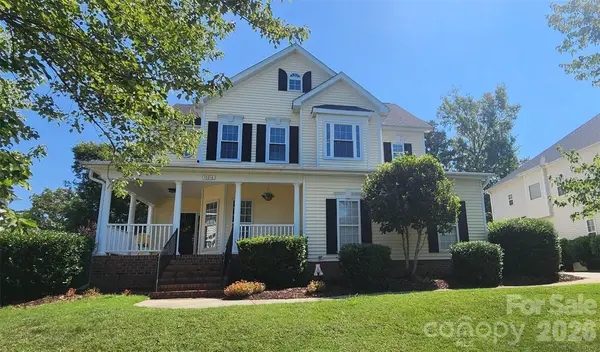 $599,900Coming Soon4 beds 4 baths2,916 sq. ft.
10216 Edgecliff Road, Huntersville, NC 28078
MLS# 4421266Listed by: SOUTHERN HOMES OF THE CAROLINAS, INC - Coming Soon
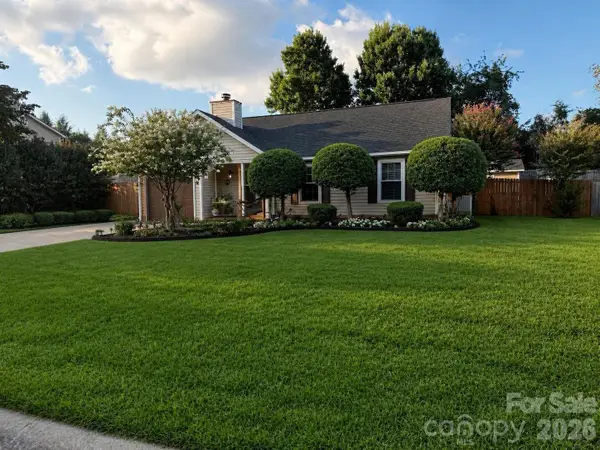 $359,900Coming Soon3 beds 2 baths1,114 sq. ft.
16522 Glenfurness Drive, Huntersville, NC 28078
MLS# 4419979Listed by: NORTHGROUP REAL ESTATE LLC


Protect your home and budget from life's surprises with an Assurant Home Warranty, backed by a partner that supports you through every step of homeownership. Explore Plans.
© 2026 Better Homes and Gardens Real Estate LLC. An Anywhere Real Estate company. All rights reserved. Better Homes and Gardens® Real Estate is a registered trademark owned by Meredith Operations Corporation, licensed to Better Homes and Gardens Real Estate LLC and used with permission. Better Homes and Gardens Real Estate LLC fully supports the principles of the Fair Housing Act and the Equal Opportunity Act. Listing information is deemed reliable but is not guaranteed accurate.
Each office is independently owned and operated.
Any services or products provided by third parties are not provided by, affiliated with or related to Better Homes and Gardens Real Estate LLC, or its affiliated companies.