
10930 Beatties Ford Road, Huntersville, NC 28078
Local realty services provided by:Better Homes and Gardens Real Estate Foothills
Listed by: michelle ayer
Office: premier south
MLS#:4431086
Source:CH
Price summary
- Price:$729,900
- Price per sq. ft.:$348.9
About this home
Tucked away on 5 acres in Huntersville, this 3-bedroom, 3-bath ranch combines a beautifully updated interior with the privacy and space that are getting harder to find.
Inside, the open floor plan feels warm, comfortable and easy to live in. Durable wood-look tile flooring runs throughout, while the spacious kitchen offers generous cabinetry and workspace, custom countertops and backsplash, a large island with breakfast bar, and a walk-in pantry. The kitchen flows naturally into the main living areas, creating an inviting setup for both everyday life and entertaining. A wood-burning fireplace adds warmth and character to the great room.
A light-filled flex room with multiple windows gives you valuable extra space for a home office, playroom, homework area, reading room or second hangout space. The split-bedroom layout adds privacy, and the single-level floor plan keeps everything functional and easy.
Recent improvements include a roof replaced in 2021, along with siding, windows, doors and more replaced in 2025, adding to the home’s move-in-ready feel. Set back from the road and surrounded by mature trees, the property offers a peaceful, private setting with plenty of room for gardens, chickens, hobbies, outdoor entertaining or simply enjoying the acreage.
A long shared drive leads back to the property and adds to the tucked-away feel. With 5 acres, no HOA, an updated ranch layout and a convenient Huntersville location, this home offers a rare combination of comfort, privacy and room to spread out....
Contact an agent
Home facts
- Year built:1988
- Subdivision & Development:None
- Listing ID #:4431086
- Updated:October 08, 2026 at 01:20 PM
Rooms and interior
- Bedrooms:3
- Total bathrooms:3
- Full bathrooms:3
- Flooring:Tile
- Kitchen Description:Dishwasher, Electric Cooktop, Exhaust Fan, Oven, Refrigerator
- Living area:2,092 sq. ft.
Heating and cooling
- Cooling:Heat Pump
- Heating:Heat Pump
Structure and exterior
- Year built:1988
- Building area:2,092 sq. ft.
- Lot area:5.03 Acres
- Lot Features:Level, Private, Wooded
- Architectural Style:Ranch
- Construction Materials:Vinyl
- Exterior Features:Fire Pit
- Foundation Description:Crawl Space
- Levels:1 Story
Schools
- High school:Hopewell
- Elementary school:Barnette
Utilities
- Water:Well
- Sewer:Septic (At Site)
Finances and disclosures
- Price:$729,900
- Price per sq. ft.:$348.9
Features and amenities
- Laundry features:Main Level
- Amenities:Open Floorplan, Walk-In Pantry
Parking
- Parking description:Attached Garage, Driveway
- Garage:Yes
- Garage spaces:2
 Listings courtesy of Canopy MLS as distributed by MLS GRID. Copyright 2021 Canopy MLS. All rights reserved. Canopy MLS, provides content displayed here (“provided content”) on an “as is” basis and makes no representations or warranties regarding the provided content, including, but not limited to those of non-infringement, timeliness, accuracy, or completeness. Individuals and companies using information presented are responsible for verification and validation of information they utilize and present to their customers and clients. Canopy MLS will not be liable for any damage or loss resulting from use of the provided content or the products available through Portals, IDX, VOW, and/or Syndication. Recipients of this information shall not resell, redistribute, reproduce, modify, or otherwise copy any portion thereof without the expressed written consent of Canopy MLS.
New listings near 10930 Beatties Ford Road
- Coming Soon
 $450,000Coming Soon4 beds 3 baths2,118 sq. ft.
13102 Heath Grove Drive, Huntersville, NC 28078
MLS# 4432649Listed by: EXP REALTY LLC MOORESVILLE - Coming Soon
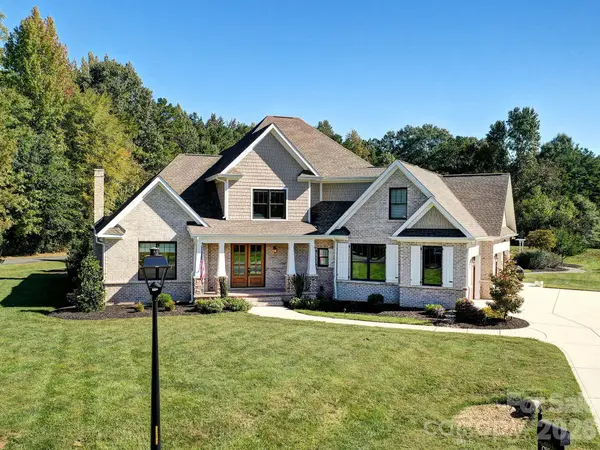 $1,199,000Coming Soon4 beds 4 baths4,124 sq. ft.
8833 Kerns Meadow Lane, Huntersville, NC 28078
MLS# 4432652Listed by: SOUTHERN HOMES OF THE CAROLINAS, INC - Coming SoonOpen Sat, 1 to 3pm
 $420,000Coming Soon3 beds 3 baths2,002 sq. ft.
13141 Heath Grove Drive, Huntersville, NC 28078
MLS# 4432517Listed by: NEXTHOME PARAMOUNT - Coming SoonOpen Sat, 11am to 1pm
 $580,000Coming Soon5 beds 5 baths3,391 sq. ft.
11709 Maher Lane, Huntersville, NC 28078
MLS# 4432621Listed by: COSTELLO REAL ESTATE AND INVESTMENTS LLC - Coming SoonOpen Fri, 12 to 2pm
 $1,425,000Coming Soon6 beds 5 baths4,703 sq. ft.
1216 Glade Arch Lane, Huntersville, NC 28078
MLS# 4429661Listed by: COLDWELL BANKER REALTY - Coming Soon
 $399,000Coming Soon3 beds 2 baths1,691 sq. ft.
13510 Damson Drive, Huntersville, NC 28078
MLS# 4430576Listed by: GASKIN HOME - Coming Soon
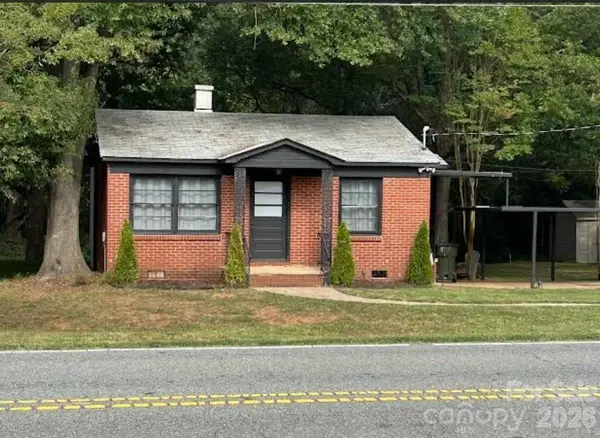 $389,000Coming Soon3 beds 1 baths988 sq. ft.
14903 Beatties Ford Road, Huntersville, NC 28078
MLS# 4429437Listed by: HENDERSON PROPERTIES - Coming Soon
 $1,075,000Coming Soon3 beds 3 baths1,930 sq. ft.
13923 Asbury Chapel Road, Huntersville, NC 28078
MLS# 4425592Listed by: SOUTHERN HOMES OF THE CAROLINAS, INC - New
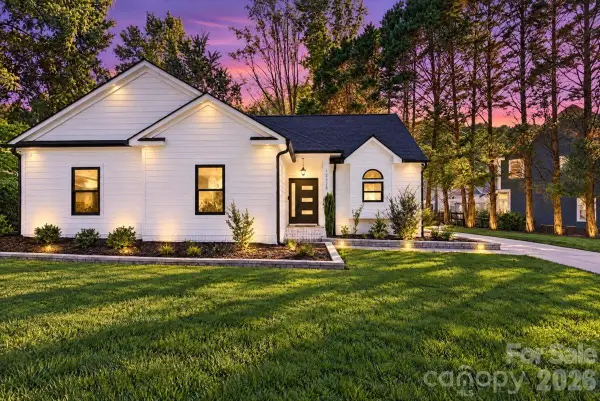 $425,000Active3 beds 2 baths1,993 sq. ft.
12328 Sparkling Way, Huntersville, NC 28078
MLS# 4431834Listed by: EXP REALTY LLC BALLANTYNE - Open Sat, 11am to 1pmNew
 $399,900Active3 beds 3 baths2,016 sq. ft.
7609 Berrywood Circle, Huntersville, NC 28078
MLS# 4430975Listed by: PREMIER SOUTH


Protect your home and budget from life's surprises with an Assurant Home Warranty, backed by a partner that supports you through every step of homeownership. Explore Plans.
© 2026 Better Homes and Gardens Real Estate LLC. An Anywhere Real Estate company. All rights reserved. Better Homes and Gardens® Real Estate is a registered trademark owned by Meredith Operations Corporation, licensed to Better Homes and Gardens Real Estate LLC and used with permission. Better Homes and Gardens Real Estate LLC fully supports the principles of the Fair Housing Act and the Equal Opportunity Act. Listing information is deemed reliable but is not guaranteed accurate.
Each office is independently owned and operated.
Any services or products provided by third parties are not provided by, affiliated with or related to Better Homes and Gardens Real Estate LLC, or its affiliated companies.