
10936 Dogwood Lane #50, Huntersville, NC 28078
Local realty services provided by:Better Homes and Gardens Real Estate Paracle
Listed by: andi bliss, autumn chidester
Office: brookline homes llc.
MLS#:4292713
Source:CH
10936 Dogwood Lane #50,Huntersville, NC 28078
$519,900
- 4 Beds
- 4 Baths
- 2,584 sq. ft.
- Single family
- Active
Price summary
- Price:$519,900
- Price per sq. ft.:$201.2
- Monthly HOA dues:$50
About this home
Don’t miss this beautiful home in Edgewood Preserve! The main level boasts an open layout with a spacious living/dining area, cozy fireplace, and chef-inspired kitchen featuring quartz countertops and an oversized island. The owner’s suite on main offers dual vanities, a walk-in shower, freestanding tub, and generous walk-in closet. You’ll also enjoy a covered patio, laundry/mud room, and 2-car garage—all on the first floor. Upstairs, find a versatile loft, two bedrooms with a shared full bath, and a fourth bedroom with a private bath.
Living at Edgewood Preserve means being close to everything that matters. Whether it's a quick trip to uptown Charlotte, catching a flight, spending a relaxing day boating on Lake Norman, or enjoying some retail therapy at North Lake Mall or Concord Mills, you're just minutes away. And with grocery stores and everyday essentials right around the corner, it’s easy to stay connected to the people and places that make life feel full and effortless.
**Photos & Tour are Representational**...
Contact an agent
Home facts
- Year built:2025
- Subdivision & Development:Edgewood Preserve
- Listing ID #:4292713
- Updated:October 29, 2026 at 01:14 PM
Rooms and interior
- Bedrooms:4
- Total bathrooms:4
- Full bathrooms:3
- Half bathrooms:1
- Flooring:Carpet, Tile, Vinyl
- Kitchen Description:Dishwasher, Disposal, ENERGY STAR Qualified Dishwasher, Gas Range, Microwave, Plumbed For Ice Maker
- Living area:2,584 sq. ft.
Heating and cooling
- Cooling:Central Air
- Central air:Yes
Structure and exterior
- Year built:2025
- Building area:2,584 sq. ft.
- Lot area:0.13 Acres
- Lot Features:Level, Open Lot
- Architectural Style:Arts and Crafts
- Construction Materials:Hardboard, Stone Veneer
- Foundation Description:Slab
Schools
- High school:North Mecklenburg
- Elementary school:Blythe
Utilities
- Sewer:Public Sewer
Finances and disclosures
- Price:$519,900
- Price per sq. ft.:$201.2
Features and amenities
- Laundry features:Laundry Room, Main Level
- Amenities:Attic Stairs Pulldown, Networked, Open Floorplan, Walk-In Closet(s), Walk-In Pantry
Parking
- Parking description:Garage Door Opener
- Garage:Yes
- Garage spaces:2
 Listings courtesy of Canopy MLS as distributed by MLS GRID. Copyright 2021 Canopy MLS. All rights reserved. Canopy MLS, provides content displayed here (“provided content”) on an “as is” basis and makes no representations or warranties regarding the provided content, including, but not limited to those of non-infringement, timeliness, accuracy, or completeness. Individuals and companies using information presented are responsible for verification and validation of information they utilize and present to their customers and clients. Canopy MLS will not be liable for any damage or loss resulting from use of the provided content or the products available through Portals, IDX, VOW, and/or Syndication. Recipients of this information shall not resell, redistribute, reproduce, modify, or otherwise copy any portion thereof without the expressed written consent of Canopy MLS.
New listings near 10936 Dogwood Lane #50
- Coming Soon
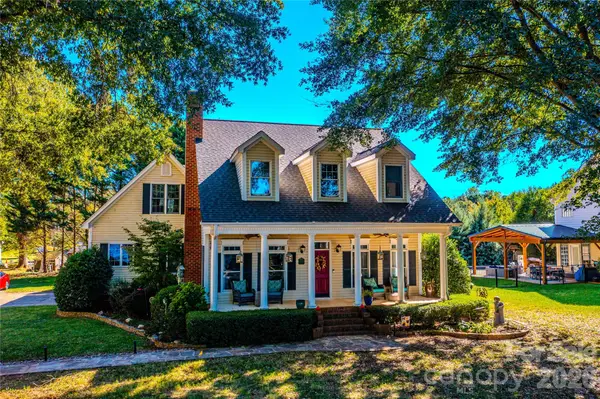 $795,000Coming Soon3 beds 3 baths2,695 sq. ft.
15906 Bayshore Drive, Huntersville, NC 28078
MLS# 4436186Listed by: BLUE BIKE REALTY - Coming Soon
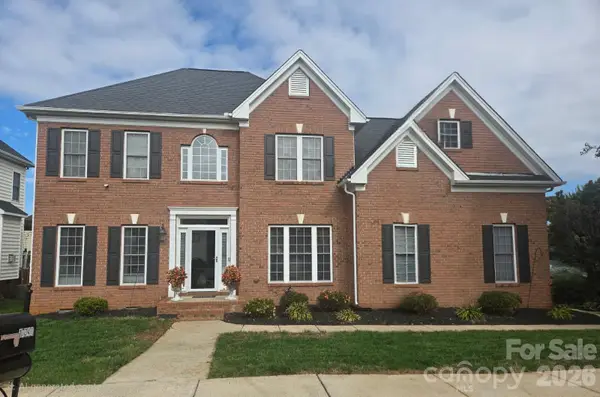 $630,000Coming Soon5 beds 3 baths2,951 sq. ft.
17341 Knoxwood Drive, Huntersville, NC 28078
MLS# 4438060Listed by: LPT REALTY, LLC - Coming Soon
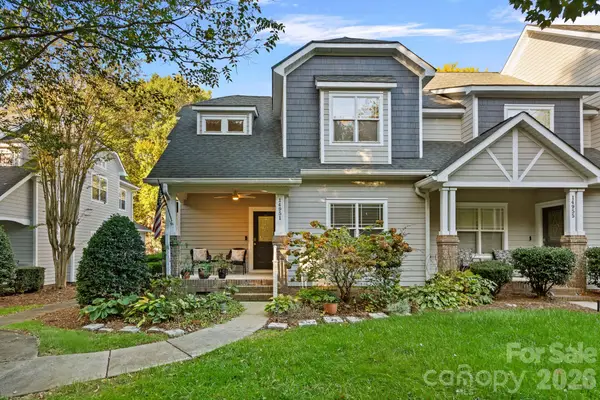 $359,000Coming Soon3 beds 3 baths1,670 sq. ft.
14951 Alexander Place Drive, Huntersville, NC 28078
MLS# 4438728Listed by: REALTY ONE GROUP REVOLUTION - Coming Soon
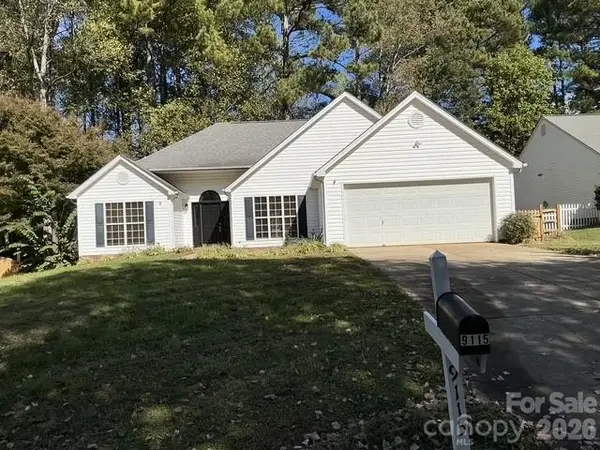 $425,000Coming Soon3 beds 2 baths1,605 sq. ft.
9115 Pine Springs Court, Huntersville, NC 28078
MLS# 4437877Listed by: COMPASS - Coming Soon
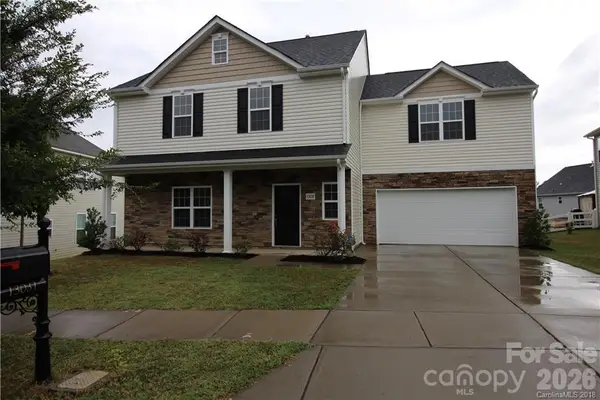 $459,900Coming Soon4 beds 3 baths2,472 sq. ft.
13031 Chelsea Ridge Lane #138, Huntersville, NC 28078
MLS# 4438219Listed by: HAN REALTY - Coming Soon
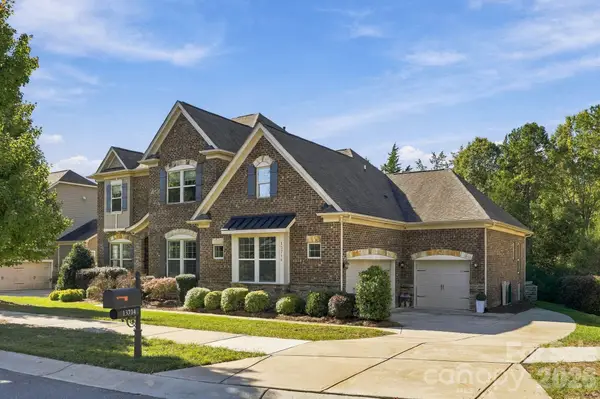 $1,095,000Coming Soon4 beds 4 baths4,120 sq. ft.
13714 Sunset Bluffs Circle, Huntersville, NC 28078
MLS# 4436222Listed by: SAIL REALTY - Coming Soon
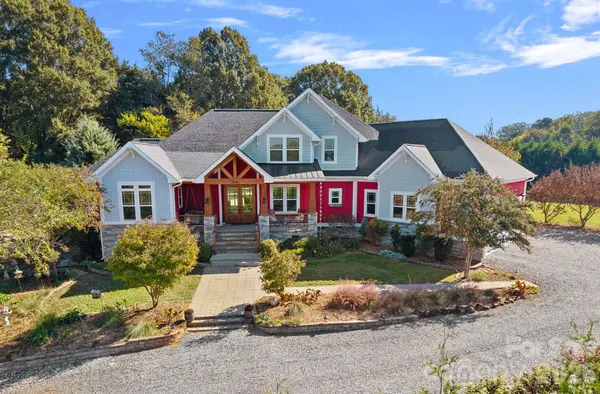 $1,500,000Coming Soon4 beds 5 baths3,712 sq. ft.
6536 Stephens Road, Huntersville, NC 28078
MLS# 4436395Listed by: HOWARD HANNA ALLEN TATE LAKE NORMAN - New
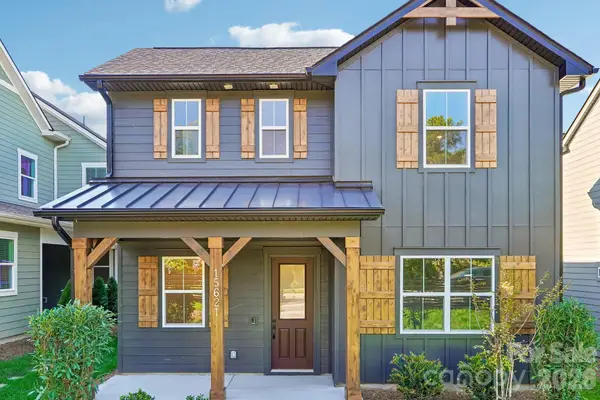 $569,000Active4 beds 3 baths2,336 sq. ft.
15621 Northcross Drive, Huntersville, NC 28078
MLS# 4438744Listed by: SHEA COMMUNITIES MARKETING COMPANY - New
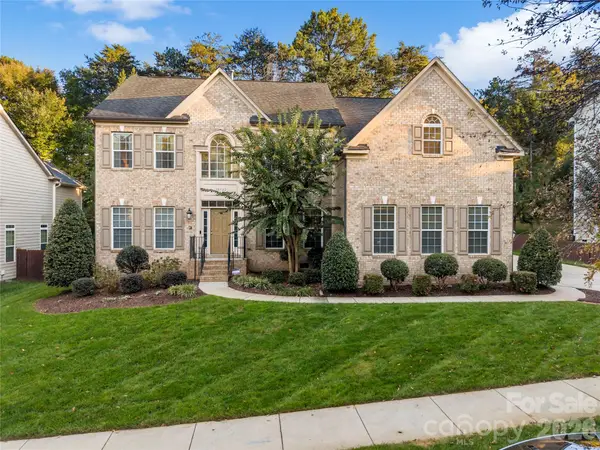 $725,000Active4 beds 4 baths3,841 sq. ft.
10722 Drake Hill Drive, Huntersville, NC 28078
MLS# 4437228Listed by: PUMA & ASSOCIATES REALTY, INC. - New
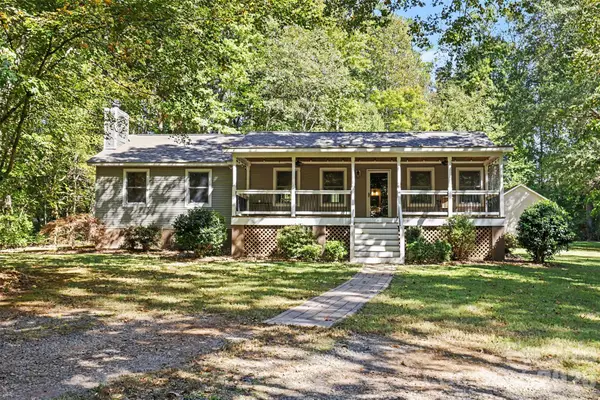 $620,000Active3 beds 2 baths1,785 sq. ft.
7605 Hedrick Circle, Huntersville, NC 28078
MLS# 4438176Listed by: CENTURY 21 MURPHY & RUDOLPH


Protect your home and budget from life's surprises with an Assurant Home Warranty, backed by a partner that supports you through every step of homeownership. Explore Plans.
© 2026 Better Homes and Gardens Real Estate LLC. An Anywhere Real Estate company. All rights reserved. Better Homes and Gardens® Real Estate is a registered trademark owned by Meredith Operations Corporation, licensed to Better Homes and Gardens Real Estate LLC and used with permission. Better Homes and Gardens Real Estate LLC fully supports the principles of the Fair Housing Act and the Equal Opportunity Act. Listing information is deemed reliable but is not guaranteed accurate.
Each office is independently owned and operated.
Any services or products provided by third parties are not provided by, affiliated with or related to Better Homes and Gardens Real Estate LLC, or its affiliated companies.