
11104 Benjamin Smith Avenue, Huntersville, NC 28078
Local realty services provided by:Better Homes and Gardens Real Estate Integrity Partners
Listed by: eric wilkowski
Office: call it closed international inc
MLS#:4393924
Source:CH
11104 Benjamin Smith Avenue,Huntersville, NC 28078
$1,460,000
- 5 Beds
- 4 Baths
- - sq. ft.
- Single family
- Sold
Sorry, we are unable to map this address
Price summary
- Price:$1,460,000
- Monthly HOA dues:$83.33
About this home
Rare opportunity in the tucked away in the community of Hollins Grove Neighborhood . This home is on a corner lot with the largest model that the builder offered . It is a farmhouse-cottage home and is a cut above standard new construction in every detail. The sellers built a private oasis on the side yard with English Gardens for more privacy. Another beautiful feature is a wraparound back porch with a gas fireplace. This is a favorite spot to sit with a coffee and listen to the birdsongs and watch the Carolina blue skies . The kitchen offers double islands with a newly built wraparound Window seat in the breakfast nook overlooking the backyards lush gardens. Great open floorplan for entertaining along with a gas fireplace in the living room. Large bedroom on 1st floor that can be used for Guests or a mother in law suite. Alongside that are 4 bedrooms upstairs all with ensuites and walk in closets. The 2nd floor also has a true flex space with a bonus room / 6th bedroom / plus a study nook, reading corner, or whatever this chapter of life calls for. Four-car side-load garage. Another feature is a Hot tub that is off of back deck on the way to the pool. Come see this one, It will not last....
Contact an agent
Home facts
- Year built:2021
- Subdivision & Development:Hollins Grove
- Listing ID #:4393924
- Updated:August 03, 2026 at 06:41 AM
Rooms and interior
- Bedrooms:5
- Total bathrooms:4
- Full bathrooms:3
- Half bathrooms:1
- Flooring:Carpet, Tile, Vinyl
- Kitchen Description:Convection Oven, Dishwasher, Disposal, Double Oven, ENERGY STAR Qualified Dishwasher, Exhaust Fan, Exhaust Hood, Gas Cooktop, Microwave, Plumbed For Ice Maker
Heating and cooling
- Cooling:Heat Pump
- Heating:Forced Air, Heat Pump
Structure and exterior
- Year built:2021
- Architectural Style:Farmhouse
- Construction Materials:Hardboard, Stone Veneer
- Foundation Description:Slab
Schools
- High school:Hopewell
- Elementary school:Barnette
Utilities
- Sewer:Public Sewer
Finances and disclosures
- Price:$1,460,000
Features and amenities
- Laundry features:Laundry Room, Main Level
- Amenities:Attic Stairs Pulldown, Networked, Open Floorplan, Walk-In Closet(s), Walk-In Pantry
Parking
- Parking description:Attached Garage, Driveway, Garage Door Opener
- Garage:Yes
- Garage spaces:4
- Carport spaces:4
 Listings courtesy of Canopy MLS as distributed by MLS GRID. Copyright 2021 Canopy MLS. All rights reserved. Canopy MLS, provides content displayed here (“provided content”) on an “as is” basis and makes no representations or warranties regarding the provided content, including, but not limited to those of non-infringement, timeliness, accuracy, or completeness. Individuals and companies using information presented are responsible for verification and validation of information they utilize and present to their customers and clients. Canopy MLS will not be liable for any damage or loss resulting from use of the provided content or the products available through Portals, IDX, VOW, and/or Syndication. Recipients of this information shall not resell, redistribute, reproduce, modify, or otherwise copy any portion thereof without the expressed written consent of Canopy MLS. CH Member Broker: Rachel Brown
New listings near 11104 Benjamin Smith Avenue
- New
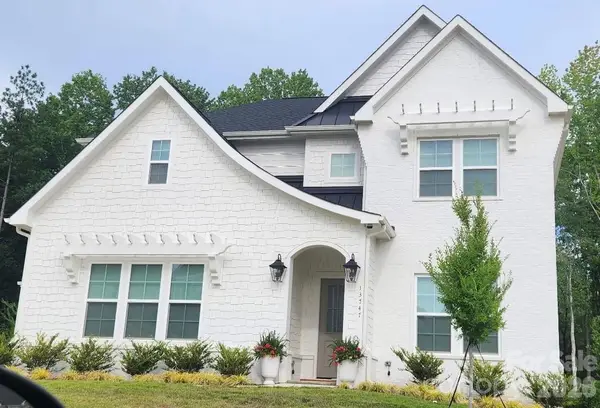 $1,089,524Active5 beds 5 baths3,428 sq. ft.
15737 Sweet Virginia Lane, Huntersville, NC 28078
MLS# 4371542Listed by: JPO RESIDENTIAL REALTY LLC 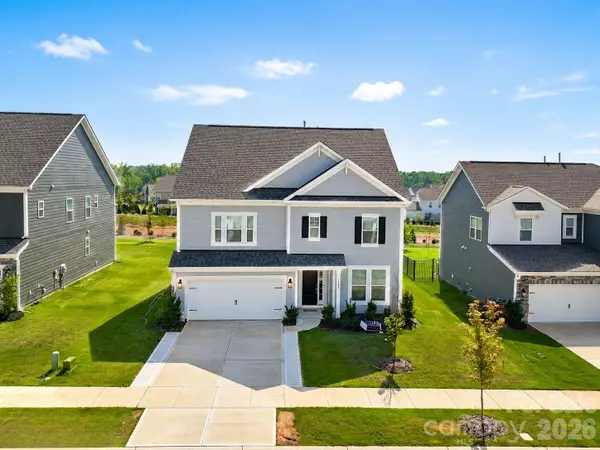 $699,900Active5 beds 4 baths3,023 sq. ft.
13248 Chopin Ridge Road #299, Huntersville, NC 28078
MLS# 4405216Listed by: NORTHGROUP REAL ESTATE LLC- Coming Soon
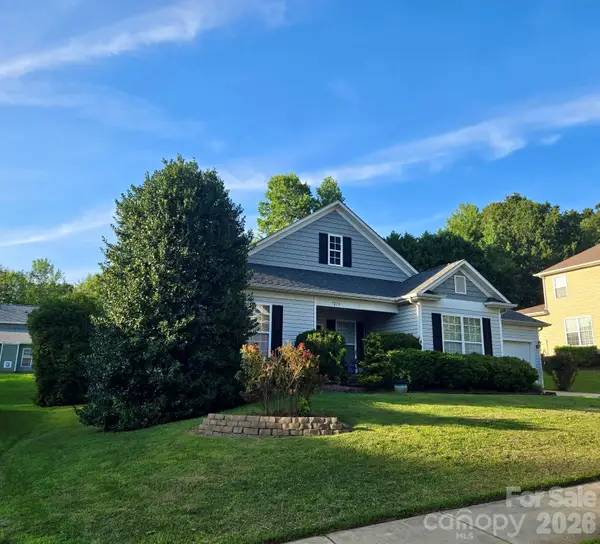 $475,000Coming Soon4 beds 2 baths
7213 Handon Lane, Huntersville, NC 28078
MLS# 4410428Listed by: REAL BROKER, LLC - New
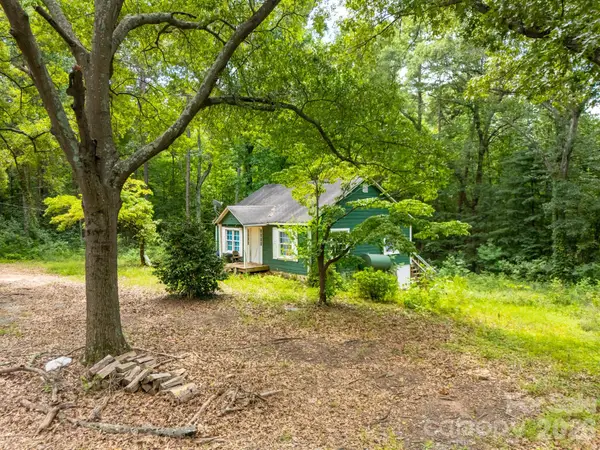 $264,000Active2 beds 1 baths1,533 sq. ft.
14002 Nc Hwy 73 Highway, Huntersville, NC 28078
MLS# 4409823Listed by: LAKE REALTY - New
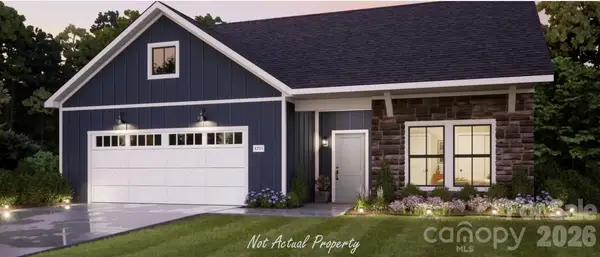 $966,060Active3 beds 3 baths3,289 sq. ft.
7363 Walters Farm Way, Huntersville, NC 28078
MLS# 4409398Listed by: PLOWMAN PROPERTIES LLC. - New
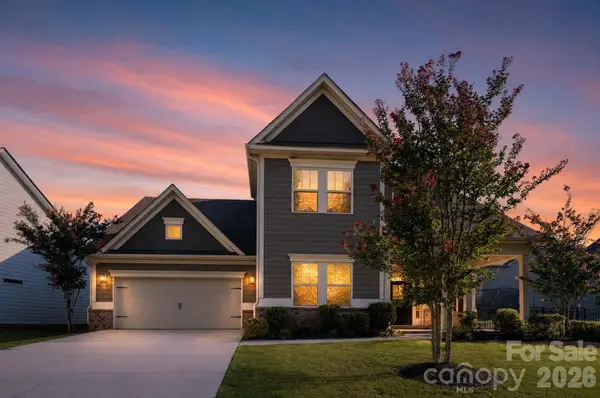 $759,900Active4 beds 4 baths3,798 sq. ft.
15319 Venezia Lane, Huntersville, NC 28078
MLS# 4409720Listed by: OFFERPAD BROKERAGE LLC - New
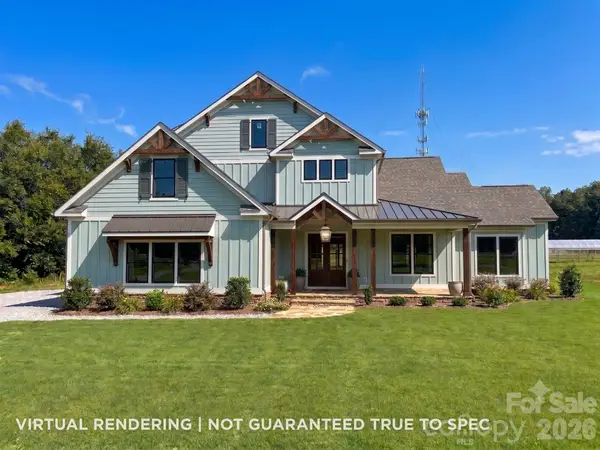 $1,600,000Active5 beds 4 baths3,891 sq. ft.
6312 Hope Bridge Way, Huntersville, NC 28078
MLS# 4409261Listed by: RE/MAX EXECUTIVE - New
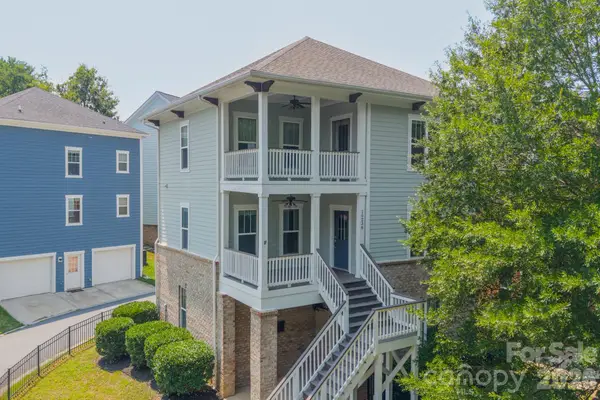 $450,000Active3 beds 3 baths1,648 sq. ft.
10236 Vanguard Parkway, Huntersville, NC 28078
MLS# 4409984Listed by: IVESTER JACKSON CHRISTIE'S - New
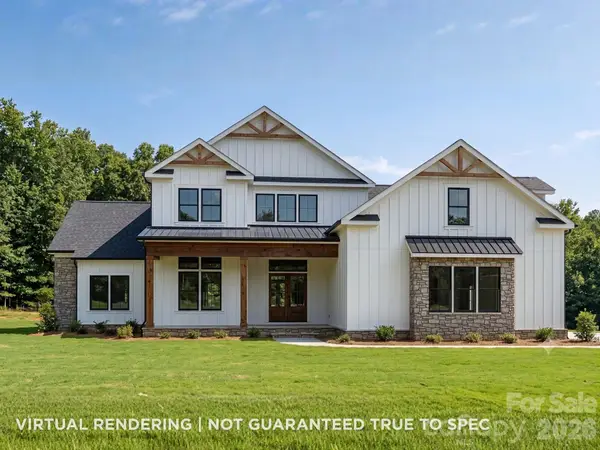 $1,790,000Active4 beds 4 baths3,769 sq. ft.
6306 Hope Bridge Way, Huntersville, NC 28078
MLS# 4410079Listed by: RE/MAX EXECUTIVE - New
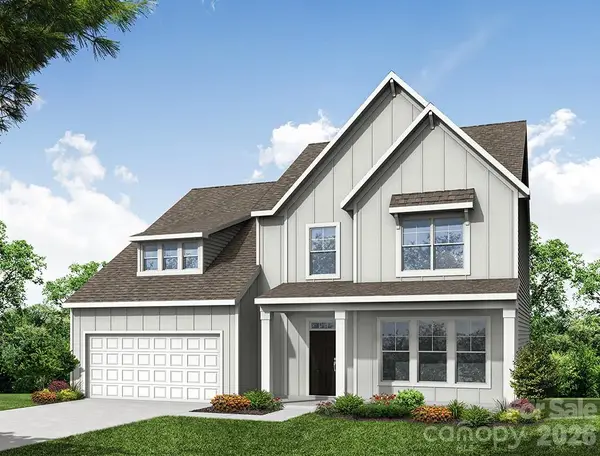 $624,900Active3 beds 3 baths2,526 sq. ft.
6100 New River Drive, Huntersville, NC 28078
MLS# 4409566Listed by: EASTWOOD HOMES


Protect your home and budget from life's surprises with an Assurant Home Warranty, backed by a partner that supports you through every step of homeownership. Explore Plans.
© 2026 Better Homes and Gardens Real Estate LLC. An Anywhere Real Estate company. All rights reserved. Better Homes and Gardens® Real Estate is a registered trademark owned by Meredith Operations Corporation, licensed to Better Homes and Gardens Real Estate LLC and used with permission. Better Homes and Gardens Real Estate LLC fully supports the principles of the Fair Housing Act and the Equal Opportunity Act. Listing information is deemed reliable but is not guaranteed accurate.
Each office is independently owned and operated.
Any services or products provided by third parties are not provided by, affiliated with or related to Better Homes and Gardens Real Estate LLC, or its affiliated companies.