
12824 Shamley Court, Huntersville, NC 28078
Local realty services provided by:Better Homes and Gardens Real Estate Foothills
Listed by: matt sarver, debra mooney
Office: keller williams lake norman
MLS#:4394281
Source:CH
12824 Shamley Court,Huntersville, NC 28078
$649,999
- 4 Beds
- 3 Baths
- 3,224 sq. ft.
- Single family
- Active
Price summary
- Price:$649,999
- Price per sq. ft.:$201.61
- Monthly HOA dues:$31.67
About this home
Cul-de-sac lot in sought-after NorthStone! Priced to sell, this move-in ready 4-bedroom, 2.5-bath home with a versatile bonus/flex space is located in the desirable Hough High School district and offers the perfect blend of comfort, function, and location. The open-concept layout is ideal for everyday living and entertaining, while the covered deck overlooks a private backyard, creating the perfect space for morning coffee, outdoor dining, or relaxing with family and friends.The bright, airy kitchen is equipped with a refrigerator and dishwasher, both less than one year old, offering added value and peace of mind. The spacious primary suite features a private covered balcony, a generous walk-in closet, and a peaceful retreat to unwind at the end of the day.
NorthStone residents have the opportunity to enjoy optional membership at NorthStone Country Club, offering access to golf, swimming, tennis, pickleball, fitness facilities, dining, and a vibrant social calendar. Conveniently located just minutes from Lake Norman, Birkdale Village, shopping, dining, parks, and major commuter routes, this home delivers exceptional lifestyle and convenience in one of Huntersville's most desirable communities. Don't miss this incredible opportunity to own a beautifully maintained home that's priced to sell in one of the area's most sought-after neighborhoods!...
Contact an agent
Home facts
- Year built:1999
- Subdivision & Development:Northstone
- Listing ID #:4394281
- Updated:September 17, 2026 at 01:21 PM
Rooms and interior
- Bedrooms:4
- Total bathrooms:3
- Full bathrooms:2
- Half bathrooms:1
- Flooring:Carpet, Tile, Wood
- Kitchen Description:Gas Cooktop, Oven, Refrigerator, Wall Oven
- Living area:3,224 sq. ft.
Heating and cooling
- Heating:Forced Air, Natural Gas
- Central air:Yes
Structure and exterior
- Year built:1999
- Building area:3,224 sq. ft.
- Lot area:0.29 Acres
- Lot Features:Wooded
- Construction Materials:Vinyl
- Foundation Description:Crawl Space
Schools
- High school:William Amos Hough
- Elementary school:Huntersville
Utilities
- Sewer:Public Sewer
Finances and disclosures
- Price:$649,999
- Price per sq. ft.:$201.61
Features and amenities
- Laundry features:Dryer, Laundry Room, Upper Level
- Amenities:Attic Stairs Pulldown, Garden Tub, Walk-In Closet(s)
Parking
- Parking description:Attached Garage, Driveway
- Garage:Yes
- Garage spaces:2
 Listings courtesy of Canopy MLS as distributed by MLS GRID. Copyright 2021 Canopy MLS. All rights reserved. Canopy MLS, provides content displayed here (“provided content”) on an “as is” basis and makes no representations or warranties regarding the provided content, including, but not limited to those of non-infringement, timeliness, accuracy, or completeness. Individuals and companies using information presented are responsible for verification and validation of information they utilize and present to their customers and clients. Canopy MLS will not be liable for any damage or loss resulting from use of the provided content or the products available through Portals, IDX, VOW, and/or Syndication. Recipients of this information shall not resell, redistribute, reproduce, modify, or otherwise copy any portion thereof without the expressed written consent of Canopy MLS.
New listings near 12824 Shamley Court
- Coming SoonOpen Sat, 1 to 3pm
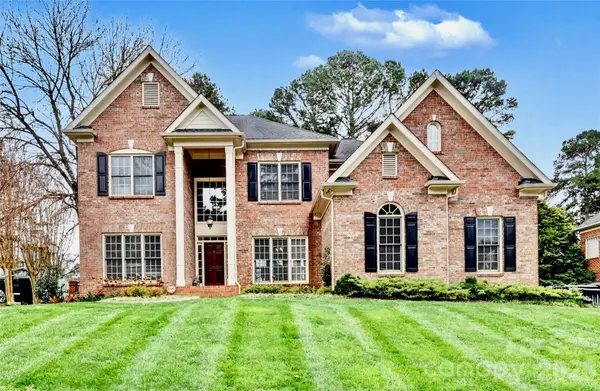 $979,000Coming Soon4 beds 4 baths3,647 sq. ft.
16032 Covington Point Lane, Huntersville, NC 28078
MLS# 4425218Listed by: SOUTHERN HOMES OF THE CAROLINAS, INC - Coming Soon
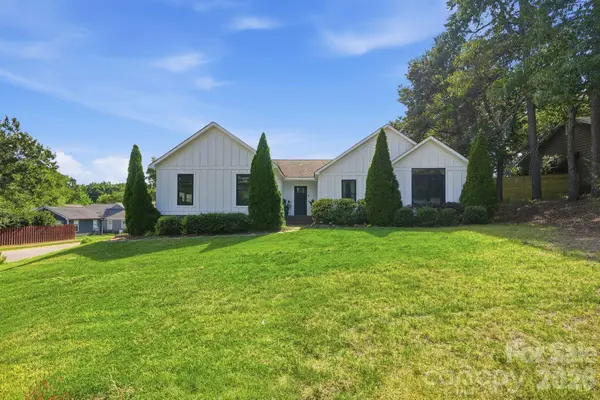 $575,000Coming Soon3 beds 2 baths2,054 sq. ft.
12632 Sulgrave Drive, Huntersville, NC 28078
MLS# 4424393Listed by: MILEMMA REALTY, LLC - Coming SoonOpen Sat, 1 to 3pm
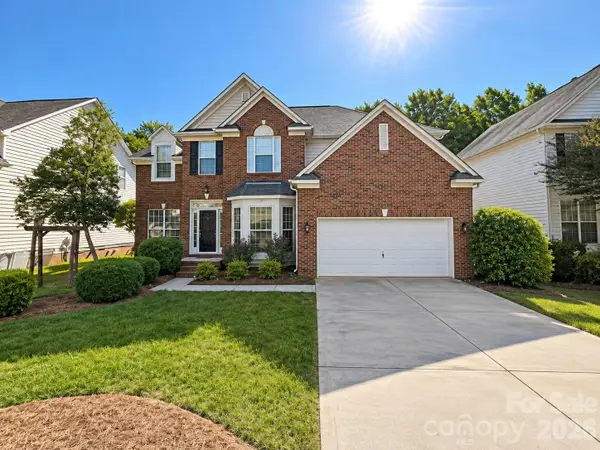 $669,000Coming Soon4 beds 3 baths3,042 sq. ft.
16006 Lavenham Road, Huntersville, NC 28078
MLS# 4424559Listed by: KELLER WILLIAMS LAKE NORMAN - Coming SoonOpen Sat, 12 to 2pm
 $1,325,000Coming Soon4 beds 5 baths4,467 sq. ft.
13634 Huntson Park Lane, Huntersville, NC 28078
MLS# 4424324Listed by: DUKE REALTY PARTNERS LLC - Coming Soon
 $665,000Coming Soon4 beds 3 baths2,951 sq. ft.
17442 Glassfield Drive, Huntersville, NC 28078
MLS# 4422914Listed by: KELLER WILLIAMS LAKE NORMAN - Coming Soon
 $875,000Coming Soon5 beds 4 baths3,898 sq. ft.
11915 Red Sorrell Lane, Huntersville, NC 28078
MLS# 4423597Listed by: COMPASS - Coming Soon
 $895,000Coming Soon6 beds 6 baths4,701 sq. ft.
12822 Cadgwith Cove Drive, Huntersville, NC 28078
MLS# 4423196Listed by: IVESTER JACKSON CHRISTIE'S - Coming Soon
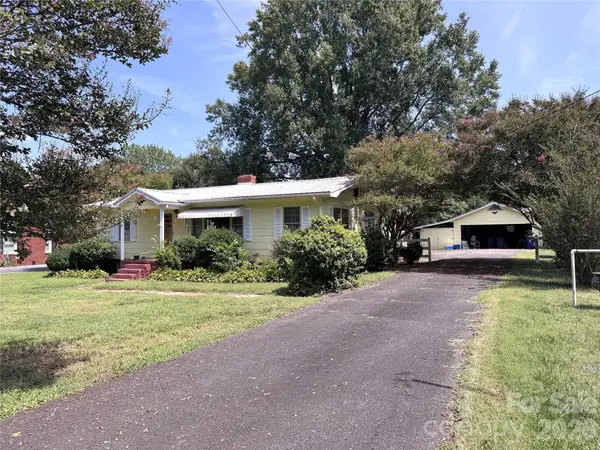 $325,000Coming Soon3 beds 1 baths1,258 sq. ft.
100 Dallas Street, Huntersville, NC 28078
MLS# 4420147Listed by: EXP REALTY LLC - Coming Soon
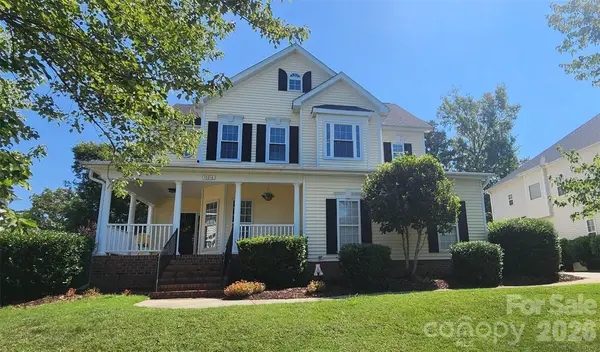 $599,900Coming Soon4 beds 4 baths2,916 sq. ft.
10216 Edgecliff Road, Huntersville, NC 28078
MLS# 4421266Listed by: SOUTHERN HOMES OF THE CAROLINAS, INC - Coming Soon
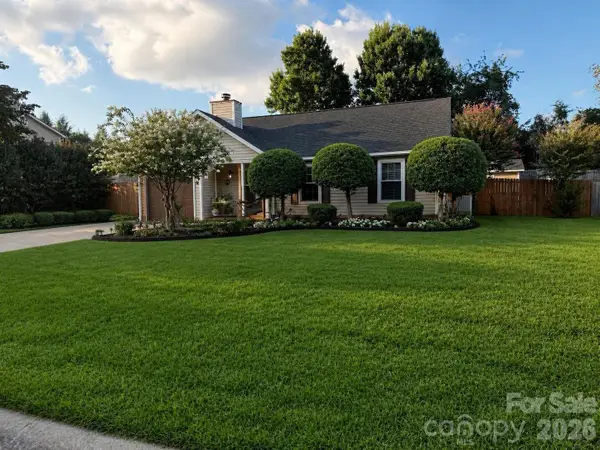 $359,900Coming Soon3 beds 2 baths1,114 sq. ft.
16522 Glenfurness Drive, Huntersville, NC 28078
MLS# 4419979Listed by: NORTHGROUP REAL ESTATE LLC


Protect your home and budget from life's surprises with an Assurant Home Warranty, backed by a partner that supports you through every step of homeownership. Explore Plans.
© 2026 Better Homes and Gardens Real Estate LLC. An Anywhere Real Estate company. All rights reserved. Better Homes and Gardens® Real Estate is a registered trademark owned by Meredith Operations Corporation, licensed to Better Homes and Gardens Real Estate LLC and used with permission. Better Homes and Gardens Real Estate LLC fully supports the principles of the Fair Housing Act and the Equal Opportunity Act. Listing information is deemed reliable but is not guaranteed accurate.
Each office is independently owned and operated.
Any services or products provided by third parties are not provided by, affiliated with or related to Better Homes and Gardens Real Estate LLC, or its affiliated companies.