
13811 Hill Street, Huntersville, NC 28078
Local realty services provided by:Better Homes and Gardens Real Estate Foothills
Listed by: jeff sny
Office: blue oak realty group
MLS#:4402142
Source:CH
Price summary
- Price:$319,900
- Price per sq. ft.:$203.24
- Monthly HOA dues:$198
About this home
Perfectly situated just a short stroll from the heart of Downtown Huntersville, this home offers an ideal blend of comfort and convenience! Step inside and you’ll immediately notice the abundant natural light created by its desirable east/west orientation. The open family room flows effortlessly into the dining area and kitchen, creating a bright and welcoming space that’s perfect for everyday living and easy entertaining. The kitchen shines with an island, stainless appliances including a brand-new microwave, a tile backsplash, and generous counter space. Just off the main living area, a cozy balcony provides the perfect spot to sip your morning coffee or unwind at the end of the day.
Upstairs, the inviting owner’s suite features two closets and a private en suite bath with dual vanities. A secondary bedroom, guest bathroom, and conveniently located laundry closet complete the upper level. Downstairs, the versatile flex room offers endless possibilities—use it as a bonus room, home office, workout space, or whatever best fits your lifestyle. You’ll also love the updated half bath, additional storage closet, and garage with room for even more storage, making this home as functional as it is charming. Townhome comes with the refrigerator, washer, dryer and a 1yr home warranty up to $700! With your new home being nestled in such a desirable location, you can truly walk to the farmer's market with a stop at the local coffee shop on the way or make it a date night of fine dining and craft cocktails!
Vermillion is more than a neighborhood; it’s a vibrant community. Experience two sparkling pools (with one of them about three blocks away), a flourishing community garden, playground, walking trails, greenspaces, a welcoming restaurant and a future greenway connecting you directly to Downtown Huntersville. Here, every amenity has been curated for comfort, connection, and quality of living....
Contact an agent
Home facts
- Year built:2011
- Subdivision & Development:Vermillion
- Listing ID #:4402142
- Updated:August 02, 2026 at 01:34 PM
Rooms and interior
- Bedrooms:2
- Total bathrooms:3
- Full bathrooms:2
- Half bathrooms:1
- Kitchen Description:Dishwasher, Electric Range, Microwave
- Basement:Yes
- Living area:1,574 sq. ft.
Heating and cooling
- Heating:Floor Furnace
- Central air:Yes
Structure and exterior
- Year built:2011
- Building area:1,574 sq. ft.
- Lot area:0.04 Acres
- Construction Materials:Hardboard
- Foundation Description:Basement
Schools
- High school:North Mecklenburg
- Elementary school:Blythe
Utilities
- Sewer:Public Sewer
Finances and disclosures
- Price:$319,900
- Price per sq. ft.:$203.24
Features and amenities
- Laundry features:Upper Level
Parking
- Parking description:Attached Garage, Driveway, On Street, Parking Lot
- Garage:Yes
- Garage spaces:1
 Listings courtesy of Canopy MLS as distributed by MLS GRID. Copyright 2021 Canopy MLS. All rights reserved. Canopy MLS, provides content displayed here (“provided content”) on an “as is” basis and makes no representations or warranties regarding the provided content, including, but not limited to those of non-infringement, timeliness, accuracy, or completeness. Individuals and companies using information presented are responsible for verification and validation of information they utilize and present to their customers and clients. Canopy MLS will not be liable for any damage or loss resulting from use of the provided content or the products available through Portals, IDX, VOW, and/or Syndication. Recipients of this information shall not resell, redistribute, reproduce, modify, or otherwise copy any portion thereof without the expressed written consent of Canopy MLS.
New listings near 13811 Hill Street
- Coming Soon
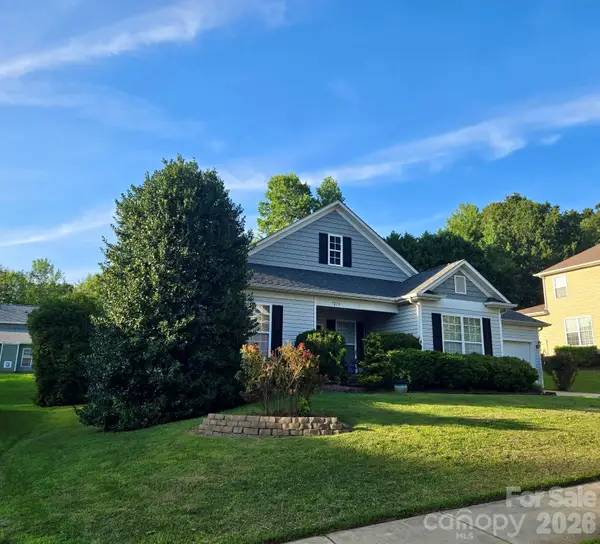 $475,000Coming Soon4 beds 2 baths
7213 Handon Lane, Huntersville, NC 28078
MLS# 4410428Listed by: REAL BROKER, LLC - New
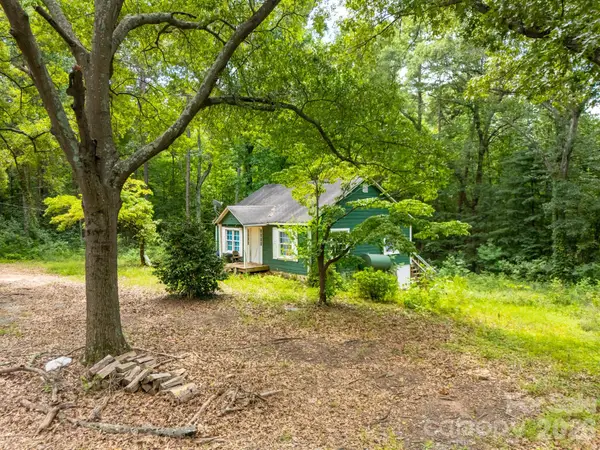 $264,000Active2 beds 1 baths1,533 sq. ft.
14002 Nc Hwy 73 Highway, Huntersville, NC 28078
MLS# 4409823Listed by: LAKE REALTY - New
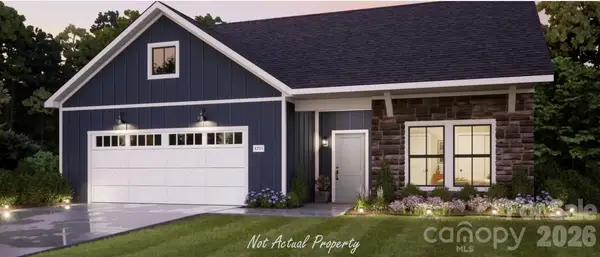 $966,060Active3 beds 3 baths3,289 sq. ft.
7363 Walters Farm Way, Huntersville, NC 28078
MLS# 4409398Listed by: PLOWMAN PROPERTIES LLC. - New
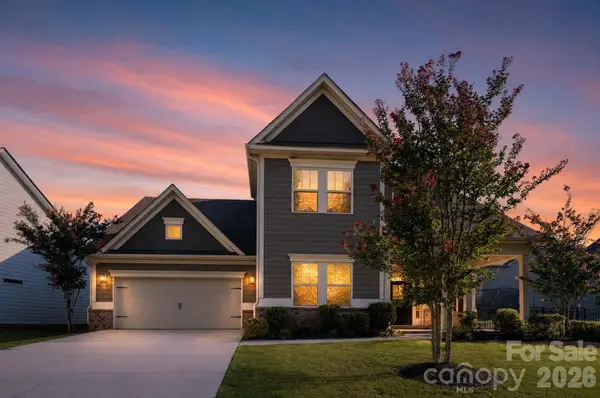 $759,900Active4 beds 4 baths3,798 sq. ft.
15319 Venezia Lane, Huntersville, NC 28078
MLS# 4409720Listed by: OFFERPAD BROKERAGE LLC - New
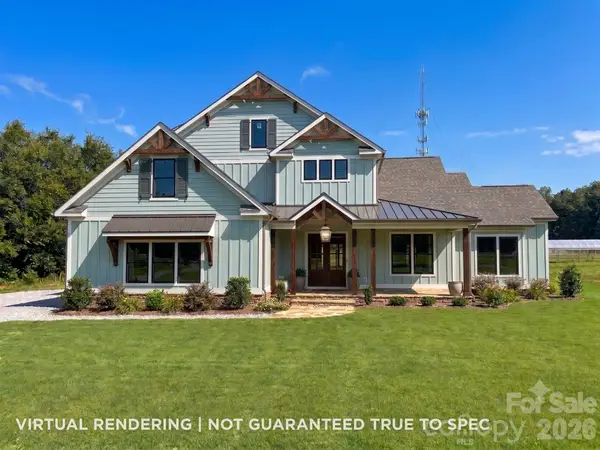 $1,600,000Active5 beds 4 baths3,891 sq. ft.
6312 Hope Bridge Way, Huntersville, NC 28078
MLS# 4409261Listed by: RE/MAX EXECUTIVE - New
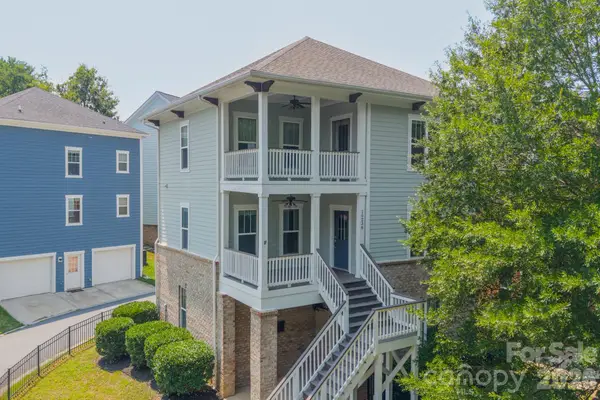 $450,000Active3 beds 3 baths1,648 sq. ft.
10236 Vanguard Parkway, Huntersville, NC 28078
MLS# 4409984Listed by: IVESTER JACKSON CHRISTIE'S - New
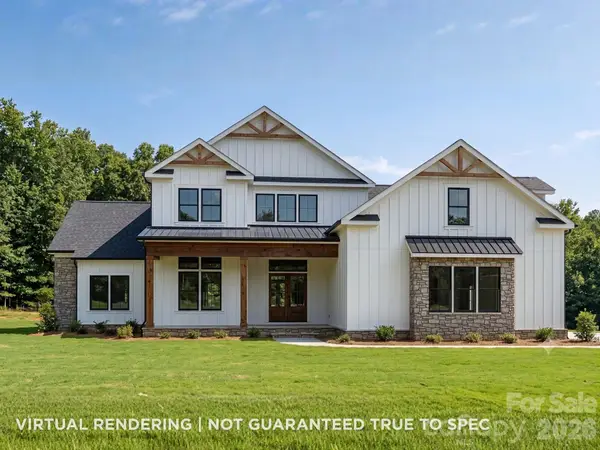 $1,790,000Active4 beds 4 baths3,769 sq. ft.
6306 Hope Bridge Way, Huntersville, NC 28078
MLS# 4410079Listed by: RE/MAX EXECUTIVE - New
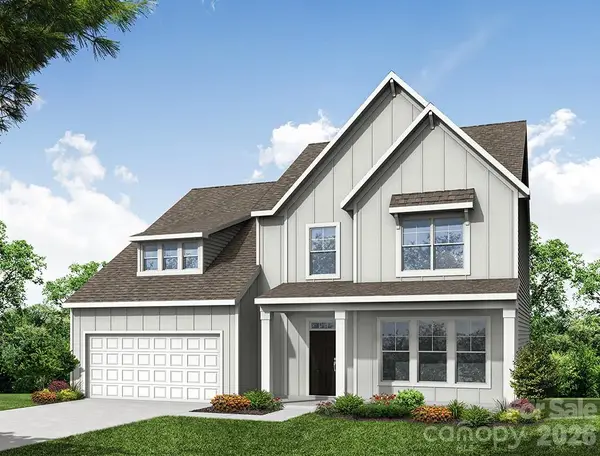 $624,900Active3 beds 3 baths2,526 sq. ft.
6100 New River Drive, Huntersville, NC 28078
MLS# 4409566Listed by: EASTWOOD HOMES - New
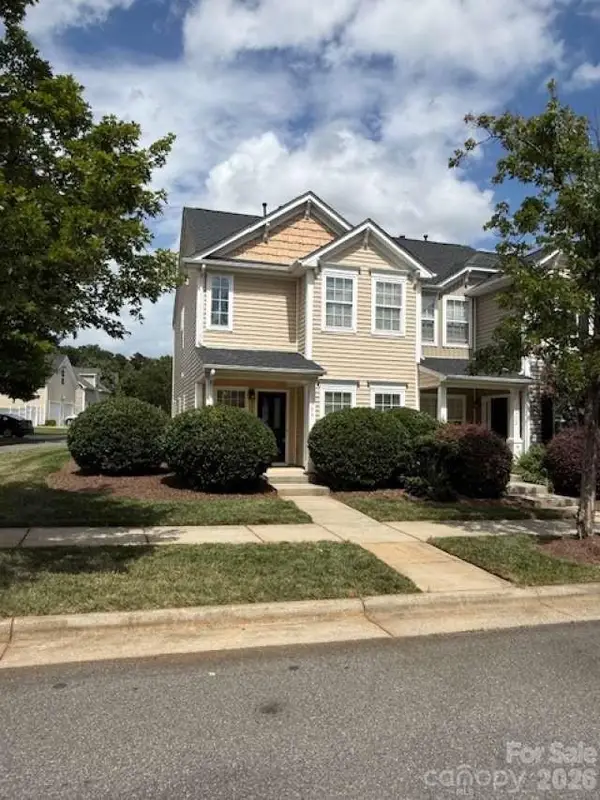 $319,000Active3 beds 3 baths1,416 sq. ft.
17756 Trolley Crossing Way, Cornelius, NC 28031
MLS# 4409726Listed by: CHOSEN REALTY OF NC LLC - Open Sun, 12 to 2pmNew
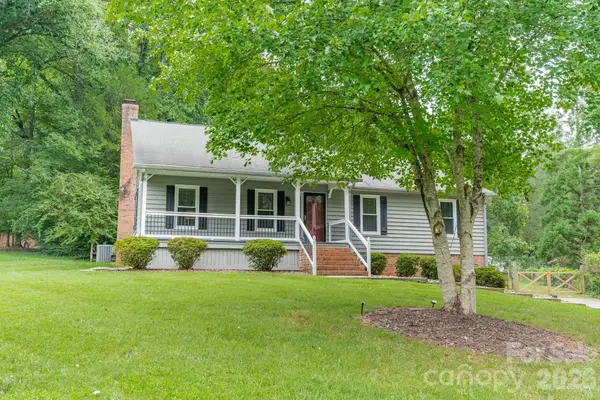 $619,000Active3 beds 2 baths2,058 sq. ft.
7400 Sample Road, Huntersville, NC 28078
MLS# 4399650Listed by: CORCORAN HM PROPERTIES


Protect your home and budget from life's surprises with an Assurant Home Warranty, backed by a partner that supports you through every step of homeownership. Explore Plans.
© 2026 Better Homes and Gardens Real Estate LLC. An Anywhere Real Estate company. All rights reserved. Better Homes and Gardens® Real Estate is a registered trademark owned by Meredith Operations Corporation, licensed to Better Homes and Gardens Real Estate LLC and used with permission. Better Homes and Gardens Real Estate LLC fully supports the principles of the Fair Housing Act and the Equal Opportunity Act. Listing information is deemed reliable but is not guaranteed accurate.
Each office is independently owned and operated.
Any services or products provided by third parties are not provided by, affiliated with or related to Better Homes and Gardens Real Estate LLC, or its affiliated companies.