
13829 Cedar Pond Circle, Huntersville, NC 28078
Local realty services provided by:Better Homes and Gardens Real Estate Integrity Partners
Listed by: sarah lucas
Office: coldwell banker realty
MLS#:4415266
Source:CH
13829 Cedar Pond Circle,Huntersville, NC 28078
$540,000
- 4 Beds
- 3 Baths
- 2,554 sq. ft.
- Single family
- Coming Soon
Price summary
- Price:$540,000
- Price per sq. ft.:$211.43
- Monthly HOA dues:$47.5
About this home
This beautifully maintained home offers warmth, character, and exceptional curb appeal with its stone-accented exterior, double front porches, and lush landscaping.
Inside, the spacious floor plan features rich cabinetry, granite countertops, stainless steel appliances, abundant natural light, and a large kitchen island perfect for everyday living and entertaining.
The spacious primary suite feels like a private retreat, complete with tray ceilings, access to an upper-level covered porch, and a beautifully appointed bath featuring dual vanities, a soaking tub, and separate shower. Additional bedrooms and flexible living spaces provide plenty of room for family, guests, a home office, or recreation.
Outdoor living is truly a highlight of this home. Relax on the screened porch, enjoy morning coffee from the upper balcony, or entertain beneath the pergola overlooking the beautifully landscaped backyard. Mature trees, colorful gardens, multiple seating areas, and charming pathways create a peaceful setting that feels like your own private escape....
Contact an agent
Home facts
- Year built:2007
- Subdivision & Development:Arbor Croft
- Listing ID #:4415266
- Updated:August 25, 2026 at 02:13 PM
Rooms and interior
- Bedrooms:4
- Total bathrooms:3
- Full bathrooms:2
- Half bathrooms:1
- Kitchen Description:Dishwasher, Microwave, Refrigerator
- Living area:2,554 sq. ft.
Heating and cooling
- Cooling:Central Air
- Central air:Yes
Structure and exterior
- Year built:2007
- Building area:2,554 sq. ft.
- Lot area:0.17 Acres
- Construction Materials:Hardboard, Stone Veneer
- Foundation Description:Slab
Schools
- High school:Unspecified
- Elementary school:Unspecified
Utilities
- Sewer:Public Sewer
Finances and disclosures
- Price:$540,000
- Price per sq. ft.:$211.43
Parking
- Parking description:Attached Garage, Driveway
- Garage:Yes
- Garage spaces:2
 Listings courtesy of Canopy MLS as distributed by MLS GRID. Copyright 2021 Canopy MLS. All rights reserved. Canopy MLS, provides content displayed here (“provided content”) on an “as is” basis and makes no representations or warranties regarding the provided content, including, but not limited to those of non-infringement, timeliness, accuracy, or completeness. Individuals and companies using information presented are responsible for verification and validation of information they utilize and present to their customers and clients. Canopy MLS will not be liable for any damage or loss resulting from use of the provided content or the products available through Portals, IDX, VOW, and/or Syndication. Recipients of this information shall not resell, redistribute, reproduce, modify, or otherwise copy any portion thereof without the expressed written consent of Canopy MLS. CH Member Broker: Rachel Brown
New listings near 13829 Cedar Pond Circle
- Coming Soon
 $1,150,000Coming Soon5 beds 5 baths3,788 sq. ft.
14903 Laura Michelle Road, Huntersville, NC 28078
MLS# 4417431Listed by: IVESTER JACKSON CHRISTIE'S - Coming SoonOpen Wed, 5 to 7pm
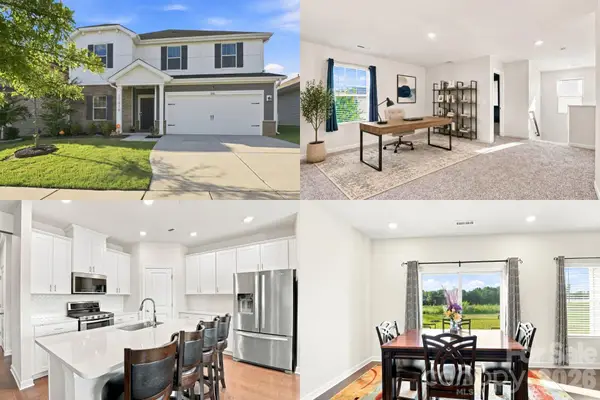 $525,000Coming Soon5 beds 3 baths2,714 sq. ft.
11416 Solstice Way, Huntersville, NC 28078
MLS# 4413200Listed by: KELLER WILLIAMS SOUTH PARK - Coming SoonOpen Sun, 11am to 1pm
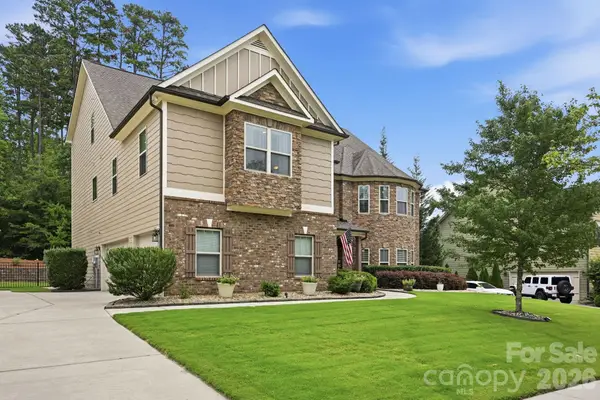 $990,000Coming Soon6 beds 6 baths5,963 sq. ft.
13410 Crystal Springs Drive, Huntersville, NC 28078
MLS# 4415984Listed by: HOWARD HANNA ALLEN TATE HUNTERSVILLE - Coming Soon
 $639,000Coming Soon4 beds 3 baths2,713 sq. ft.
14444 Westgreen Drive, Huntersville, NC 28078
MLS# 4411946Listed by: SOUTHERN HOMES OF THE CAROLINAS, INC - Coming SoonOpen Sat, 1 to 3pm
 $825,000Coming Soon5 beds 3 baths3,109 sq. ft.
12124 Kane Alexander Drive, Huntersville, NC 28078
MLS# 4409846Listed by: RE/MAX EXECUTIVE - Coming Soon
 $550,000Coming Soon4 beds 3 baths2,427 sq. ft.
17707 Train Station Drive, Huntersville, NC 28078
MLS# 4409292Listed by: COMPASS - New
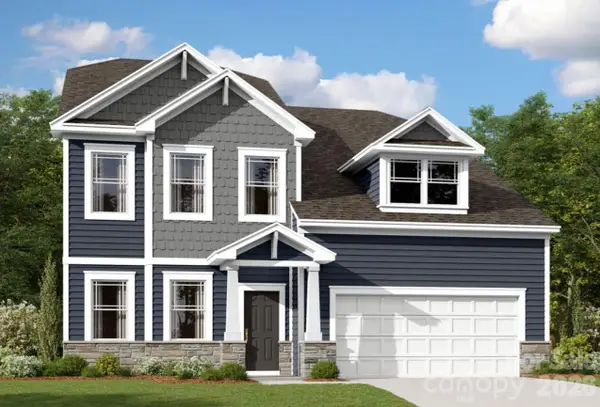 $649,990Active5 beds 5 baths3,411 sq. ft.
8532 Bridgegate Drive, Huntersville, NC 28078
MLS# 4416146Listed by: M/I HOMES - New
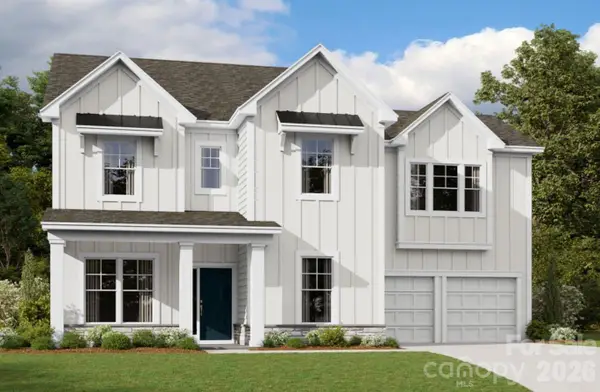 $709,000Active5 beds 4 baths3,472 sq. ft.
8524 Bridgegate Drive, Huntersville, NC 28078
MLS# 4416151Listed by: M/I HOMES - New
 $437,220Active3 beds 5 baths2,012 sq. ft.
13216 Knockturn Alley #09, Huntersville, NC 28078
MLS# 4417365Listed by: BROOKLINE HOMES LLC


Protect your home and budget from life's surprises with an Assurant Home Warranty, backed by a partner that supports you through every step of homeownership. Explore Plans.
© 2026 Better Homes and Gardens Real Estate LLC. An Anywhere Real Estate company. All rights reserved. Better Homes and Gardens® Real Estate is a registered trademark owned by Meredith Operations Corporation, licensed to Better Homes and Gardens Real Estate LLC and used with permission. Better Homes and Gardens Real Estate LLC fully supports the principles of the Fair Housing Act and the Equal Opportunity Act. Listing information is deemed reliable but is not guaranteed accurate.
Each office is independently owned and operated.
Any services or products provided by third parties are not provided by, affiliated with or related to Better Homes and Gardens Real Estate LLC, or its affiliated companies.