
14515A Nc Hwy 73 Highway, Huntersville, NC 28078
Local realty services provided by:Better Homes and Gardens Real Estate Foothills
Listed by: ryan palmer
Office: the agency - charlotte
MLS#:4418141
Source:CH
14515A Nc Hwy 73 Highway,Huntersville, NC 28078
$5,950,000
- 5 Beds
- 6 Baths
- 5,570 sq. ft.
- Single family
- Active
Price summary
- Price:$5,950,000
- Price per sq. ft.:$1,068.22
About this home
Proposed new construction on one of the last distinguished waterfront estates of this size on Lake Norman's southern shore — 1.94 cleared, build-ready acres with 234 feet of prime shoreline, a naturally occurring sandy beach, and sweeping east-facing big-water views. Presented with a to-be-built country manor concept by Keen Building Company, designed specifically for this site's setbacks, shoreline, and views: 5,570 square feet with a main-level primary suite, dedicated office, scullery-served kitchen, great room with stone fireplace surround, upstairs loft and media room, screened porch, and a pool bath supporting the outdoor living plan — priced with the builder so cost isn't a guess. Renderings and floor plan available. The lot is also offered on its own (MLS 4366791), and buyers are not required to use the featured builder — the concept illustrates what this extraordinary site can carry. On the quieter southern stretch of the lake with quick access to Birkdale Village and the Highway 73 corridor. All renderings, design boards, and floor plans shown are artist concepts provided for visualization only — they are not exact, and final design, finishes, and inclusions are subject to change....
Contact an agent
Home facts
- Year built:2027
- Subdivision & Development:None
- Listing ID #:4418141
- Updated:August 27, 2026 at 04:18 AM
Rooms and interior
- Bedrooms:5
- Total bathrooms:6
- Full bathrooms:4
- Half bathrooms:2
- Living area:5,570 sq. ft.
Heating and cooling
- Cooling:Central Air
- Central air:Yes
Structure and exterior
- Year built:2027
- Building area:5,570 sq. ft.
- Lot area:1.94 Acres
- Lot Features:Cleared, Open Lot, Views
- Construction Materials:Fiber Cement
- Foundation Description:Crawl Space
Schools
- High school:Hopewell
- Elementary school:Barnette
Utilities
- Sewer:Septic Needed
Finances and disclosures
- Price:$5,950,000
- Price per sq. ft.:$1,068.22
Features and amenities
- Laundry features:Laundry Room, Main Level
- Amenities:Wet Bar
Parking
- Parking description:Attached Garage, Driveway
- Garage:Yes
- Garage spaces:3
 Listings courtesy of Canopy MLS as distributed by MLS GRID. Copyright 2021 Canopy MLS. All rights reserved. Canopy MLS, provides content displayed here (“provided content”) on an “as is” basis and makes no representations or warranties regarding the provided content, including, but not limited to those of non-infringement, timeliness, accuracy, or completeness. Individuals and companies using information presented are responsible for verification and validation of information they utilize and present to their customers and clients. Canopy MLS will not be liable for any damage or loss resulting from use of the provided content or the products available through Portals, IDX, VOW, and/or Syndication. Recipients of this information shall not resell, redistribute, reproduce, modify, or otherwise copy any portion thereof without the expressed written consent of Canopy MLS.
New listings near 14515A Nc Hwy 73 Highway
- Coming Soon
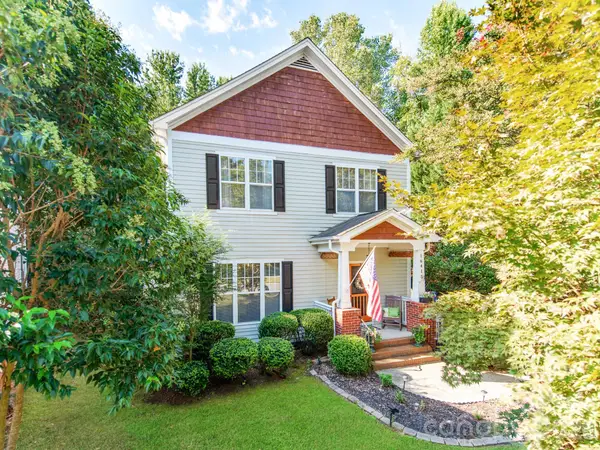 $475,000Coming Soon3 beds 3 baths1,546 sq. ft.
16415 Kelly Park Circle, Huntersville, NC 28078
MLS# 4416320Listed by: CAROLINA REAL ESTATE EXPERTS THE DAN JONES GROUP - Coming Soon
 $1,150,000Coming Soon5 beds 5 baths3,788 sq. ft.
14903 Laura Michelle Road, Huntersville, NC 28078
MLS# 4417431Listed by: IVESTER JACKSON CHRISTIE'S - Coming Soon
 $639,000Coming Soon4 beds 3 baths2,686 sq. ft.
14444 Westgreen Drive, Huntersville, NC 28078
MLS# 4411946Listed by: SOUTHERN HOMES OF THE CAROLINAS, INC - Coming SoonOpen Sat, 1 to 3pm
 $825,000Coming Soon5 beds 3 baths3,109 sq. ft.
12124 Kane Alexander Drive, Huntersville, NC 28078
MLS# 4409846Listed by: RE/MAX EXECUTIVE - Coming Soon
 $550,000Coming Soon4 beds 3 baths2,427 sq. ft.
17707 Train Station Drive, Huntersville, NC 28078
MLS# 4409292Listed by: COMPASS - New
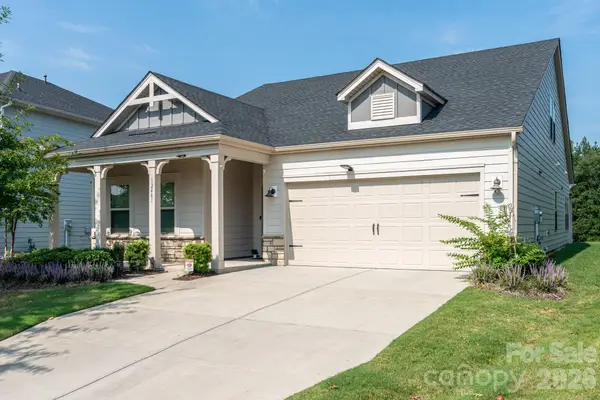 $567,891Active4 beds 4 baths2,875 sq. ft.
12441 Stoneybrook Station Parkway, Huntersville, NC 28078
MLS# 4417855Listed by: SOUTHCREEK INC - New
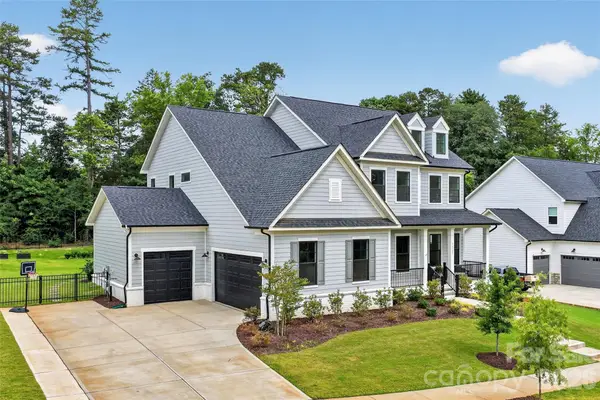 $1,249,900Active5 beds 5 baths3,654 sq. ft.
14109 White Gardens Lane, Huntersville, NC 28078
MLS# 4418706Listed by: SELECT PREMIUM PROPERTIES INC - New
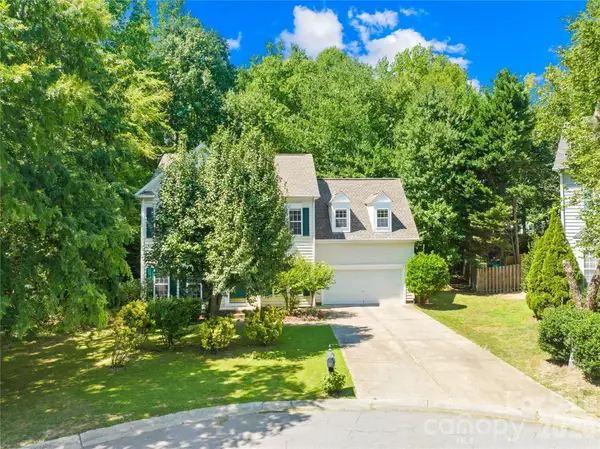 $470,000Active4 beds 3 baths2,245 sq. ft.
13605 Flatwoods Court, Huntersville, NC 28078
MLS# 4417637Listed by: SGR REALTY 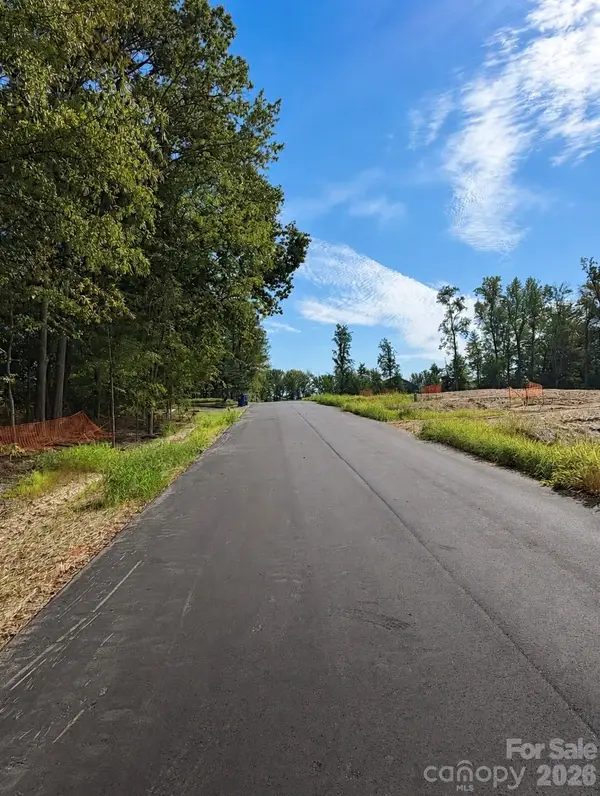 $150,000Pending0.46 Acres
13025 Ethelyn Circle, Huntersville, NC 28078
MLS# 4418119Listed by: EXP REALTY LLC


Protect your home and budget from life's surprises with an Assurant Home Warranty, backed by a partner that supports you through every step of homeownership. Explore Plans.
© 2026 Better Homes and Gardens Real Estate LLC. An Anywhere Real Estate company. All rights reserved. Better Homes and Gardens® Real Estate is a registered trademark owned by Meredith Operations Corporation, licensed to Better Homes and Gardens Real Estate LLC and used with permission. Better Homes and Gardens Real Estate LLC fully supports the principles of the Fair Housing Act and the Equal Opportunity Act. Listing information is deemed reliable but is not guaranteed accurate.
Each office is independently owned and operated.
Any services or products provided by third parties are not provided by, affiliated with or related to Better Homes and Gardens Real Estate LLC, or its affiliated companies.