
14661 Greenpoint Lane, Huntersville, NC 28078
Local realty services provided by:Better Homes and Gardens Real Estate Integrity Partners
Listed by: mary kate boyle
Office: coldwell banker realty
MLS#:4401890
Source:CH
14661 Greenpoint Lane,Huntersville, NC 28078
$444,900
- 3 Beds
- 4 Baths
- 2,521 sq. ft.
- Townhouse
- Active
Price summary
- Price:$444,900
- Price per sq. ft.:$176.48
- Monthly HOA dues:$364
About this home
Welcome to effortless living in the highly sought-after Skybrook community! This well maintained former model home showcases exceptional craftsmanship, thoughtful upgrades and an unbeatable end unit location offering added privacy, natural light, peaceful wooded views and truly lives like a single family. From the moment you arrive you will appreciate the end load garage and beautifully maintained exterior, while the HOA provides the convenience of the exterior siding and roof maintenance as well as lawn care, allowing a true low maintenance lifestyle. Inside, the open and airy floor plan is filled with lots of natural light. The spacious kitchen features an abundance of cabinetry, stainless steel appliances with a stainless range hood, tile backsplash, touchless faucet, center island and separate dining area. The great room is impressive and highlighted by a soaring vaulted ceiling and custom statement wall surrounding a cozy gas fireplace and seamless access to a private, treed patio. Retreat to the oversized, Primary suite with double closets, a flex space, ideal for a sitting area, reading nook or fitness space. The spa like bathroom features heated elegant tile flooring with glass walk in tile shower, a garden tub and vanity with dual sinks. You will find two additional spacious bedrooms with large closets and another full hall bath with tile floor and granite countertops. The main level garage that was once the sales center for the model home has an Epoxy finished floor, with built-in cabinetry and shelving for organization and storage and an additional half bath. New upgraded lighting and HVAC replaced in 2023.
Skybrook is known for its resort-style amenities including a championship golf course, clubhouse, swimming pool, tennis courts, pickleball courts, playgrounds, basketball courts and more. When combining the exceptional condition, upgrades, low maintenance living, and a desirable end unit location, this townhome is truly move-in ready and offers a lifestyle that you will love. Do not miss this opportunity to make this home your own!...
Contact an agent
Home facts
- Year built:2002
- Subdivision & Development:Skybrook
- Listing ID #:4401890
- Updated:August 22, 2026 at 01:31 PM
Rooms and interior
- Bedrooms:3
- Total bathrooms:4
- Full bathrooms:2
- Half bathrooms:2
- Flooring:Carpet, Tile, Vinyl
- Kitchen Description:Dishwasher, Disposal, Electric Cooktop, Electric Oven, Exhaust Hood
- Living area:2,521 sq. ft.
Heating and cooling
- Cooling:Central Air
- Heating:Forced Air
- Central air:Yes
Structure and exterior
- Year built:2002
- Building area:2,521 sq. ft.
- Lot area:0.11 Acres
- Lot Features:End Unit
- Construction Materials:Vinyl
- Foundation Description:Slab
Schools
- High school:North Mecklenburg
- Elementary school:Blythe
Utilities
- Sewer:Public Sewer
Finances and disclosures
- Price:$444,900
- Price per sq. ft.:$176.48
Features and amenities
- Laundry features:Dryer, Laundry Room, Main Level
- Amenities:Attic Stairs Pulldown, Garden Tub, Open Floorplan, Walk-In Closet(s)
Parking
- Parking description:Attached Garage, Driveway, Garage Door Opener
- Garage:Yes
- Garage spaces:2
 Listings courtesy of Canopy MLS as distributed by MLS GRID. Copyright 2021 Canopy MLS. All rights reserved. Canopy MLS, provides content displayed here (“provided content”) on an “as is” basis and makes no representations or warranties regarding the provided content, including, but not limited to those of non-infringement, timeliness, accuracy, or completeness. Individuals and companies using information presented are responsible for verification and validation of information they utilize and present to their customers and clients. Canopy MLS will not be liable for any damage or loss resulting from use of the provided content or the products available through Portals, IDX, VOW, and/or Syndication. Recipients of this information shall not resell, redistribute, reproduce, modify, or otherwise copy any portion thereof without the expressed written consent of Canopy MLS. CH Member Broker: Rachel Brown
New listings near 14661 Greenpoint Lane
- Coming Soon
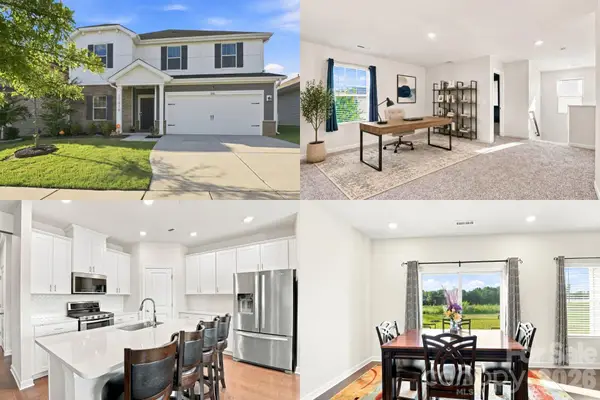 $525,000Coming Soon5 beds 3 baths2,714 sq. ft.
11416 Solstice Way, Huntersville, NC 28078
MLS# 4413200Listed by: KELLER WILLIAMS SOUTH PARK - Coming Soon
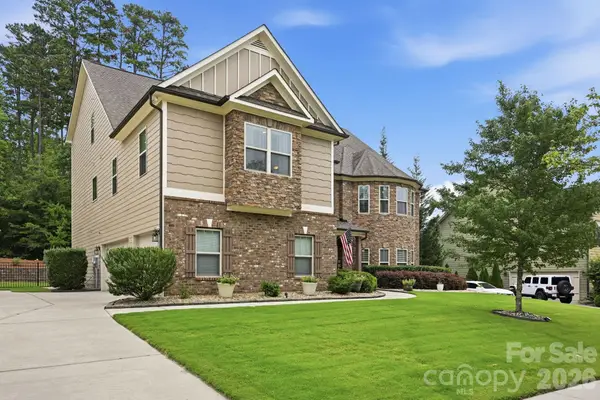 $990,000Coming Soon6 beds 6 baths5,963 sq. ft.
13410 Crystal Springs Drive, Huntersville, NC 28078
MLS# 4415984Listed by: HOWARD HANNA ALLEN TATE HUNTERSVILLE - Coming Soon
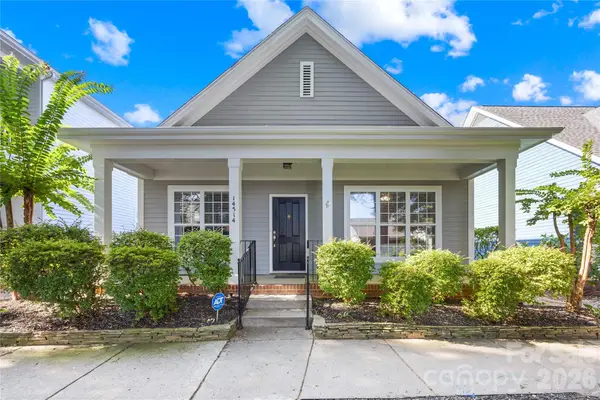 $440,000Coming Soon3 beds 2 baths1,476 sq. ft.
14514 Holly Springs Drive, Huntersville, NC 28078
MLS# 4414948Listed by: TERRA VISTA REALTY - Coming SoonOpen Sat, 2 to 4pm
 $1,579,000Coming Soon5 beds 5 baths4,830 sq. ft.
8624 Balcony Bridge Road, Huntersville, NC 28078
MLS# 4414442Listed by: COLDWELL BANKER REALTY - Coming Soon
 $639,000Coming Soon4 beds 3 baths2,713 sq. ft.
14444 Westgreen Drive, Huntersville, NC 28078
MLS# 4411946Listed by: SOUTHERN HOMES OF THE CAROLINAS, INC - Coming Soon
 $825,000Coming Soon5 beds 3 baths3,109 sq. ft.
12124 Kane Alexander Drive, Huntersville, NC 28078
MLS# 4409846Listed by: RE/MAX EXECUTIVE - Coming Soon
 $550,000Coming Soon4 beds 3 baths2,427 sq. ft.
17707 Train Station Drive, Huntersville, NC 28078
MLS# 4409292Listed by: COMPASS - New
 $442,900Active3 beds 3 baths1,879 sq. ft.
14117 Wild Goose Chase Road #58, Huntersville, NC 28078
MLS# 4412608Listed by: BROOKLINE HOMES LLC  $419,380Pending3 beds 3 baths1,750 sq. ft.
8147 Jacey Lane #48, Huntersville, NC 28078
MLS# 4417026Listed by: BROOKLINE HOMES LLC $344,015Pending2 beds 3 baths1,250 sq. ft.
8143 Jacey Lane #47, Huntersville, NC 28078
MLS# 4417145Listed by: BROOKLINE HOMES LLC


Protect your home and budget from life's surprises with an Assurant Home Warranty, backed by a partner that supports you through every step of homeownership. Explore Plans.
© 2026 Better Homes and Gardens Real Estate LLC. An Anywhere Real Estate company. All rights reserved. Better Homes and Gardens® Real Estate is a registered trademark owned by Meredith Operations Corporation, licensed to Better Homes and Gardens Real Estate LLC and used with permission. Better Homes and Gardens Real Estate LLC fully supports the principles of the Fair Housing Act and the Equal Opportunity Act. Listing information is deemed reliable but is not guaranteed accurate.
Each office is independently owned and operated.
Any services or products provided by third parties are not provided by, affiliated with or related to Better Homes and Gardens Real Estate LLC, or its affiliated companies.