
14712 Keyes Meadow Way, Huntersville, NC 28078
Local realty services provided by:Better Homes and Gardens Real Estate Heritage
Listed by: lesa raye westhafer
Office: southern homes of the carolinas, inc
MLS#:4427232
Source:CH
14712 Keyes Meadow Way,Huntersville, NC 28078
$937,000
- 4 Beds
- 4 Baths
- 3,800 sq. ft.
- Single family
- Pending
Price summary
- Price:$937,000
- Price per sq. ft.:$246.58
- Monthly HOA dues:$100
About this home
This home offers an exceptional living experience where elegance, comfort and thoughtful design come together to create a truly distinguished home. From the moment you enter, you're welcomed by a beautifully appointed dining room filled with natural light and crafted with a sense of timeless style. Office gives privacy from the main living area with French doors. The Kitchen serves as the heart of the home - inviting, well-designed space for culinary inspiration and memorable moments shared with family and friends. Perfect for entertaining - extended center island with extensive storage, pull out shelving, breakfast area. Drop zone off the kitchen area. Lovely living room with central fireplace for warm inviting gatherings. The expansive main level flows seamlessly. Extending from the breakfast area you have access to your outdoor living area. Enjoy an inviting covered porch, extending to a custom patio. It's truly an extension of the home's luxurious ambiance. Upstairs presents, the primary suite that serves as a personal retreat with sitting area. Over-sized custom shower, double basin sink with large counter and sitting area. Expansive master walk in closet and linen closet. ALL closets throughout the home are customized which gives an abundant amount of storage throughout. 3 additional well appointed bedrooms offering comfort and flexibility. 2 additional modern bathrooms with stylist fixtures and finishes. Laundry room with custom cabinetry. The great room gives you unlimited possibilities. It is currently a flex room with workout area and owner retreat with tv. The great room is large enough to be a media room or pool/entertainment room. Window blinds throughout. As you tour this home you will appreciate all the upgrades the owners have incorporated when they built this inviting home. Extended Outdoor Living offers a beautiful covered porch area, extending to a custom stone patio and stone sitting wall with walking area around covered porch. Gas line has been incorporated for outdoor grilling (owners will convey the grill to the new homeowners) - Gas extension could easily be added for a firepit. Perfect for an evening of extended outdoor entertaining! The yard is flat and wonderful to play games with friends and family. You'll enjoy hours of fun outdoors! Sellers have enjoyed the spacious yard. However, sellers are willing to contribute $$$ to the buyers if they'd like to add trees to create their own oasis. Perfectly positioned near premier shopping, dining, medical facilities/hospitals, parks and Lake Norman recreation. It's more than a home - its a style defined by comfort, quality and understated luxury....
Contact an agent
Home facts
- Year built:2021
- Subdivision & Development:Walden
- Listing ID #:4427232
- Updated:November 13, 2026 at 12:00 PM
Rooms and interior
- Bedrooms:4
- Total bathrooms:4
- Full bathrooms:3
- Half bathrooms:1
- Flooring:Carpet, Tile, Wood
- Kitchen Description:Bar Fridge, Convection Oven, Dishwasher, Disposal, Exhaust Hood, Gas Cooktop, Microwave, Self Cleaning Oven, Wall Oven, Wine Refrigerator
- Living area:3,800 sq. ft.
Heating and cooling
- Heating:Forced Air, Natural Gas
- Central air:Yes
Structure and exterior
- Year built:2021
- Building area:3,800 sq. ft.
- Lot area:0.28 Acres
- Lot Features:Level
- Architectural Style:Transitional
- Construction Materials:Fiber Cement, Stone Veneer, Wood
- Exterior Features:Gas Grill
- Foundation Description:Slab
Schools
- High school:Unspecified
- Elementary school:Huntersville
Utilities
- Sewer:Public Sewer
Finances and disclosures
- Price:$937,000
- Price per sq. ft.:$246.58
Features and amenities
- Laundry features:Upper Level, Utility Room
- Amenities:Attic Stairs Pulldown, Breakfast Bar, Open Floorplan, Walk-In Closet(s)
Parking
- Parking description:Attached Garage, Driveway, Electric Vehicle Charging Station(s), Garage Door Opener
- Garage:Yes
- Garage spaces:3
 Listings courtesy of Canopy MLS as distributed by MLS GRID. Copyright 2021 Canopy MLS. All rights reserved. Canopy MLS, provides content displayed here (“provided content”) on an “as is” basis and makes no representations or warranties regarding the provided content, including, but not limited to those of non-infringement, timeliness, accuracy, or completeness. Individuals and companies using information presented are responsible for verification and validation of information they utilize and present to their customers and clients. Canopy MLS will not be liable for any damage or loss resulting from use of the provided content or the products available through Portals, IDX, VOW, and/or Syndication. Recipients of this information shall not resell, redistribute, reproduce, modify, or otherwise copy any portion thereof without the expressed written consent of Canopy MLS.
New listings near 14712 Keyes Meadow Way
- Coming Soon
 $585,000Coming Soon5 beds 3 baths3,044 sq. ft.
14217 New Crest Drive, Huntersville, NC 28078
MLS# 4443073Listed by: JVC REALTY, LLC - Coming Soon
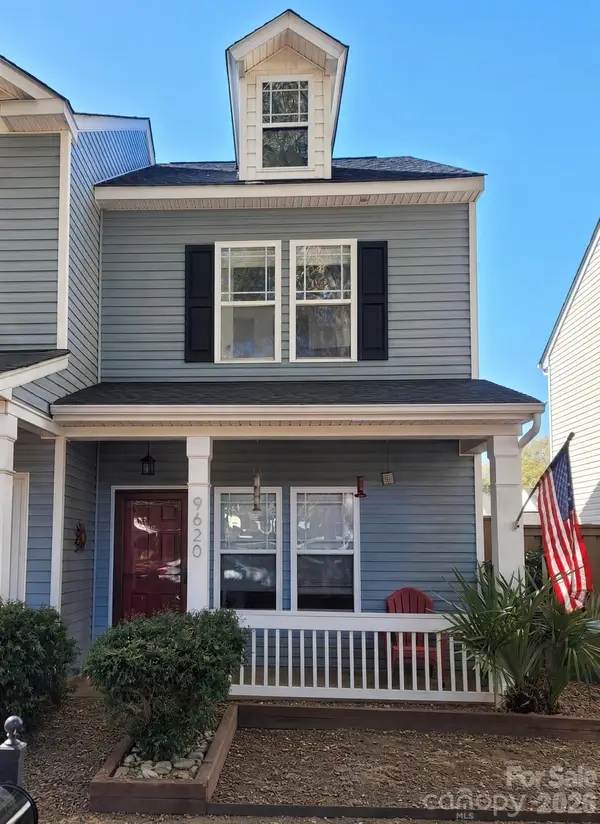 $288,900Coming Soon2 beds 3 baths1,054 sq. ft.
9620 Mendenhall View Drive, Huntersville, NC 28078
MLS# 4441837Listed by: C-A-RE REALTY - Coming SoonOpen Sat, 1 to 4pm
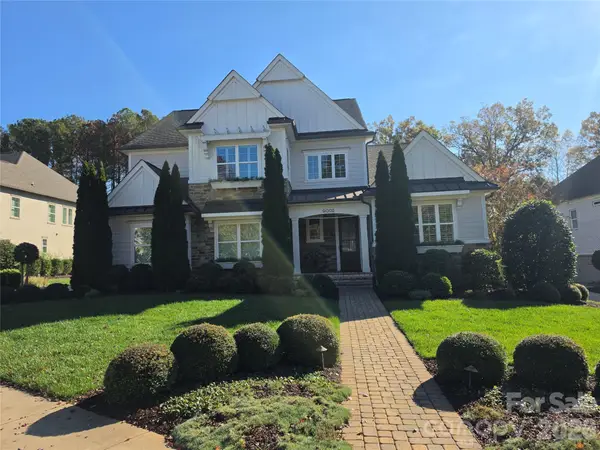 $1,248,000Coming Soon4 beds 4 baths4,097 sq. ft.
9002 Golden Rock Lane, Huntersville, NC 28078
MLS# 4441728Listed by: HOWARD HANNA ALLEN TATE LAKE NORMAN - Coming Soon
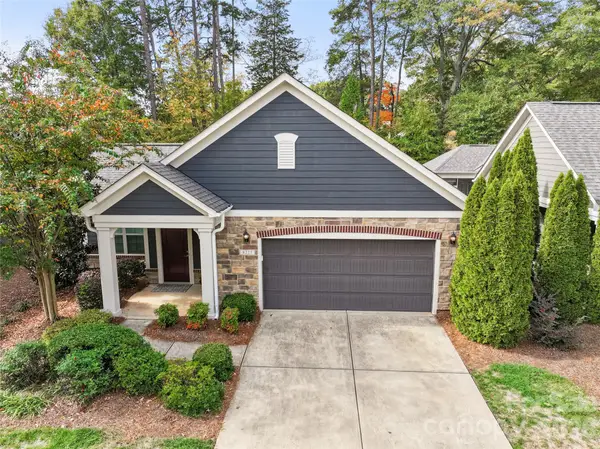 $475,000Coming Soon2 beds 2 baths1,515 sq. ft.
8227 Parknoll Drive, Huntersville, NC 28078
MLS# 4440098Listed by: KELLER WILLIAMS ADVANTAGE - New
 $400,000Active4 beds 3 baths1,932 sq. ft.
418 Dellwood Drive, Huntersville, NC 28078
MLS# 4443106Listed by: KELLER WILLIAMS SOUTH PARK - New
 $400,000Active4 beds 3 baths1,932 sq. ft.
426 Dellwood Drive, Huntersville, NC 28078
MLS# 4443108Listed by: KELLER WILLIAMS SOUTH PARK - New
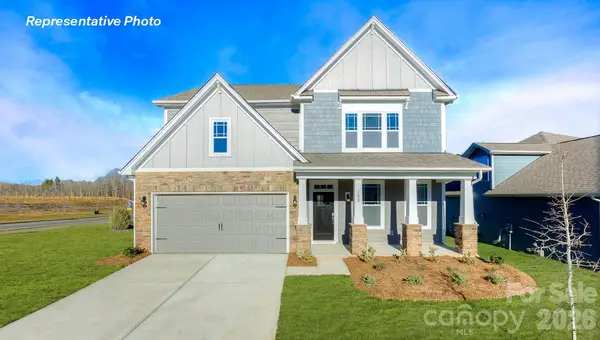 $594,930Active4 beds 3 baths3,130 sq. ft.
8926 Over Hill Road, Huntersville, NC 28078
MLS# 4441544Listed by: DR HORTON INC - New
 $360,000Active3 beds 2 baths1,443 sq. ft.
10938 Dry Stone Drive, Huntersville, NC 28078
MLS# 4442163Listed by: COMPASS - New
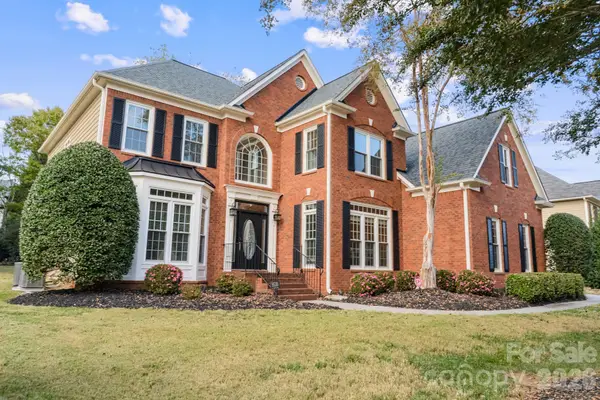 $899,900Active4 beds 4 baths3,350 sq. ft.
9530 St Barts Lane, Huntersville, NC 28078
MLS# 4441727Listed by: PUMA & ASSOCIATES REALTY, INC. - New
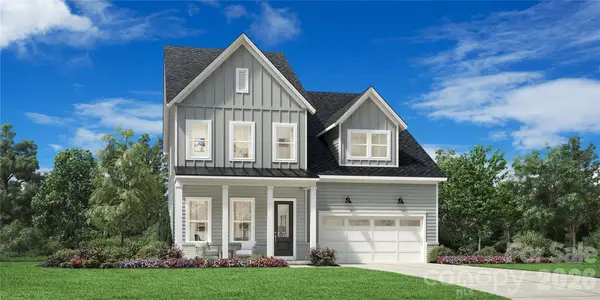 $769,000Active4 beds 3 baths3,033 sq. ft.
7519 Irish Elk Road #90, Huntersville, NC 28078
MLS# 4442375Listed by: TOLL BROTHERS REAL ESTATE INC


Protect your home and budget from life's surprises with an Assurant Home Warranty, backed by a partner that supports you through every step of homeownership. Explore Plans.
© 2026 Better Homes and Gardens Real Estate LLC. An Anywhere Real Estate company. All rights reserved. Better Homes and Gardens® Real Estate is a registered trademark owned by Meredith Operations Corporation, licensed to Better Homes and Gardens Real Estate LLC and used with permission. Better Homes and Gardens Real Estate LLC fully supports the principles of the Fair Housing Act and the Equal Opportunity Act. Listing information is deemed reliable but is not guaranteed accurate.
Each office is independently owned and operated.
Any services or products provided by third parties are not provided by, affiliated with or related to Better Homes and Gardens Real Estate LLC, or its affiliated companies.