
15118 Hugh Mcauley Road, Huntersville, NC 28078
Local realty services provided by:Better Homes and Gardens Real Estate Foothills
Listed by: john quinn, lisa quinn
Office: quinn real estate group
MLS#:4374128
Source:CH
Price summary
- Price:$734,990
- Price per sq. ft.:$210
- Monthly HOA dues:$86.67
About this home
THIS SELLER IS MOTIVATED — LET'S GET THIS HOME SOLD!! **BRAND NEW REFINISHED HARDWOOD FLOORS (6/25/26) - $7,000 UPDATE** // Welcome to the lifestyle you’ve been waiting for! Where prime location and an active community come together in highly desirable MacAulay! Ideally located within walking distance to top-performing Grand Oak Elementary, this home makes a lasting first impression with its inviting rocking chair front porch and grand two-story foyer. Inside, you’ll find wood flooring throughout the main level, upper hallway and primary bedroom, creating a seamless and polished look. The main level features a guest bedroom with a full ensuite bath, perfect for visitors or multi-generational needs. The spacious dining room, complete with crown molding and chair rail, is perfect for hosting large gatherings, while the den offers direct access to the backyard deck for easy indoor-outdoor living. The kitchen shines with refaced white cabinetry and black hardware (2021), granite countertops, tile backsplash, pantry, stainless steel appliances, and a dishwasher replaced in 2024. Just beyond, the family room is both cozy and stylish, featuring a gas fireplace with stone and trim accents (2022) and surround sound for an elevated entertainment experience. Enjoy the outdoors and unwind on the screened porch or grill a meal and dine alfresco on the deck. Mature landscaping enhances the private backyard setting. Upstairs, the spacious primary suite features a tray ceiling and two walk-in closets. The ensuite bath includes dual vanities, a garden tub, separate shower, and private water closet. Generously sized secondary bedrooms provide flexibility for family or guests, including a bonus room/bedroom with built-in cabinetry and a large nook currently used as a home office. An additional bedroom with a large closet connects to a full bath with dual sinks, ideal as a second primary suite. Major updates include new HVAC systems (2025 & 2021) and a water heater replacement in 2013. MacAulay offers amenities galore, including an outdoor pool with two water slides, a separate kiddie area with its own slide, swim team, clubhouse, tennis and pickleball courts, recreation areas, scenic pond, waterfall park, and a year-round community events. Enjoy the unbeatable location - take a bike ride to La Unica Mexican Restaurant for a casual night out, or cut through Birkdale for easy access to Birkdale Village for shopping, dining, and entertainment. Come experience it for yourself! Schedule your showing today and don’t forget to drive by the pool/clubhouse area located @ 16023 Hallaton Dr to explore all that this incredible community has to offer!...
Contact an agent
Home facts
- Year built:2002
- Subdivision & Development:MacAulay
- Listing ID #:4374128
- Updated:September 19, 2026 at 10:59 AM
Rooms and interior
- Bedrooms:6
- Total bathrooms:4
- Full bathrooms:4
- Flooring:Carpet, Hardwood, Tile
- Kitchen Description:Convection Oven, Dishwasher, Disposal, Electric Range, Exhaust Fan, Microwave
- Living area:3,500 sq. ft.
Heating and cooling
- Cooling:Central Air
- Heating:Natural Gas
- Central air:Yes
Structure and exterior
- Year built:2002
- Building area:3,500 sq. ft.
- Lot area:0.21 Acres
- Lot Features:Private
- Construction Materials:Vinyl
- Foundation Description:Crawl Space
Schools
- High school:Hopewell
- Elementary school:Grand Oak
Utilities
- Sewer:Public Sewer
Finances and disclosures
- Price:$734,990
- Price per sq. ft.:$210
Features and amenities
- Laundry features:Laundry Room, Upper Level
- Amenities:Attic Stairs Pulldown, Garden Tub, Open Floorplan, Surround Sound Wired, Walk-In Closet(s)
Parking
- Parking description:Attached Garage, Driveway, Garage Door Opener
- Garage:Yes
- Garage spaces:2
 Listings courtesy of Canopy MLS as distributed by MLS GRID. Copyright 2021 Canopy MLS. All rights reserved. Canopy MLS, provides content displayed here (“provided content”) on an “as is” basis and makes no representations or warranties regarding the provided content, including, but not limited to those of non-infringement, timeliness, accuracy, or completeness. Individuals and companies using information presented are responsible for verification and validation of information they utilize and present to their customers and clients. Canopy MLS will not be liable for any damage or loss resulting from use of the provided content or the products available through Portals, IDX, VOW, and/or Syndication. Recipients of this information shall not resell, redistribute, reproduce, modify, or otherwise copy any portion thereof without the expressed written consent of Canopy MLS.
New listings near 15118 Hugh Mcauley Road
- Coming Soon
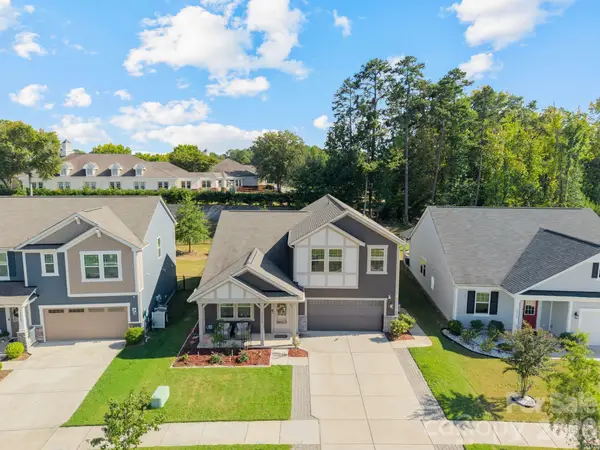 $574,500Coming Soon5 beds 4 baths2,688 sq. ft.
12804 Heath Grove Drive, Huntersville, NC 28078
MLS# 4426012Listed by: BHULA REALTY GROUP - Coming SoonOpen Sun, 12 to 2pm
 $350,000Coming Soon3 beds 2 baths1,143 sq. ft.
14658 Laura Michelle Road, Huntersville, NC 28078
MLS# 4426228Listed by: BERKSHIRE HATHAWAY HOMESERVICES CAROLINAS REALTY - Coming Soon
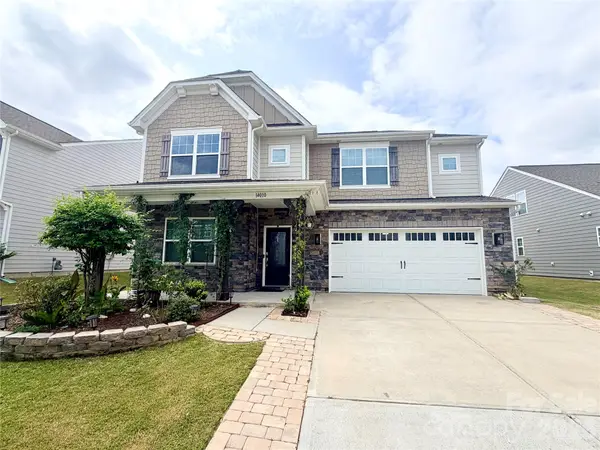 $598,000Coming Soon5 beds 5 baths3,368 sq. ft.
14010 Bordley Place, Huntersville, NC 28078
MLS# 4425503Listed by: NORTHGROUP REAL ESTATE LLC - Coming Soon
 $665,000Coming Soon4 beds 3 baths2,951 sq. ft.
17442 Glassfield Drive, Huntersville, NC 28078
MLS# 4422914Listed by: KELLER WILLIAMS LAKE NORMAN - Coming Soon
 $875,000Coming Soon5 beds 4 baths3,898 sq. ft.
11915 Red Sorrell Lane, Huntersville, NC 28078
MLS# 4423597Listed by: COMPASS - Coming SoonOpen Sat, 11am to 1pm
 $895,000Coming Soon6 beds 6 baths4,701 sq. ft.
12822 Cadgwith Cove Drive, Huntersville, NC 28078
MLS# 4423196Listed by: IVESTER JACKSON CHRISTIE'S - Coming Soon
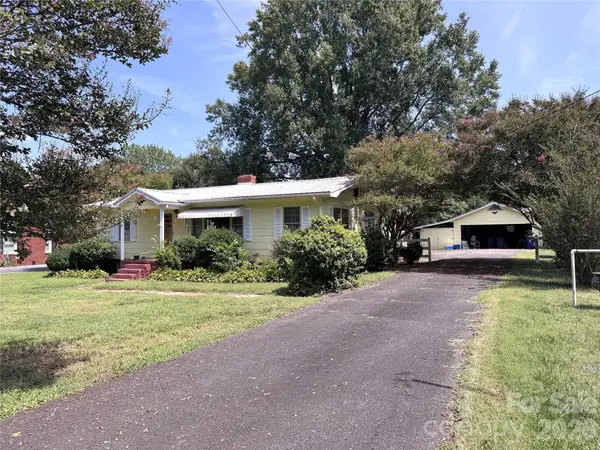 $325,000Coming Soon3 beds 1 baths1,258 sq. ft.
100 Dallas Street, Huntersville, NC 28078
MLS# 4420147Listed by: EXP REALTY LLC - New
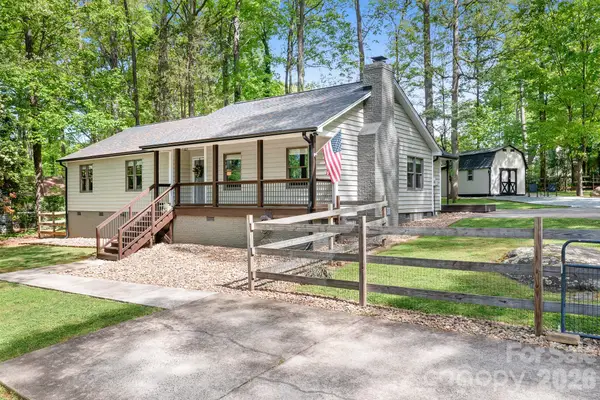 $525,000Active3 beds 2 baths1,595 sq. ft.
204 Nottingham Drive, Huntersville, NC 28078
MLS# 4425861Listed by: CASEY REAL ESTATE, INC. - New
 $490,000Active3 beds 2 baths1,826 sq. ft.
8415 Dumphries Drive, Huntersville, NC 28078
MLS# 4424053Listed by: COLDWELL BANKER REALTY - New
 $575,000Active4 beds 3 baths2,462 sq. ft.
7744 Epping Forest Drive, Huntersville, NC 28078
MLS# 4426201Listed by: OPENDOOR BROKERAGE LLC


Protect your home and budget from life's surprises with an Assurant Home Warranty, backed by a partner that supports you through every step of homeownership. Explore Plans.
© 2026 Better Homes and Gardens Real Estate LLC. An Anywhere Real Estate company. All rights reserved. Better Homes and Gardens® Real Estate is a registered trademark owned by Meredith Operations Corporation, licensed to Better Homes and Gardens Real Estate LLC and used with permission. Better Homes and Gardens Real Estate LLC fully supports the principles of the Fair Housing Act and the Equal Opportunity Act. Listing information is deemed reliable but is not guaranteed accurate.
Each office is independently owned and operated.
Any services or products provided by third parties are not provided by, affiliated with or related to Better Homes and Gardens Real Estate LLC, or its affiliated companies.