
16811 Hugh Torance Parkway, Huntersville, NC 28078
Local realty services provided by:Better Homes and Gardens Real Estate Integrity Partners
Listed by: lorillee krebsbach
Office: zion real estate advisors
MLS#:4440884
Source:CH
16811 Hugh Torance Parkway,Huntersville, NC 28078
$475,000
- 4 Beds
- 3 Baths
- 2,296 sq. ft.
- Single family
- Active
Price summary
- Price:$475,000
- Price per sq. ft.:$206.88
- Monthly HOA dues:$73.5
About this home
Enjoy easy living with three bedrooms conveniently located on the main level, plus an additional upstairs bedroom or flexible space with its own bathroom—perfect for guests, a home office, or bonus living area! Entertaining is a breeze with the open floor plan, where the spacious great room flows seamlessly into the kitchen and dining area, creating the perfect space for gathering with family and friends.
This well-maintained home offers numerous recent updates, including a new roof (2021), HVAC (2021), water heater (2023), and Trex deck (2025). Additional improvements include a new refrigerator, dishwasher, kitchen faucet, and kitchen water filtration system (2022), along with a whole-house surge protector.
A wonderful home offering comfort, functionality, and peace of mind, all with convenient access to shopping, dining, and everyday amenities!
Contact an agent
Home facts
- Year built:2006
- Subdivision & Development:Gilead Ridge
- Listing ID #:4440884
- Updated:November 07, 2026 at 01:04 PM
Rooms and interior
- Bedrooms:4
- Total bathrooms:3
- Full bathrooms:3
- Kitchen Description:Dishwasher, Disposal, Electric Cooktop, Electric Oven, Electric Range, Microwave, Refrigerator
- Living area:2,296 sq. ft.
Heating and cooling
- Heating:Forced Air, Natural Gas
- Central air:Yes
Structure and exterior
- Year built:2006
- Building area:2,296 sq. ft.
- Lot area:0.14 Acres
- Lot Features:Level
- Construction Materials:Vinyl
- Foundation Description:Slab
Schools
- High school:Unspecified
- Elementary school:Unspecified
Utilities
- Sewer:Public Sewer
Finances and disclosures
- Price:$475,000
- Price per sq. ft.:$206.88
Features and amenities
- Laundry features:Laundry Room
Parking
- Parking description:Attached Garage, Driveway
- Garage:Yes
- Garage spaces:2
 Listings courtesy of Canopy MLS as distributed by MLS GRID. Copyright 2021 Canopy MLS. All rights reserved. Canopy MLS, provides content displayed here (“provided content”) on an “as is” basis and makes no representations or warranties regarding the provided content, including, but not limited to those of non-infringement, timeliness, accuracy, or completeness. Individuals and companies using information presented are responsible for verification and validation of information they utilize and present to their customers and clients. Canopy MLS will not be liable for any damage or loss resulting from use of the provided content or the products available through Portals, IDX, VOW, and/or Syndication. Recipients of this information shall not resell, redistribute, reproduce, modify, or otherwise copy any portion thereof without the expressed written consent of Canopy MLS. CH Member Broker: Rachel Brown
New listings near 16811 Hugh Torance Parkway
- Coming Soon
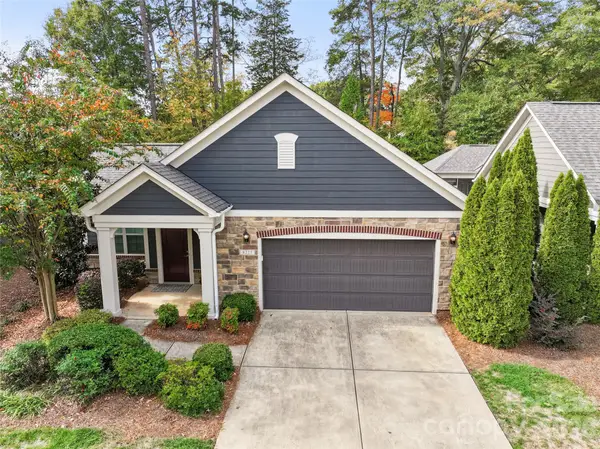 $475,000Coming Soon2 beds 2 baths1,515 sq. ft.
8227 Parknoll Drive, Huntersville, NC 28078
MLS# 4440098Listed by: KELLER WILLIAMS ADVANTAGE - Coming Soon
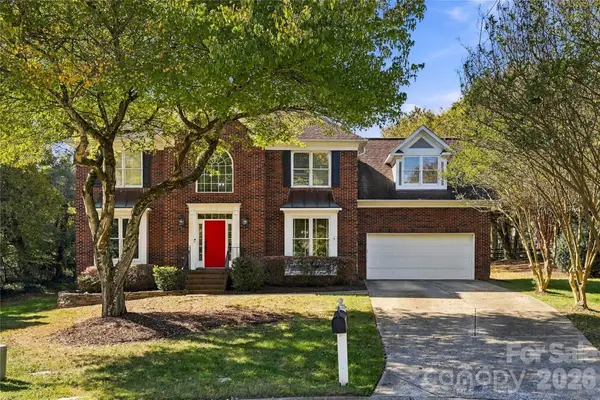 $625,000Coming Soon4 beds 3 baths2,693 sq. ft.
15303 Moate Court, Huntersville, NC 28078
MLS# 4441134Listed by: HELEN ADAMS REALTY - Coming Soon
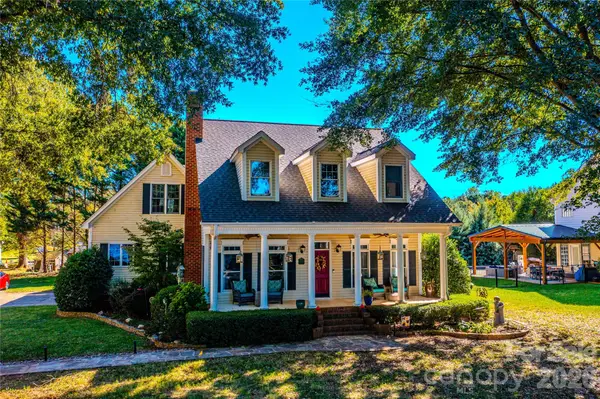 $795,000Coming Soon3 beds 3 baths2,695 sq. ft.
15906 Bayshore Drive, Huntersville, NC 28078
MLS# 4436186Listed by: BLUE BIKE REALTY - New
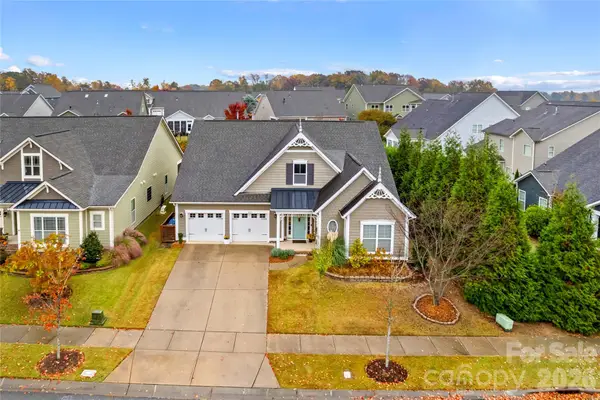 $599,000Active3 beds 2 baths2,070 sq. ft.
16024 Oxford Glenn Drive, Huntersville, NC 28078
MLS# 4441359Listed by: LAKE NORMAN REALTY, INC. - New
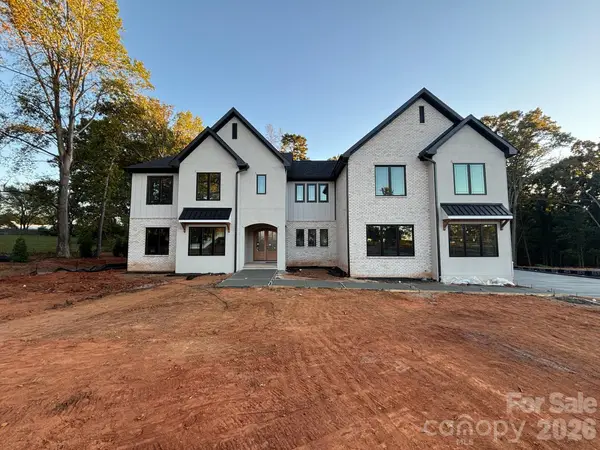 $1,800,000Active4 beds 5 baths4,177 sq. ft.
14606 Nc Hwy 73 Highway #4, Huntersville, NC 28078
MLS# 4441356Listed by: LANTERN REALTY & DEVELOPMENT, LLC - New
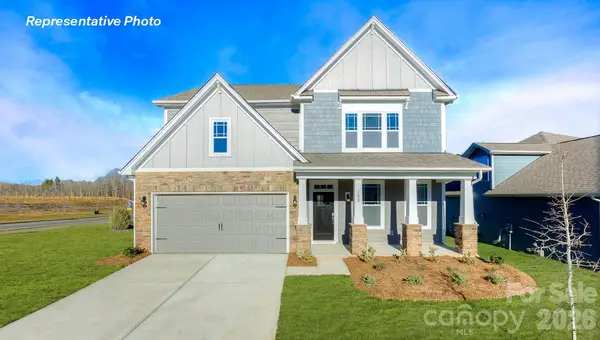 $594,930Active4 beds 3 baths3,130 sq. ft.
8930 Over Hill Road, Huntersville, NC 28078
MLS# 4441544Listed by: DR HORTON INC - New
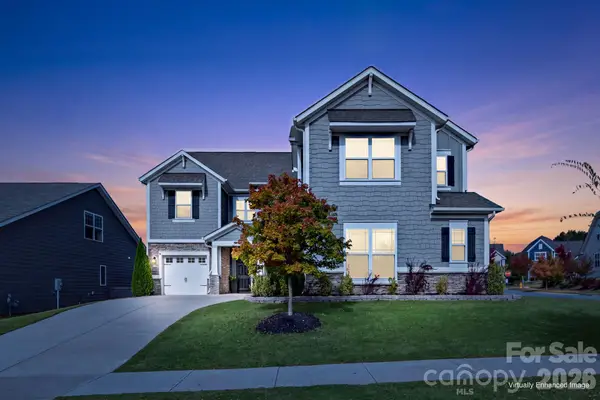 $830,000Active5 beds 4 baths4,075 sq. ft.
14937 Baldridge Drive, Huntersville, NC 28078
MLS# 4441327Listed by: NORTHGROUP REAL ESTATE LLC - New
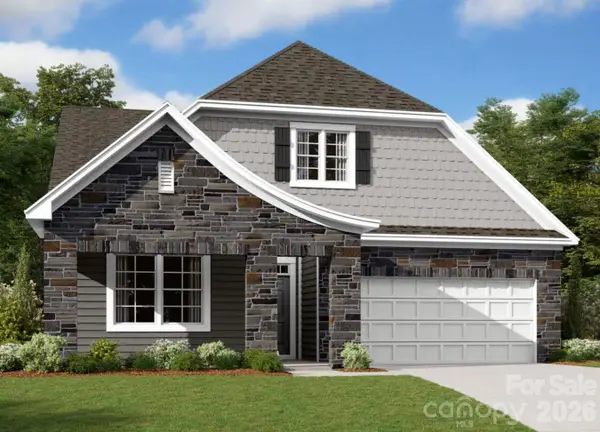 $639,990Active4 beds 3 baths2,618 sq. ft.
1913 Banetown Road, Huntersville, NC 28078
MLS# 4440985Listed by: M/I HOMES 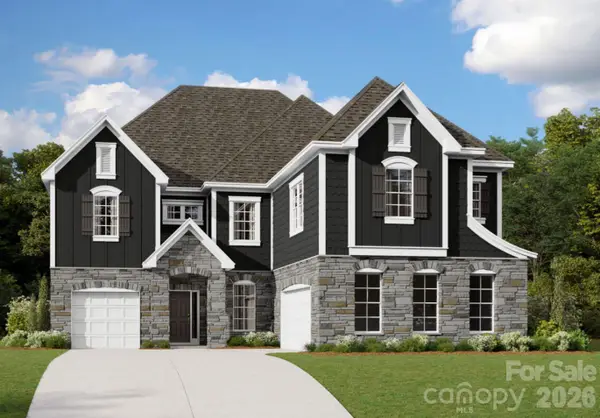 $810,000Pending5 beds 5 baths3,708 sq. ft.
1529 Yellow Springs Drive, Huntersville, NC 28078
MLS# 4440991Listed by: M/I HOMES


Protect your home and budget from life's surprises with an Assurant Home Warranty, backed by a partner that supports you through every step of homeownership. Explore Plans.
© 2026 Better Homes and Gardens Real Estate LLC. An Anywhere Real Estate company. All rights reserved. Better Homes and Gardens® Real Estate is a registered trademark owned by Meredith Operations Corporation, licensed to Better Homes and Gardens Real Estate LLC and used with permission. Better Homes and Gardens Real Estate LLC fully supports the principles of the Fair Housing Act and the Equal Opportunity Act. Listing information is deemed reliable but is not guaranteed accurate.
Each office is independently owned and operated.
Any services or products provided by third parties are not provided by, affiliated with or related to Better Homes and Gardens Real Estate LLC, or its affiliated companies.