
17321 Caldwell Track Drive, Huntersville, NC 28078
Local realty services provided by:Better Homes and Gardens Real Estate Heritage
Listed by: matthew john
Office: fathom realty nc llc.
MLS#:4386163
Source:CH
17321 Caldwell Track Drive,Huntersville, NC 28078
$450,000
- 4 Beds
- 3 Baths
- 2,320 sq. ft.
- Single family
- Pending
Price summary
- Price:$450,000
- Price per sq. ft.:$193.97
- Monthly HOA dues:$95
About this home
*Motivated Seller* Ask about this weekend's special!! HVAC Replaced in 2023, Refrigerator, dishwasher and microwave newly installed in the past 2 years. Majority of the home has been freshly repainted in the past two weeks! This move-in ready home in highly desirable Caldwell Station is the perfect blend of comfort, style, and functionality. The main level features an entertaining open floor plan that showcases the kitchen, living room and dining room. The kitchen comes complete with granite countertops and stainless steel appliances, including a dishwasher, microwave, and refrigerator all replaced within the past two years.
Upstairs, you’ll find three spacious bedrooms plus a versatile bonus room that can easily function as a fourth bedroom, media room (already pre-wired for surround sound) or a true bonus/play room.
Designed with outdoor living in mind, this home truly shines outside. Relax year-round on the screened-in porch or entertain guests on the oversized stamped concrete patio overlooking the private, fully fenced backyard.
Caldwell Station residents enjoy exceptional community amenities, including a pool, playground, clubhouse, and fitness center, all located within the highly regarded JV Washam, Bailey, and Hough school district....
Contact an agent
Home facts
- Year built:2011
- Subdivision & Development:Caldwell Station
- Listing ID #:4386163
- Updated:August 03, 2026 at 10:51 AM
Rooms and interior
- Bedrooms:4
- Total bathrooms:3
- Full bathrooms:2
- Half bathrooms:1
- Flooring:Carpet, Laminate
- Kitchen Description:Dishwasher, Disposal, Electric Cooktop, Electric Oven, Microwave, Refrigerator
- Living area:2,320 sq. ft.
Heating and cooling
- Cooling:Heat Pump
- Heating:Heat Pump
- Central air:Yes
Structure and exterior
- Year built:2011
- Building area:2,320 sq. ft.
- Lot area:0.19 Acres
- Construction Materials:Vinyl
- Foundation Description:Slab
Schools
- High school:William Amos Hough
- Elementary school:J.V. Washam
Utilities
- Sewer:Public Sewer
Finances and disclosures
- Price:$450,000
- Price per sq. ft.:$193.97
Features and amenities
- Laundry features:Dryer, Upper Level
Parking
- Parking description:Attached Garage, Driveway, Keypad Entry
- Garage:Yes
- Garage spaces:2
 Listings courtesy of Canopy MLS as distributed by MLS GRID. Copyright 2021 Canopy MLS. All rights reserved. Canopy MLS, provides content displayed here (“provided content”) on an “as is” basis and makes no representations or warranties regarding the provided content, including, but not limited to those of non-infringement, timeliness, accuracy, or completeness. Individuals and companies using information presented are responsible for verification and validation of information they utilize and present to their customers and clients. Canopy MLS will not be liable for any damage or loss resulting from use of the provided content or the products available through Portals, IDX, VOW, and/or Syndication. Recipients of this information shall not resell, redistribute, reproduce, modify, or otherwise copy any portion thereof without the expressed written consent of Canopy MLS.
New listings near 17321 Caldwell Track Drive
- Coming Soon
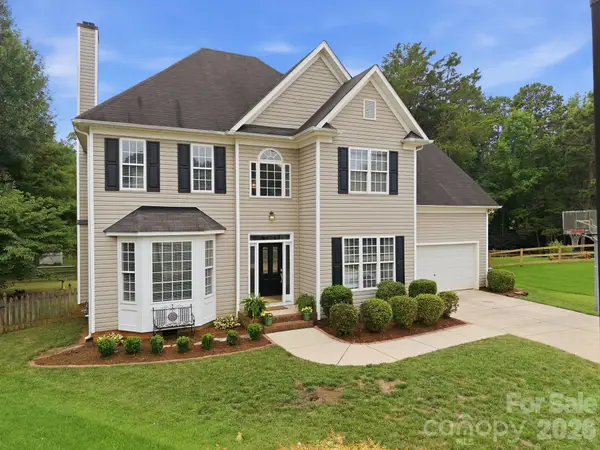 $550,000Coming Soon4 beds 3 baths
10310 Sawtimber Court, Huntersville, NC 28078
MLS# 4407311Listed by: HOWARD HANNA ALLEN TATE LAKE NORMAN - New
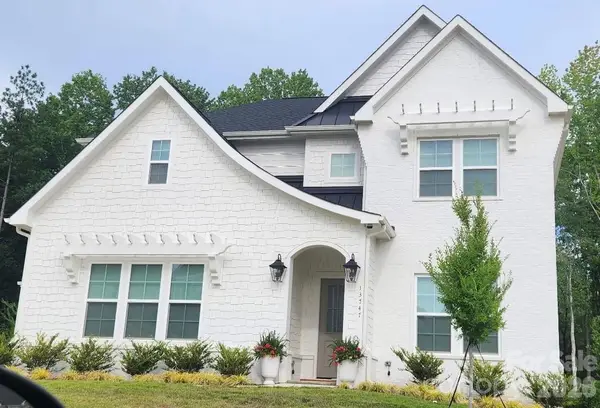 $1,089,524Active5 beds 5 baths3,428 sq. ft.
15737 Sweet Virginia Lane, Huntersville, NC 28078
MLS# 4371542Listed by: JPO RESIDENTIAL REALTY LLC 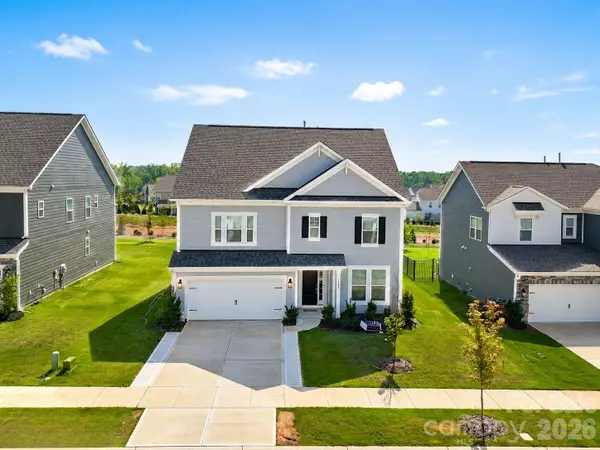 $699,900Active5 beds 4 baths3,023 sq. ft.
13248 Chopin Ridge Road #299, Huntersville, NC 28078
MLS# 4405216Listed by: NORTHGROUP REAL ESTATE LLC- Coming Soon
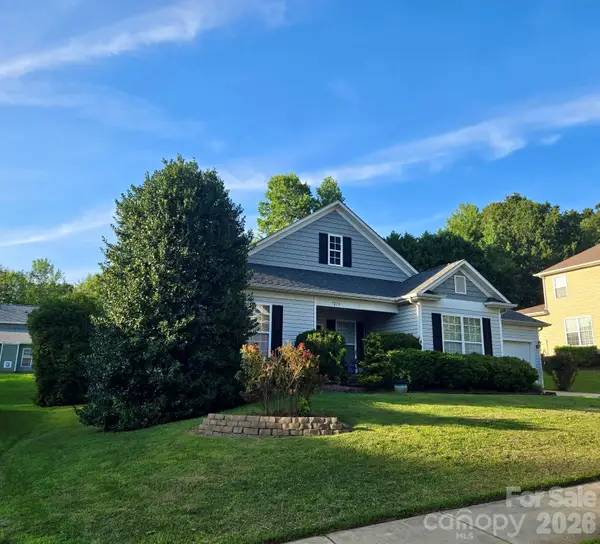 $475,000Coming Soon4 beds 2 baths
7213 Handon Lane, Huntersville, NC 28078
MLS# 4410428Listed by: REAL BROKER, LLC - New
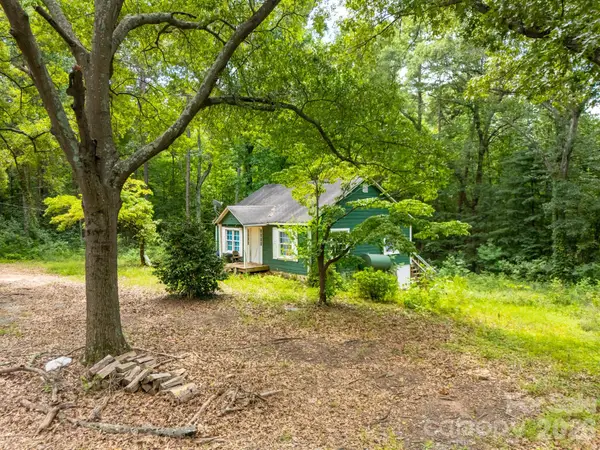 $264,000Active2 beds 1 baths1,533 sq. ft.
14002 Nc Hwy 73 Highway, Huntersville, NC 28078
MLS# 4409823Listed by: LAKE REALTY - New
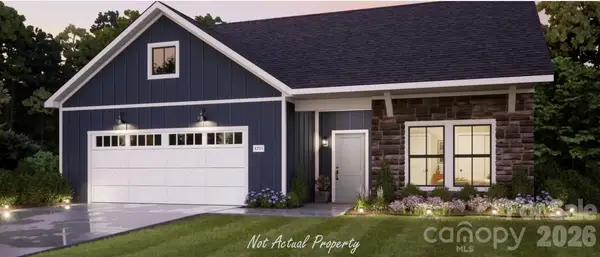 $966,060Active3 beds 3 baths3,289 sq. ft.
7363 Walters Farm Way, Huntersville, NC 28078
MLS# 4409398Listed by: PLOWMAN PROPERTIES LLC. - New
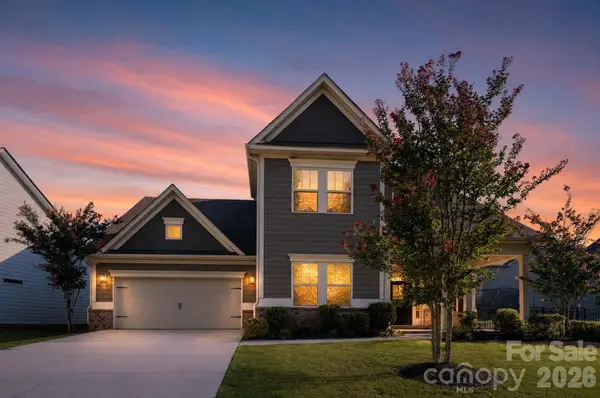 $759,900Active4 beds 4 baths3,798 sq. ft.
15319 Venezia Lane, Huntersville, NC 28078
MLS# 4409720Listed by: OFFERPAD BROKERAGE LLC - New
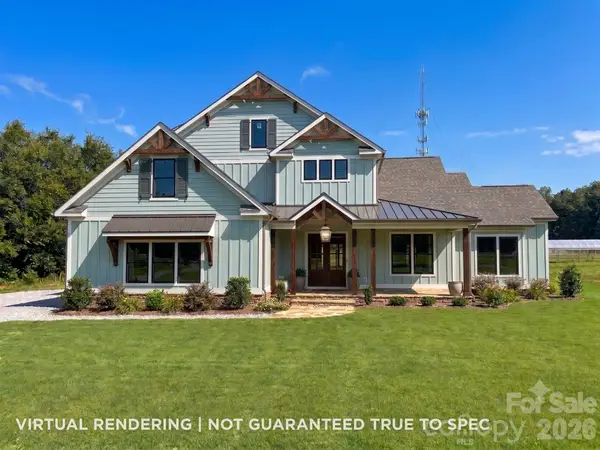 $1,600,000Active5 beds 4 baths3,891 sq. ft.
6312 Hope Bridge Way, Huntersville, NC 28078
MLS# 4409261Listed by: RE/MAX EXECUTIVE - New
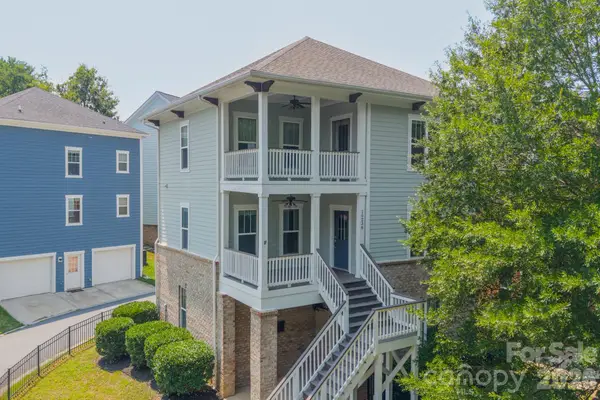 $450,000Active3 beds 3 baths1,648 sq. ft.
10236 Vanguard Parkway, Huntersville, NC 28078
MLS# 4409984Listed by: IVESTER JACKSON CHRISTIE'S - New
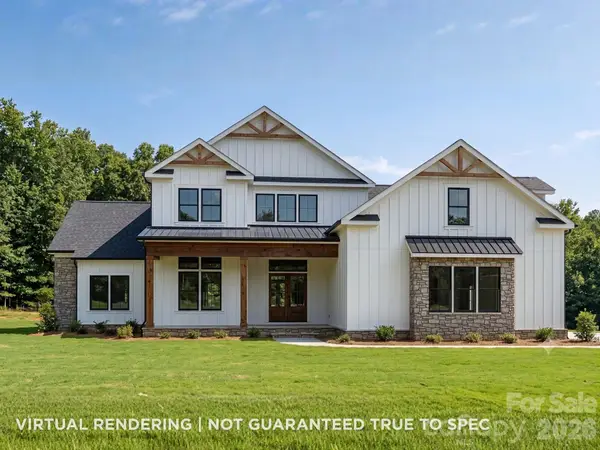 $1,790,000Active4 beds 4 baths3,769 sq. ft.
6306 Hope Bridge Way, Huntersville, NC 28078
MLS# 4410079Listed by: RE/MAX EXECUTIVE


Protect your home and budget from life's surprises with an Assurant Home Warranty, backed by a partner that supports you through every step of homeownership. Explore Plans.
© 2026 Better Homes and Gardens Real Estate LLC. An Anywhere Real Estate company. All rights reserved. Better Homes and Gardens® Real Estate is a registered trademark owned by Meredith Operations Corporation, licensed to Better Homes and Gardens Real Estate LLC and used with permission. Better Homes and Gardens Real Estate LLC fully supports the principles of the Fair Housing Act and the Equal Opportunity Act. Listing information is deemed reliable but is not guaranteed accurate.
Each office is independently owned and operated.
Any services or products provided by third parties are not provided by, affiliated with or related to Better Homes and Gardens Real Estate LLC, or its affiliated companies.