
447 Three Greens Drive, Huntersville, NC 28078
Local realty services provided by:Better Homes and Gardens Real Estate Paracle
Listed by: matt sarver
Office: keller williams lake norman
MLS#:4414048
Source:CH
447 Three Greens Drive,Huntersville, NC 28078
$899,900
- 5 Beds
- 4 Baths
- - sq. ft.
- Single family
- Coming Soon
Price summary
- Price:$899,900
- Monthly HOA dues:$47.08
About this home
Welcome to this beautifully appointed home in the sought-after Skybrook community, where spacious living, timeless details, and an exceptional location flawlessly come together. The impressive great room showcases soaring ceilings, abundant natural light, a fireplace flanked by custom built-ins and expansive windows overlooking the backyard. The well-designed kitchen features white cabinetry, granite countertops, a large center island with seating, and an adjoining breakfast nook surrounded by windows, while the formal dining room offers elegant millwork and plenty of space for entertaining. A separate living room with custom built-ins provides additional flexible living space. The spacious primary suite located conveniently on the main level is a relaxing retreat with a tray ceiling, oversized windows, and a private sitting room ideal for reading or unwinding. Upstairs, a generous bonus room offers endless possibilities as a home theater, game room, playroom, or additional gathering space. Outside, enjoy a large back deck overlooking the tree-lined backyard, providing plenty of room for outdoor dining, entertaining, and recreation. Ideally situated near Skybrook Golf Club, Skybrook Swim & Racquet Club, and nearby shopping and dining, this home offers an inviting combination of space, versatility, and access to some of the community's most desirable amenities including pools, a fitness center, tennis courts, club house, walking trails & an optional golf membership. The Skybrook Swim & Racquet Club and Skybrook Golf Club are privately owned and require separate memberships and are not included in Skybrook HOA dues....
Contact an agent
Home facts
- Year built:2005
- Subdivision & Development:Skybrook
- Listing ID #:4414048
- Updated:August 14, 2026 at 10:13 PM
Rooms and interior
- Bedrooms:5
- Total bathrooms:4
- Full bathrooms:3
- Half bathrooms:1
- Flooring:Carpet, Tile, Wood
- Kitchen Description:Dishwasher, Disposal, Down Draft, Exhaust Fan, Gas Cooktop, Microwave, Oven, Plumbed For Ice Maker, Self Cleaning Oven, Wall Oven
Heating and cooling
- Heating:Forced Air, Natural Gas
- Central air:Yes
Structure and exterior
- Year built:2005
- Lot Features:Wooded
- Architectural Style:Transitional
- Foundation Description:Crawl Space
Schools
- High school:North Mecklenburg
- Elementary school:Blythe
Utilities
- Sewer:Public Sewer
Finances and disclosures
- Price:$899,900
Features and amenities
- Laundry features:Laundry Room, Main Level
- Amenities:Attic Other, Attic Stairs Pulldown, Breakfast Bar, Garden Tub, Open Floorplan, Walk-In Closet(s), Whirlpool
Parking
- Parking description:Attached Garage, Driveway
- Garage:Yes
- Garage spaces:3
 Listings courtesy of Canopy MLS as distributed by MLS GRID. Copyright 2021 Canopy MLS. All rights reserved. Canopy MLS, provides content displayed here (“provided content”) on an “as is” basis and makes no representations or warranties regarding the provided content, including, but not limited to those of non-infringement, timeliness, accuracy, or completeness. Individuals and companies using information presented are responsible for verification and validation of information they utilize and present to their customers and clients. Canopy MLS will not be liable for any damage or loss resulting from use of the provided content or the products available through Portals, IDX, VOW, and/or Syndication. Recipients of this information shall not resell, redistribute, reproduce, modify, or otherwise copy any portion thereof without the expressed written consent of Canopy MLS.
New listings near 447 Three Greens Drive
- New
 $580,000Active5 beds 3 baths3,004 sq. ft.
11922 Silverheel Lane, Huntersville, NC 28078
MLS# 4413563Listed by: KELLER WILLIAMS UNLIMITED - New
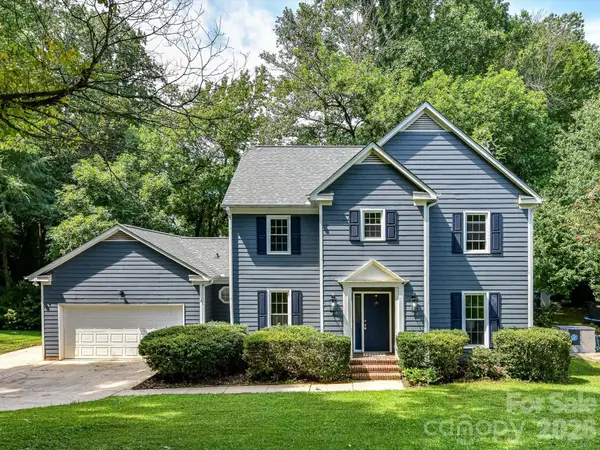 $480,000Active4 beds 3 baths2,095 sq. ft.
9400 Harlow Creek Road, Huntersville, NC 28078
MLS# 4414327Listed by: KELLER WILLIAMS LAKE NORMAN - New
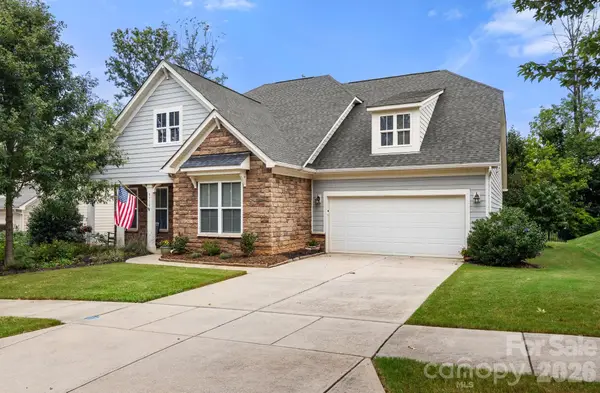 $735,000Active3 beds 4 baths3,061 sq. ft.
8719 Shadetree Street, Huntersville, NC 28078
MLS# 4414103Listed by: ONE HOME TEAM REALTY - New
 $475,000Active3 beds 2 baths1,814 sq. ft.
12524 Willow Grove Way, Huntersville, NC 28078
MLS# 4414480Listed by: PREMIER SOUTH - New
 $349,900Active3 beds 3 baths1,859 sq. ft.
3908 Archer Notch Lane, Huntersville, NC 28078
MLS# 4413459Listed by: KELLER WILLIAMS SOUTH PARK - New
 $500,000Active3 beds 4 baths2,117 sq. ft.
11962 Old Statesville Road, Huntersville, NC 28078
MLS# 4405897Listed by: EASTWOOD HOMES - Coming Soon
 $639,000Coming Soon4 beds 3 baths
14444 Westgreen Drive, Huntersville, NC 28078
MLS# 4411946Listed by: SOUTHERN HOMES OF THE CAROLINAS, INC - Coming Soon
 $577,000Coming Soon4 beds 3 baths
6403 Torrence Trace Drive, Huntersville, NC 28078
MLS# 4409245Listed by: HELEN ADAMS REALTY - New
 $520,000Active5 beds 5 baths4,325 sq. ft.
10211 Linksland Drive, Huntersville, NC 28078
MLS# 4411684Listed by: KELLER WILLIAMS UNIFIED - Open Sat, 1 to 3pmNew
 $685,000Active3 beds 3 baths1,709 sq. ft.
17525 Calverton Road, Huntersville, NC 28078
MLS# 4413814Listed by: LAKE REALTY


Protect your home and budget from life's surprises with an Assurant Home Warranty, backed by a partner that supports you through every step of homeownership. Explore Plans.
© 2026 Better Homes and Gardens Real Estate LLC. An Anywhere Real Estate company. All rights reserved. Better Homes and Gardens® Real Estate is a registered trademark owned by Meredith Operations Corporation, licensed to Better Homes and Gardens Real Estate LLC and used with permission. Better Homes and Gardens Real Estate LLC fully supports the principles of the Fair Housing Act and the Equal Opportunity Act. Listing information is deemed reliable but is not guaranteed accurate.
Each office is independently owned and operated.
Any services or products provided by third parties are not provided by, affiliated with or related to Better Homes and Gardens Real Estate LLC, or its affiliated companies.