
7117 Mcilwaine Road, Huntersville, NC 28078
Local realty services provided by:Better Homes and Gardens Real Estate Foothills
Listed by: logan afton
Office: exp realty llc. mooresville
MLS#:4439004
Source:CH
7117 Mcilwaine Road,Huntersville, NC 28078
$550,000
- 3 Beds
- 2 Baths
- 1,924 sq. ft.
- Single family
- Coming Soon
Price summary
- Price:$550,000
- Price per sq. ft.:$285.86
About this home
Thoughtful accessibility features, inviting gathering spaces, and comfortable single-level living come together in this 3-bedroom, 2-bath Huntersville home offering approximately 1,924 square feet. An open layout connects the kitchen, dining, and main living areas, while hard-surface flooring extends throughout the interior.
Accessibility features stand out in several key spaces. The kitchen includes open knee space beneath the gas cooktop and front-mounted cooktop controls. In the primary bath, a curbless tiled shower features multiple grab bars and a handheld showerhead, while the double-sink vanity includes open knee space beneath one sink. Additional grab bars near the toilet provide another thoughtful touch. The laundry room also offers open space beneath the sink and counter, combining practical workspace with convenient storage.
The kitchen balances function and style with white cabinetry, expansive counters, a tile backsplash, stainless steel appliances, a vent hood, a wall oven, and a built-in microwave. A center island with a sink provides additional preparation space, and the walk-in pantry keeps essentials organized. The adjoining dining area opens to the main living space, creating a welcoming setting for everyday meals and gatherings.
Vaulted ceilings and abundant windows lend an airy feel to the living area. A bright sunroom overlooking the backyard offers flexible space for a sitting room, hobbies, or exercise, with direct access to the screened porch. Near the front entry, a separate open flex space with a tray ceiling, decorative trim, and plantation shutters provides options for a home office or additional dining area.
The spacious primary bedroom features a tray ceiling, large windows, and an adjoining bath with a walk-in closet. Two additional bedrooms and a second full bath provide flexibility for guests or other household needs.
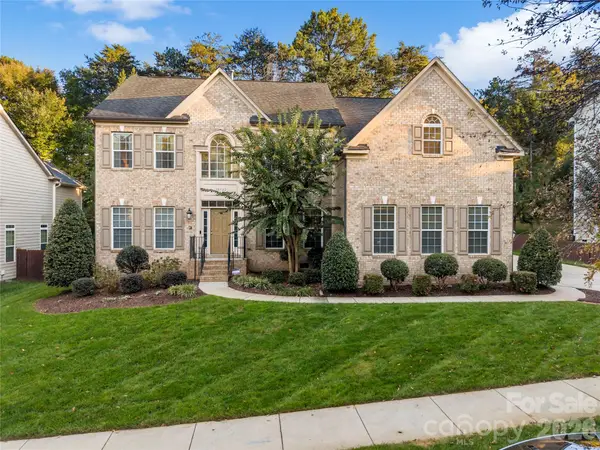
Outside, stone accents and a covered front porch create a welcoming entrance. The screened rear porch with a ceiling fan and adjoining concrete patio offer space to relax or entertain overlooking a backyard bordered by mature trees. An attached garage and generous concrete driveway complete the property. Storage shed does not convey....
Contact an agent
Home facts
- Year built:2019
- Subdivision & Development:None
- Listing ID #:4439004
- Updated:October 29, 2026 at 05:09 PM
Rooms and interior
- Bedrooms:3
- Total bathrooms:2
- Full bathrooms:2
- Kitchen Description:Dishwasher, Electric Oven, Exhaust Hood, Gas Cooktop
- Living area:1,924 sq. ft.
Heating and cooling
- Cooling:Central Air, Heat Pump
- Heating:Forced Air, Heat Pump
- Central air:Yes
Structure and exterior
- Year built:2019
- Building area:1,924 sq. ft.
- Lot area:0.98 Acres
- Construction Materials:Stone Veneer, Vinyl
- Foundation Description:Slab
Schools
- High school:Hopewell
- Elementary school:Barnette
Utilities
- Sewer:Public Sewer
Finances and disclosures
- Price:$550,000
- Price per sq. ft.:$285.86
Features and amenities
- Amenities:Walk-In Closet(s), Walk-In Pantry
Parking
- Parking description:Attached Garage, Driveway
- Garage:Yes
- Garage spaces:3
 Listings courtesy of Canopy MLS as distributed by MLS GRID. Copyright 2021 Canopy MLS. All rights reserved. Canopy MLS, provides content displayed here (“provided content”) on an “as is” basis and makes no representations or warranties regarding the provided content, including, but not limited to those of non-infringement, timeliness, accuracy, or completeness. Individuals and companies using information presented are responsible for verification and validation of information they utilize and present to their customers and clients. Canopy MLS will not be liable for any damage or loss resulting from use of the provided content or the products available through Portals, IDX, VOW, and/or Syndication. Recipients of this information shall not resell, redistribute, reproduce, modify, or otherwise copy any portion thereof without the expressed written consent of Canopy MLS.
New listings near 7117 Mcilwaine Road
- Coming Soon
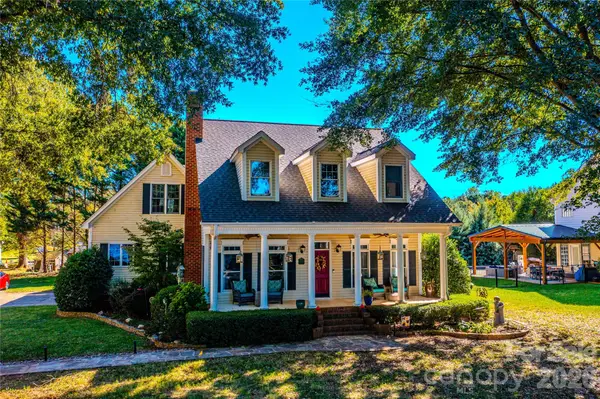 $795,000Coming Soon3 beds 3 baths2,695 sq. ft.
15906 Bayshore Drive, Huntersville, NC 28078
MLS# 4436186Listed by: BLUE BIKE REALTY - Coming Soon
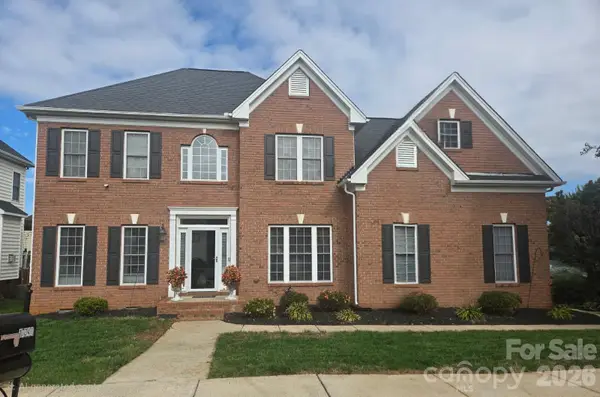 $630,000Coming Soon5 beds 3 baths2,951 sq. ft.
17341 Knoxwood Drive, Huntersville, NC 28078
MLS# 4438060Listed by: LPT REALTY, LLC - Coming Soon
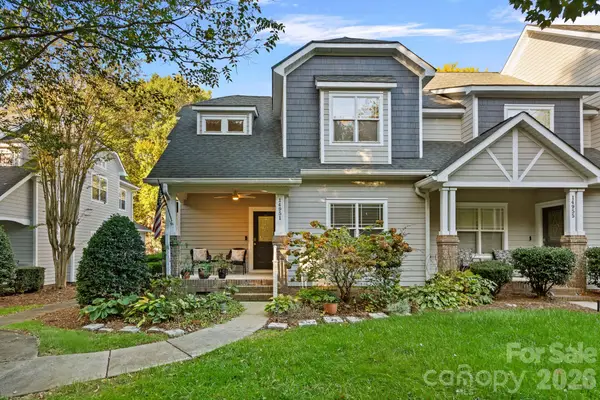 $359,000Coming Soon3 beds 3 baths1,670 sq. ft.
14951 Alexander Place Drive, Huntersville, NC 28078
MLS# 4438728Listed by: REALTY ONE GROUP REVOLUTION - Coming Soon
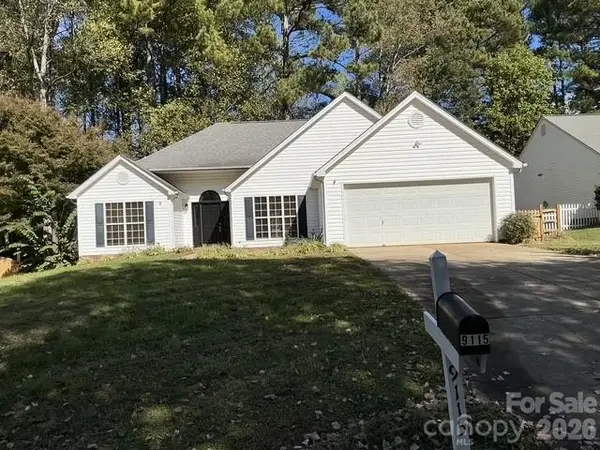 $425,000Coming Soon3 beds 2 baths1,605 sq. ft.
9115 Pine Springs Court, Huntersville, NC 28078
MLS# 4437877Listed by: COMPASS - Coming Soon
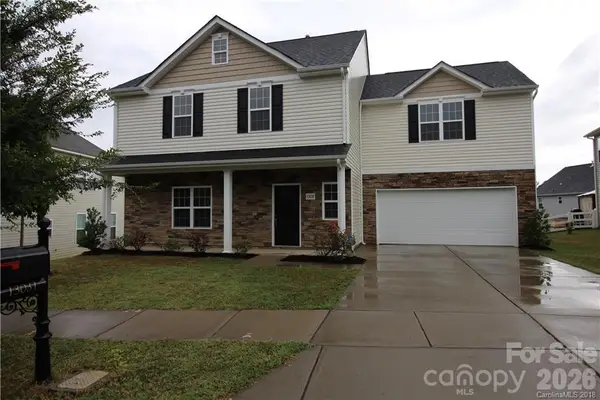 $459,900Coming Soon4 beds 3 baths2,472 sq. ft.
13031 Chelsea Ridge Lane #138, Huntersville, NC 28078
MLS# 4438219Listed by: HAN REALTY - Coming Soon
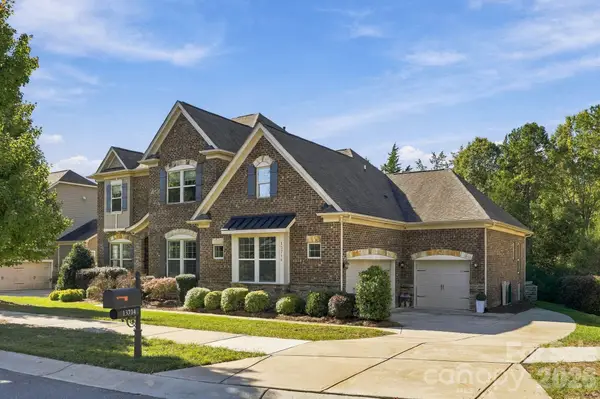 $1,095,000Coming Soon4 beds 4 baths4,120 sq. ft.
13714 Sunset Bluffs Circle, Huntersville, NC 28078
MLS# 4436222Listed by: SAIL REALTY - Coming Soon
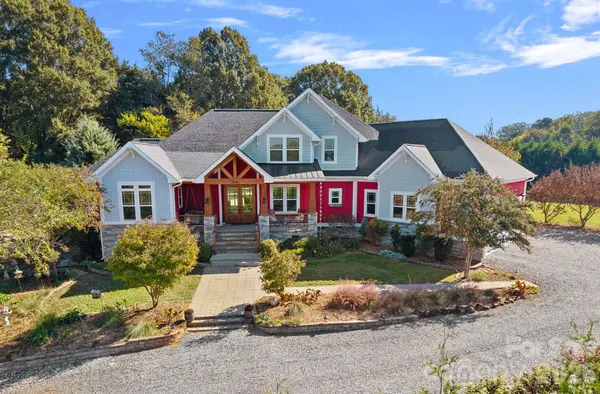 $1,500,000Coming Soon4 beds 5 baths3,712 sq. ft.
6536 Stephens Road, Huntersville, NC 28078
MLS# 4436395Listed by: HOWARD HANNA ALLEN TATE LAKE NORMAN - New
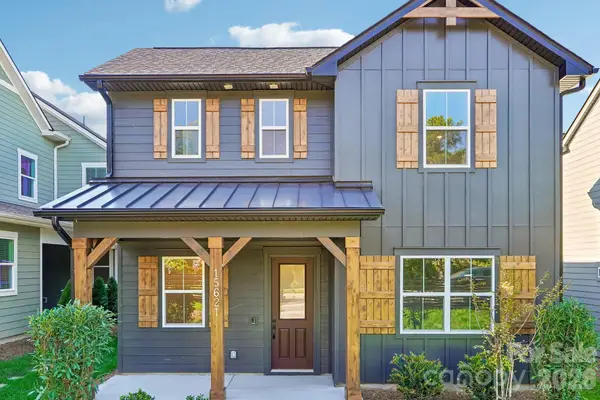 $569,000Active4 beds 3 baths2,336 sq. ft.
15621 Northcross Drive, Huntersville, NC 28078
MLS# 4438744Listed by: SHEA COMMUNITIES MARKETING COMPANY - New
 $725,000Active4 beds 4 baths3,841 sq. ft.
10722 Drake Hill Drive, Huntersville, NC 28078
MLS# 4437228Listed by: PUMA & ASSOCIATES REALTY, INC.


Protect your home and budget from life's surprises with an Assurant Home Warranty, backed by a partner that supports you through every step of homeownership. Explore Plans.
© 2026 Better Homes and Gardens Real Estate LLC. An Anywhere Real Estate company. All rights reserved. Better Homes and Gardens® Real Estate is a registered trademark owned by Meredith Operations Corporation, licensed to Better Homes and Gardens Real Estate LLC and used with permission. Better Homes and Gardens Real Estate LLC fully supports the principles of the Fair Housing Act and the Equal Opportunity Act. Listing information is deemed reliable but is not guaranteed accurate.
Each office is independently owned and operated.
Any services or products provided by third parties are not provided by, affiliated with or related to Better Homes and Gardens Real Estate LLC, or its affiliated companies.