
8331 Brickle Lane, Huntersville, NC 28078
Local realty services provided by:Better Homes and Gardens Real Estate Integrity Partners
Listed by: summer tabor, lance armstrong
Office: ivester jackson christie's
MLS#:4437604
Source:CH
8331 Brickle Lane,Huntersville, NC 28078
$389,900
- 2 Beds
- 3 Baths
- 1,337 sq. ft.
- Townhouse
- Coming Soon
Price summary
- Price:$389,900
- Price per sq. ft.:$291.62
- Monthly HOA dues:$205
About this home
Welcome to this charming 2-bedroom townhome in the highly desirable Birkdale neighborhood, offering an exceptional location close to Birkdale Village, shopping, dining, entertainment, schools, I-77, hospitals, and Lake Norman boat clubs! Enjoy the wonderful community amenities, including a swimming pool, tennis courts, park areas, and clubhouse. The inviting main level features newer luxury vinyl plank flooring, a spacious great room with a cozy fireplace, and windows overlooking the charming covered front porch. The dining room showcases beautiful custom cabinetry, providing both character and additional storage. The well-appointed kitchen offers granite countertops, stainless steel appliances, and a convenient pantry. Upstairs, both generously sized bedrooms feature private en-suite bathrooms and walk-in closets. The spacious primary suite also includes a versatile area ideal for a home office or workspace. Bathrooms feature tile flooring for added durability and style. Outdoor living is equally inviting, with a lovely brick-paver patio and fire pit, perfect for entertaining or relaxing at the end of the day. An attached one-car garage adds everyday convenience. Enjoy low-maintenance living in one of the Lake Norman area's most sought-after communities! This townhome can also be purchased fully furnished, offering a wonderful turnkey opportunity! Whether you're just starting out, looking to simplify, or searching for a convenient second home, this property offers the perfect combination of comfort, convenience, and location....
Contact an agent
Home facts
- Year built:1999
- Subdivision & Development:Townhomes at Birkdale Village
- Listing ID #:4437604
- Updated:October 24, 2026 at 05:12 AM
Rooms and interior
- Bedrooms:2
- Total bathrooms:3
- Full bathrooms:2
- Half bathrooms:1
- Flooring:Carpet, Tile, Vinyl
- Kitchen Description:Dishwasher, Disposal, Electric Range, Microwave
- Living area:1,337 sq. ft.
Heating and cooling
- Heating:Forced Air
- Central air:Yes
Structure and exterior
- Roof:Fiberglass
- Year built:1999
- Building area:1,337 sq. ft.
- Lot area:0.03 Acres
- Lot Features:Level
- Construction Materials:Vinyl
- Exterior Features:Fire Pit, Lawn Maintenance
- Foundation Description:Slab
Schools
- High school:William Amos Hough
- Elementary school:J.V. Washam
Utilities
- Sewer:Public Sewer
Finances and disclosures
- Price:$389,900
- Price per sq. ft.:$291.62
Features and amenities
- Laundry features:Upper Level
- Amenities:Attic Stairs Pulldown, Garden Tub, Walk-In Closet(s)
Parking
- Parking description:Attached Garage
- Garage:Yes
- Garage spaces:1
 Listings courtesy of Canopy MLS as distributed by MLS GRID. Copyright 2021 Canopy MLS. All rights reserved. Canopy MLS, provides content displayed here (“provided content”) on an “as is” basis and makes no representations or warranties regarding the provided content, including, but not limited to those of non-infringement, timeliness, accuracy, or completeness. Individuals and companies using information presented are responsible for verification and validation of information they utilize and present to their customers and clients. Canopy MLS will not be liable for any damage or loss resulting from use of the provided content or the products available through Portals, IDX, VOW, and/or Syndication. Recipients of this information shall not resell, redistribute, reproduce, modify, or otherwise copy any portion thereof without the expressed written consent of Canopy MLS. CH Member Broker: Rachel Brown
New listings near 8331 Brickle Lane
- Coming Soon
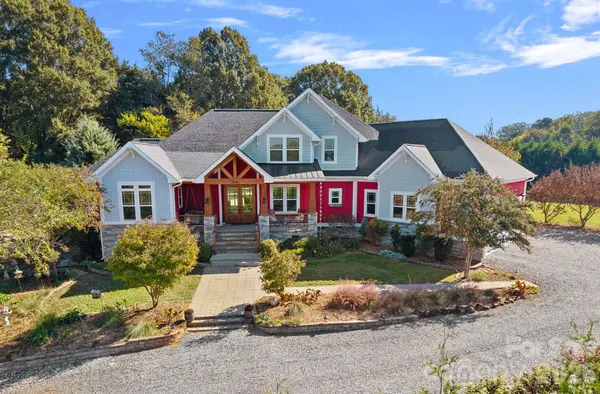 $1,500,000Coming Soon4 beds 5 baths3,712 sq. ft.
6536 Stephens Road, Huntersville, NC 28078
MLS# 4436395Listed by: HOWARD HANNA ALLEN TATE LAKE NORMAN - Coming SoonOpen Sat, 12 to 2pm
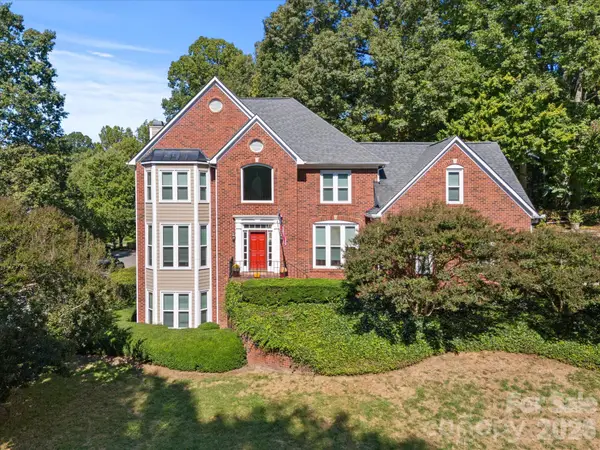 $744,900Coming Soon4 beds 3 baths3,824 sq. ft.
9014 Oxfordshire Court, Huntersville, NC 28078
MLS# 4433963Listed by: COMPASS - Coming Soon
 $459,900Coming Soon4 beds 3 baths2,282 sq. ft.
11921 Snapping Turtle Lane, Huntersville, NC 28078
MLS# 4432736Listed by: C-A-RE REALTY - Open Sat, 11am to 1pmNew
 $595,000Active5 beds 3 baths3,190 sq. ft.
8712 Cool Meadow Drive, Huntersville, NC 28078
MLS# 4431885Listed by: COMPASS - Open Sun, 12 to 2pmNew
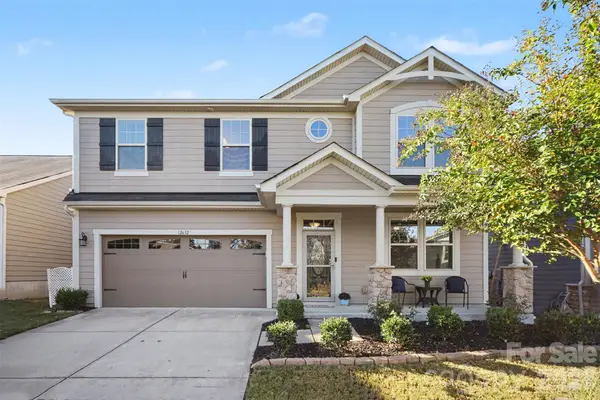 $508,000Active3 beds 3 baths2,445 sq. ft.
12632 Heath Grove Drive, Huntersville, NC 28078
MLS# 4435897Listed by: COMPASS - New
 $810,000Active3 beds 3 baths2,764 sq. ft.
11113 Asbury Chapel Road, Huntersville, NC 28078
MLS# 4437416Listed by: OPENDOOR BROKERAGE LLC - New
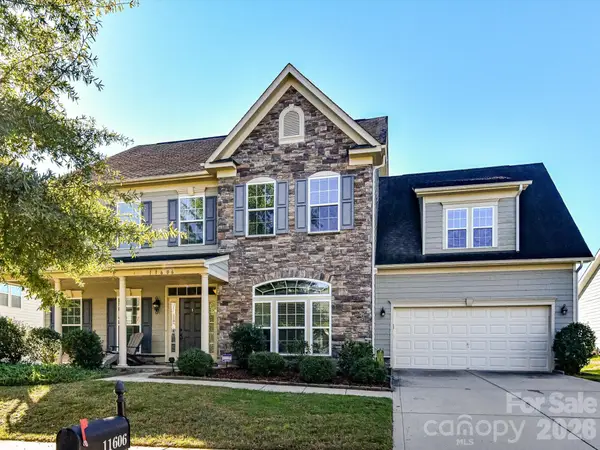 $800,000Active6 beds 3 baths3,775 sq. ft.
11606 Warfield Avenue, Huntersville, NC 28078
MLS# 4437084Listed by: MARTINGROUP PROPERTIES INC - New
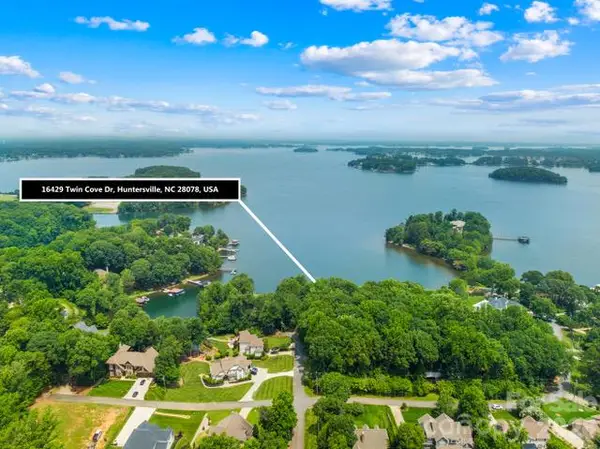 $1,895,000Active0.5 Acres
0000 Twin Cove Drive #2, Huntersville, NC 28078
MLS# 4437128Listed by: IVESTER JACKSON CHRISTIE'S - Open Sun, 11am to 2pmNew
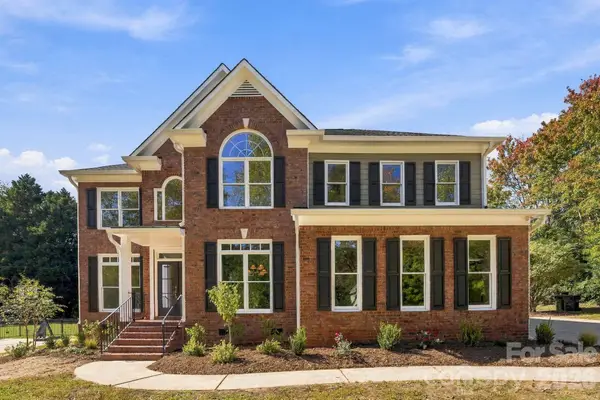 $865,000Active5 beds 3 baths2,745 sq. ft.
10318 Tallent Lane, Charlotte, NC 28078
MLS# 4436419Listed by: EXP REALTY LLC BALLANTYNE - New
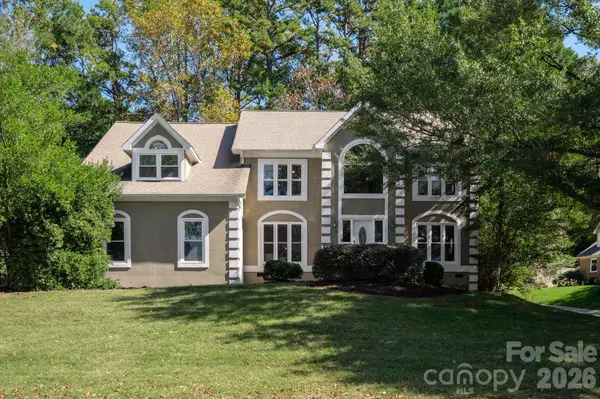 $685,000Active4 beds 3 baths3,384 sq. ft.
14700 Stonegreen Lane, Huntersville, NC 28078
MLS# 4436938Listed by: ONE CHARLOTTE REALTY, INC


Protect your home and budget from life's surprises with an Assurant Home Warranty, backed by a partner that supports you through every step of homeownership. Explore Plans.
© 2026 Better Homes and Gardens Real Estate LLC. An Anywhere Real Estate company. All rights reserved. Better Homes and Gardens® Real Estate is a registered trademark owned by Meredith Operations Corporation, licensed to Better Homes and Gardens Real Estate LLC and used with permission. Better Homes and Gardens Real Estate LLC fully supports the principles of the Fair Housing Act and the Equal Opportunity Act. Listing information is deemed reliable but is not guaranteed accurate.
Each office is independently owned and operated.
Any services or products provided by third parties are not provided by, affiliated with or related to Better Homes and Gardens Real Estate LLC, or its affiliated companies.