
9233 Hollow Bend Drive, Huntersville, NC 28078
Local realty services provided by:Better Homes and Gardens Real Estate Paracle
Listed by: kim zarsadias
Office: lake realty
MLS#:4379138
Source:CH
9233 Hollow Bend Drive,Huntersville, NC 28078
$625,000
- 5 Beds
- 3 Baths
- - sq. ft.
- Single family
- Coming Soon
Price summary
- Price:$625,000
- Monthly HOA dues:$77.5
About this home
This move in ready 5-bed, 3 full-bath home offers an open concept floor plan with lots of functional space. The chef's kitchen features a large island that offers plenty of space for cooking and entertaining! It includes an abundance of cabinet space and a walk in pantry for storage. The kitchens neutral colors and classic finishes are a blank canvas ready for it's new owners to add their own personal touches.
Work from home effortlessly in the dedicated main-level office behind French doors. This smart layout includes a spacious mudroom/drop-zone from the garage to keep the home neat and organized. A private main-level guest bedroom with a full bath is perfect for multigenerational living or visiting guests. Upstairs, find a large primary suite with 2 large walk in closets and neutral finishes to fit anyones tastes. A bonus room/flex room offers space for a media room, play room, home gym or an additional office. The 3 secondary bedrooms share the 3rd full bath, are well proportioned and offer lots of room to grow.
Step outside to the custom built patio, fire pit and grilling area that is perfect for entertaining and family time. The homes location on a private tree-lined end lot is perfect to enjoy year round. The hot tub is negotiable.
The Chapel Grove community is convenient to Charlotte, Huntersville and Lake Norman.
This home is a must see!...
Contact an agent
Home facts
- Year built:2021
- Listing ID #:4379138
- Updated:May 25, 2026 at 01:31 PM
Rooms and interior
- Bedrooms:5
- Total bathrooms:3
- Full bathrooms:3
- Flooring:Carpet, Tile, Vinyl
- Kitchen Description:Dishwasher, Disposal, Gas Cooktop, Gas Range, Microwave, Oven, Refrigerator
Heating and cooling
- Heating:Natural Gas
- Central air:Yes
Structure and exterior
- Roof:Composition
- Year built:2021
- Lot Features:Private, Wooded
- Architectural Style:Transitional
- Construction Materials:Fiber Cement
- Exterior Features:Fire Pit
- Foundation Description:Slab
Schools
- High school:North Mecklenburg
- Elementary school:Blythe
Utilities
- Sewer:Public Sewer
Finances and disclosures
- Price:$625,000
Features and amenities
- Laundry features:Laundry Room, Upper Level
- Amenities:Open Floorplan, Walk-In Closet(s)
Parking
- Parking description:Attached Garage, Driveway
- Garage:Yes
- Garage spaces:2
 Listings courtesy of Canopy MLS as distributed by MLS GRID. Copyright 2021 Canopy MLS. All rights reserved. Canopy MLS, provides content displayed here (“provided content”) on an “as is” basis and makes no representations or warranties regarding the provided content, including, but not limited to those of non-infringement, timeliness, accuracy, or completeness. Individuals and companies using information presented are responsible for verification and validation of information they utilize and present to their customers and clients. Canopy MLS will not be liable for any damage or loss resulting from use of the provided content or the products available through Portals, IDX, VOW, and/or Syndication. Recipients of this information shall not resell, redistribute, reproduce, modify, or otherwise copy any portion thereof without the expressed written consent of Canopy MLS.
New listings near 9233 Hollow Bend Drive
- New
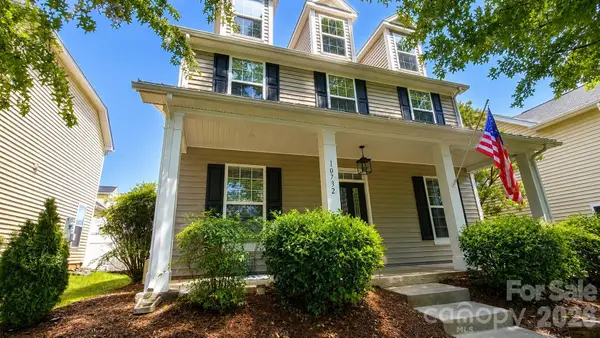 $520,000Active4 beds 4 baths2,099 sq. ft.
10732 Trolley Run Drive, Cornelius, NC 28031
MLS# 4385507Listed by: CASEY REAL ESTATE, INC.  $469,755Pending3 beds 3 baths1,879 sq. ft.
14109 Wild Goose Chase Road #60, Huntersville, NC 28078
MLS# 4385556Listed by: BROOKLINE HOMES LLC- New
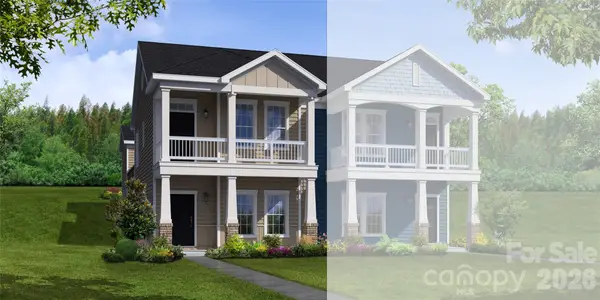 $445,900Active3 beds 3 baths1,923 sq. ft.
14105 Wild Goose Chase Road #61, Huntersville, NC 28078
MLS# 4385561Listed by: BROOKLINE HOMES LLC  $462,530Pending3 beds 3 baths1,879 sq. ft.
14101 Wild Goose Chase Road #62, Huntersville, NC 28078
MLS# 4385550Listed by: BROOKLINE HOMES LLC- New
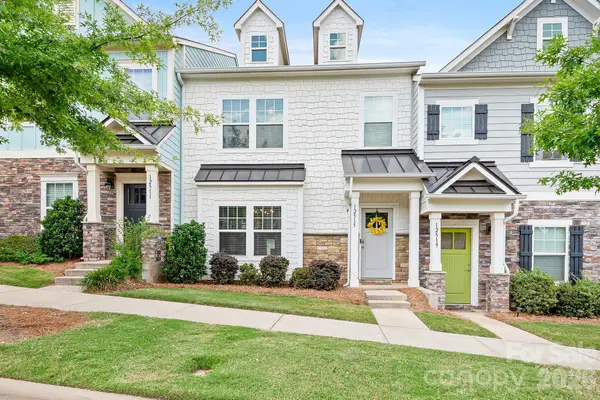 $369,000Active3 beds 3 baths1,924 sq. ft.
12515 Bryton Ridge Parkway #19, Huntersville, NC 28078
MLS# 4383382Listed by: CASEY REAL ESTATE, INC. - New
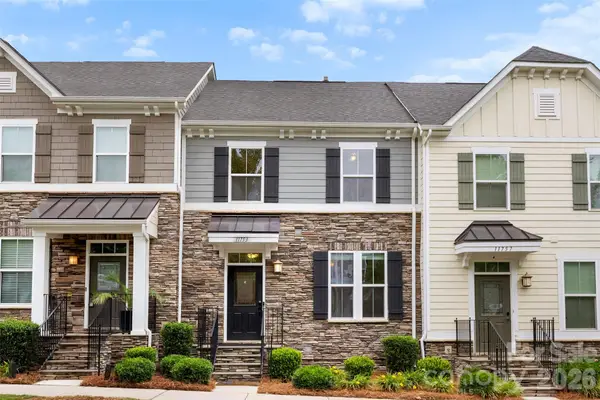 $354,900Active3 beds 4 baths1,778 sq. ft.
11753 Blessington Road, Huntersville, NC 28078
MLS# 4385539Listed by: ENRG GLOBAL REALTY LLC - New
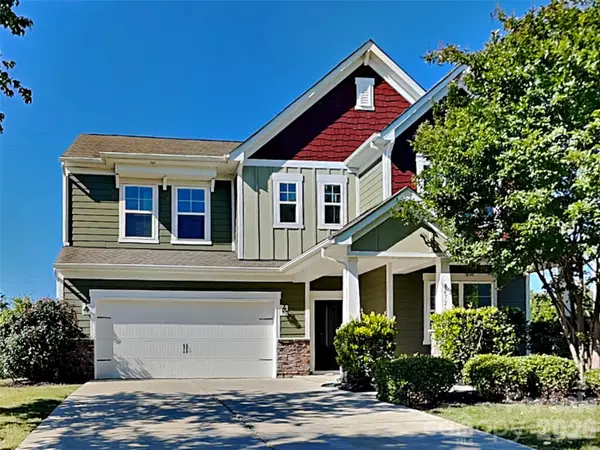 $545,900Active5 beds 4 baths2,923 sq. ft.
14726 Baytown Court, Huntersville, NC 28078
MLS# 4385403Listed by: BRIDGE HOMES - Coming Soon
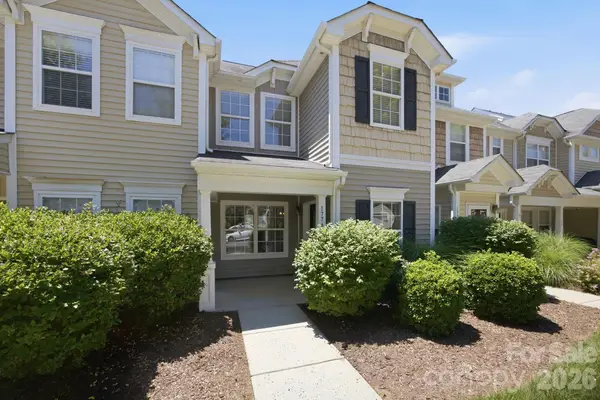 $260,000Coming Soon2 beds 3 baths
17747 Trolley Crossing Way, Cornelius, NC 28031
MLS# 4378906Listed by: HOWARD HANNA ALLEN TATE LAKE NORMAN - Coming Soon
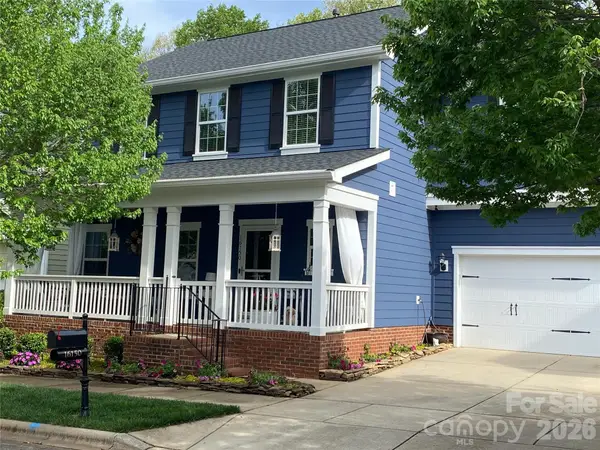 $535,000Coming Soon3 beds 3 baths
16150 Spruell Street, Huntersville, NC 28078
MLS# 4385247Listed by: YANCEY REALTY, LLC


Protect your home and budget from life's surprises with an Assurant Home Warranty, backed by a partner that supports you through every step of homeownership. Explore Plans.
© 2026 Better Homes and Gardens Real Estate LLC. An Anywhere Real Estate company. All rights reserved. Better Homes and Gardens® Real Estate is a registered trademark owned by Meredith Operations Corporation, licensed to Better Homes and Gardens Real Estate LLC and used with permission. Better Homes and Gardens Real Estate LLC fully supports the principles of the Fair Housing Act and the Equal Opportunity Act. Listing information is deemed reliable but is not guaranteed accurate.
Each office is independently owned and operated.
Any services or products provided by third parties are not provided by, affiliated with or related to Better Homes and Gardens Real Estate LLC, or its affiliated companies.