
1505 Salter Path Road #203 A, Indian Beach, NC 28512
Local realty services provided by:Better Homes and Gardens Real Estate Elliott Coastal Living
1505 Salter Path Road #203 A,Indian Beach, NC 28512
$520,000
- 2 Beds
- 2 Baths
- - sq. ft.
- Condominium
- Sold
Listed by: salty knot properties, llc. team
Office: realty world first coast rlty
MLS#:100576130
Source:NC_CCAR
Sorry, we are unable to map this address
Price summary
- Price:$520,000
About this home
It's all about the 100% ocean view with this direct oceanfront 2-bedroom condo at Summer Winds with exceptional rental income. Bright, open-concept living with LVP flooring throughout, kitchen with stainless steel appliances, and a covered balcony offering amazing direct ocean and beach views--perfect for watching sunsets. Spacious primary suite, in-unit laundry,. Resort-style community amenities include indoor and outdoor pools, tennis and basketball courts, racquetball, fitness center, game room, on-site café, and secure entrance. Turnkey, high-demand location--ideal for investors or coastal living.
Contact an agent
Home facts
- Year built:1985
- Listing ID #:100576130
- Added:49 day(s) ago
- Updated:July 10, 2026 at 11:58 PM
Rooms and interior
- Bedrooms:2
- Total bathrooms:2
- Full bathrooms:2
- Rooms Total:4
- Flooring:Carpet, Vinyl
- Kitchen Description:Dishwasher
Heating and cooling
- Cooling:Central Air
- Heating:Electric, Heat Pump, Heating
- Central air:Yes
Structure and exterior
- Roof:Membrane
- Year built:1985
- Construction Materials:Brick Veneer, Concrete, Steel Frame, Stucco
- Exterior Features:Covered, Thermal Doors
- Foundation Description:Slab
- Levels:1 Story
Schools
- High school:West Carteret
- Middle school:Morehead City
- Elementary school:Morehead City Elem
Utilities
- Water:Water Connected
- Sewer:Sewer Connected
Finances and disclosures
- Price:$520,000
Features and amenities
- Appliances:Dishwasher
- Amenities:Barbecue, Basketball Court, Beach Access, Blinds/Shades, Ceiling Fan(s), Clubhouse, Community Pool, Fitness Center, Furnished, Game Room, Gated, Indoor Pool, Management, Master Insure, Picnic Area, Playground, Racquetball, Security, Spa/Hot Tub, Trash
- Pool features:Community Pool, Indoor Pool
Parking
- Parking description:Lighted, On Site, Paved

New listings near 1505 Salter Path Road #203 A
 $925,000Pending3 beds 4 baths2,717 sq. ft.
103 Sandpiper Lane, Indian Beach, NC 28512
MLS# 100585598Listed by: RE/MAX OCEAN PROPERTIES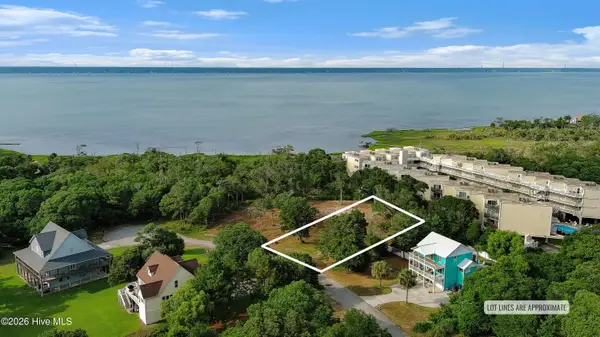 $315,000Active0.46 Acres
110 Sandpiper Lane, Indian Beach, NC 28512
MLS# 100584248Listed by: KELLER WILLIAMS CRYSTAL COAST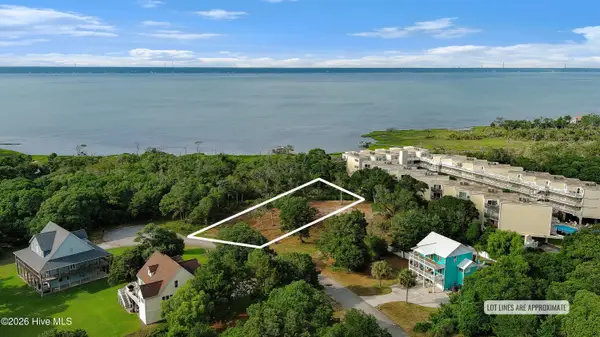 $345,000Active0.59 Acres
112 Sandpiper Lane, Indian Beach, NC 28512
MLS# 100584249Listed by: KELLER WILLIAMS CRYSTAL COAST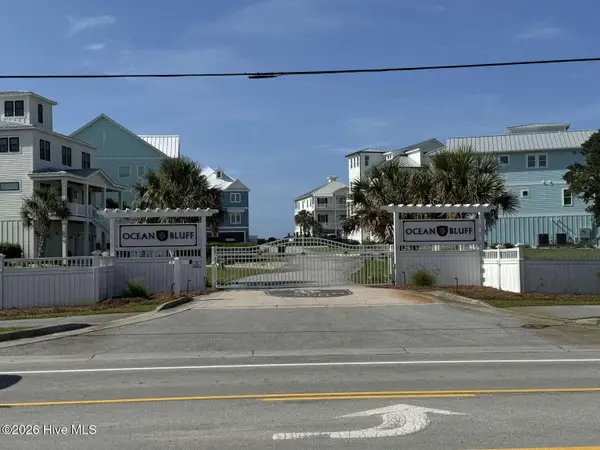 $650,000Active0.26 Acres
100 Ocean Bluff Drive, Indian Beach, NC 28512
MLS# 100579733Listed by: CHOSEN REALTY OF NC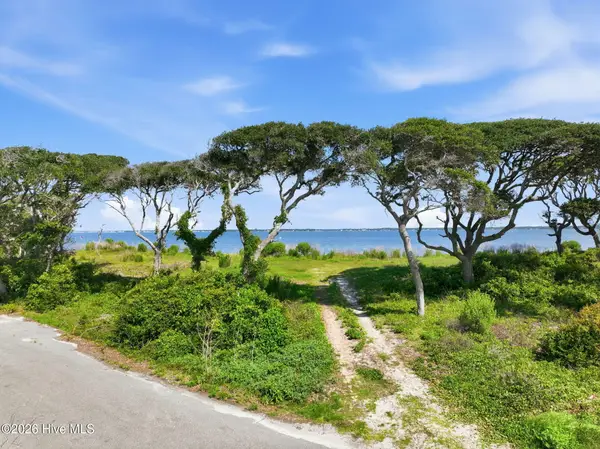 $825,000Active0.66 Acres
1822 Salter Path Road, Indian Beach, NC 28512
MLS# 100579354Listed by: COMPASS CAROLINAS LLC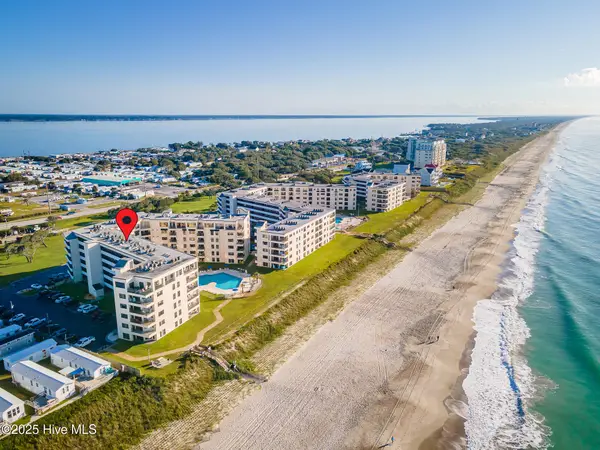 $594,900Active3 beds 2 baths1,274 sq. ft.
1505 Salter Path Road #235 Summer Winds, Indian Beach, NC 28512
MLS# 100578786Listed by: KELLER WILLIAMS CRYSTAL COAST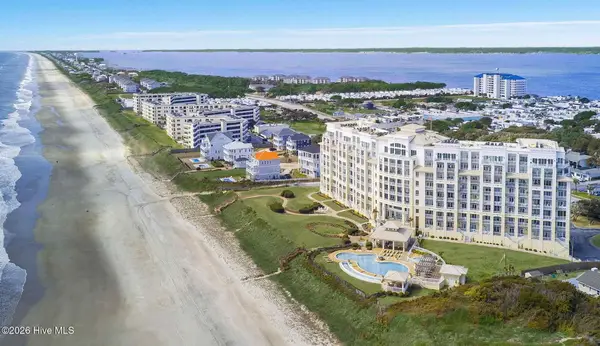 $969,500Active2 beds 2 baths1,378 sq. ft.
1435 Salter Path Road #I1, Indian Beach, NC 28512
MLS# 100578551Listed by: KELLER WILLIAMS CRYSTAL COAST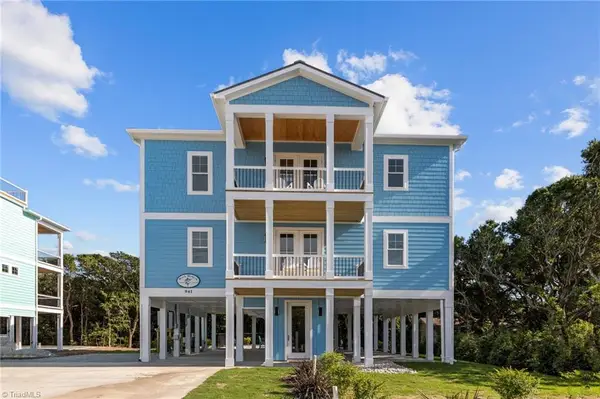 $1,875,000Active5 beds 6 baths3,161 sq. ft.
941 Salter Path Road, Salter Path, NC 28512
MLS# 1222767Listed by: KELLER WILLIAMS REALTY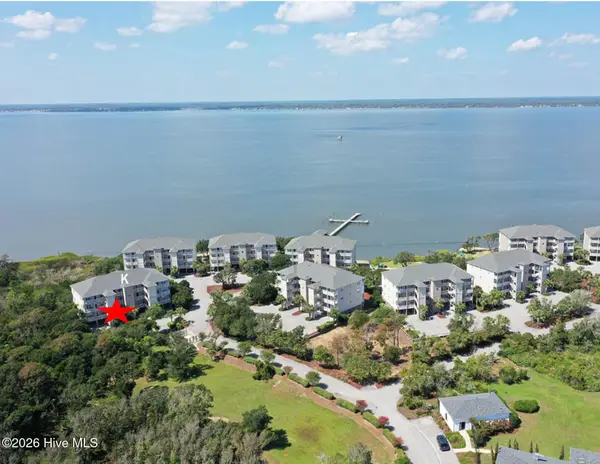 $539,900Active2 beds 2 baths1,100 sq. ft.
1700 Salter Path Road #K-102, Indian Beach, NC 28512
MLS# 100574484Listed by: BLUEWATER REAL ESTATE - EI $845,000Pending3 beds 3 baths1,416 sq. ft.
265 Pearl Circle East, Indian Beach, NC 28512
MLS# 100573324Listed by: REALTY WORLD FIRST COAST RLTY


Protect your home and budget from life's surprises with an Assurant Home Warranty, backed by a partner that supports you through every step of homeownership. Explore Plans.
© 2026 Better Homes and Gardens Real Estate LLC. An Anywhere Real Estate company. All rights reserved. Better Homes and Gardens® Real Estate is a registered trademark owned by Meredith Operations Corporation, licensed to Better Homes and Gardens Real Estate LLC and used with permission. Better Homes and Gardens Real Estate LLC fully supports the principles of the Fair Housing Act and the Equal Opportunity Act. Listing information is deemed reliable but is not guaranteed accurate.
Each office is independently owned and operated.
Any services or products provided by third parties are not provided by, affiliated with or related to Better Homes and Gardens Real Estate LLC, or its affiliated companies.