
855 Salter Path Road #115, Indian Beach, NC 28512
Local realty services provided by:Better Homes and Gardens Real Estate Treasure
855 Salter Path Road #115,Indian Beach, NC 28512
$525,000
- 2 Beds
- 2 Baths
- 1,125 sq. ft.
- Condominium
- Active
Listed by: o'conor properties
Office: keller williams crystal coast
MLS#:100609473
Source:NC_CCAR
Price summary
- Price:$525,000
- Price per sq. ft.:$466.67
About this home
Amazing renovations await you in Colony by the Sea! The unit has been completely updated with new bathrooms, kitchen cabinets, appliances, HVAC, water heater, stunning counters, doors and more! A few highlights include smart lighting, custom bar with small fridge, pot filler over stove, and tiled showers. Just grab your bathing suits and come enjoy life at the coast in this smaller complex with direct ocean access, pool and outdoor gathering spaces.
Contact an agent
Home facts
- Year built:1981
- Subdivision & Development:Colony By The Sea
- Listing ID #:100609473
- Added:1 day(s) ago
- Updated:October 09, 2026 at 11:56 PM
Rooms and interior
- Bedrooms:2
- Total bathrooms:2
- Full bathrooms:2
- Rooms Total:4
- Flooring:Tile
- Kitchen Description:Dishwasher, Kitchen Island, Pantry, Refrigerator
- Living area:1,125 sq. ft.
Heating and cooling
- Cooling:Heat Pump
- Heating:Electric, Heat Pump, Heating
Structure and exterior
- Roof:Shingle
- Year built:1981
- Building area:1,125 sq. ft.
- Construction Materials:Fiber Cement, Wood Frame
- Exterior Features:Covered
- Foundation Description:Pilings
- Levels:1 Story
Schools
- High school:West Carteret
- Middle school:Morehead City
- Elementary school:Morehead City Primary
Utilities
- Water:Water Connected
- Sewer:Sewer Connected
Finances and disclosures
- Price:$525,000
- Price per sq. ft.:$466.67
Features and amenities
- Appliances:Dishwasher, Dryer, Refrigerator, Washer
- Laundry features:Dryer, Washer
- Amenities:Blinds/Shades, Ceiling Fan(s), Community Pool, Furnished, Maintenance Structure, Master Insure, Pest Control, Picnic Area, Sewer, Solid Surface, Trash
- Pool features:Community Pool
Parking
- Parking description:Asphalt, Covered

New listings near 855 Salter Path Road #115
- New
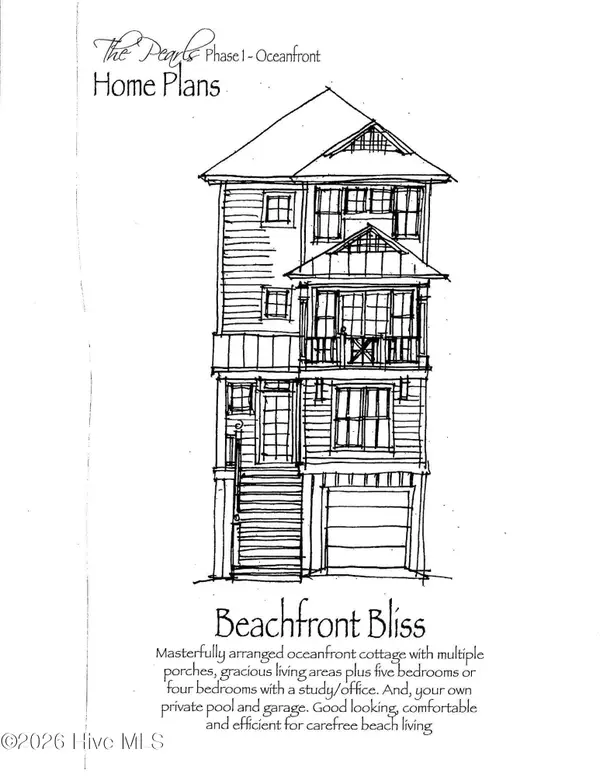 $1,995,400Active5 beds 5 baths2,503 sq. ft.
113 Ocean Promenade, Indian Beach, NC 28512
MLS# 100609249Listed by: REALTY WORLD FIRST COAST RLTY - New
 $350,000Active2 beds 2 baths913 sq. ft.
1510 Salter Path Road #32, Indian Beach, NC 28512
MLS# 100609157Listed by: COLDWELL BANKER SEA COAST ADVANTAGE - JACKSONVILLE - New
 $549,900Active0.33 Acres
106 Ocean Bluff Drive, Indian Beach, NC 28512
MLS# 100607212Listed by: KELLER WILLIAMS CRYSTAL COAST - New
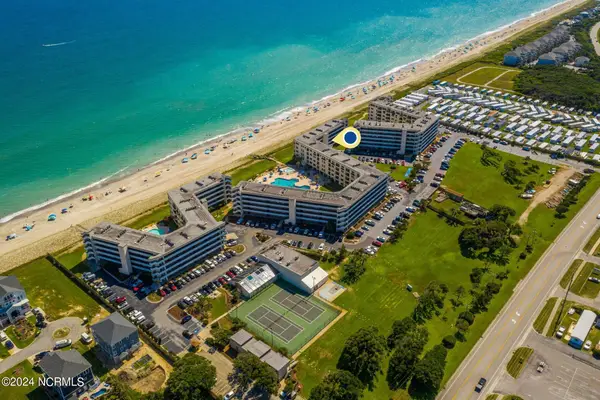 $535,000Active2 beds 2 baths965 sq. ft.
1505 Salter Path Road #304, Indian Beach, NC 28512
MLS# 100607042Listed by: ADVANTAGE COASTAL PROPERTIES  $4,985,000Active6 beds 6 baths2,668 sq. ft.
1829 Salter Path Road, Indian Beach, NC 28512
MLS# 100606214Listed by: EMERALD ISLE REALTY $298,000Active2 beds 2 baths949 sq. ft.
1510 Salter Path Road #15, Indian Beach, NC 28512
MLS# 100604853Listed by: HOMESMART EXPERT REALTY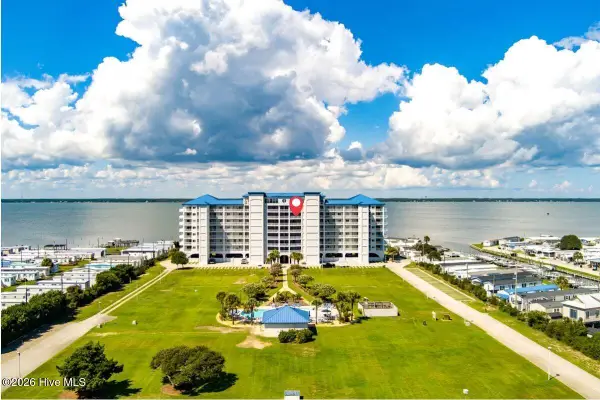 $625,000Active3 beds 3 baths1,655 sq. ft.
1550 Salter Path Road #606, Indian Beach, NC 28512
MLS# 100600882Listed by: BLUEWATER REAL ESTATE - EI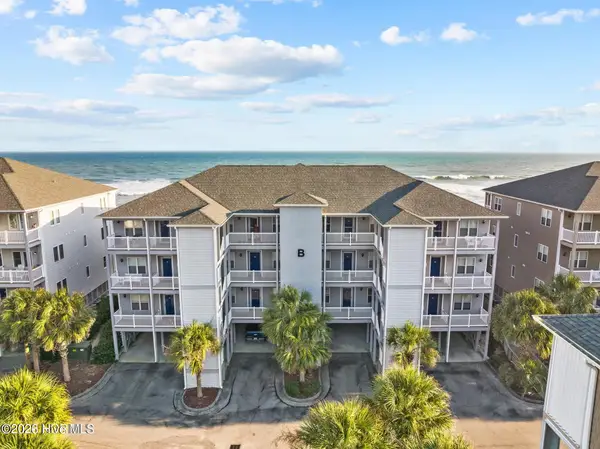 $674,900Active2 beds 2 baths1,071 sq. ft.
1701 Salter Path Road #103 B, Salter Path, NC 28512
MLS# 100600360Listed by: AL WILLIAMS PROPERTIES $655,000Active2 beds 2 baths1,144 sq. ft.
1701 Salter Path Road #103f, Salter Path, NC 28575
MLS# 100599781Listed by: EMERALD ISLE REALTY


Protect your home and budget from life's surprises with an Assurant Home Warranty, backed by a partner that supports you through every step of homeownership. Explore Plans.
© 2026 Better Homes and Gardens Real Estate LLC. An Anywhere Real Estate company. All rights reserved. Better Homes and Gardens® Real Estate is a registered trademark owned by Meredith Operations Corporation, licensed to Better Homes and Gardens Real Estate LLC and used with permission. Better Homes and Gardens Real Estate LLC fully supports the principles of the Fair Housing Act and the Equal Opportunity Act. Listing information is deemed reliable but is not guaranteed accurate.
Each office is independently owned and operated.
Any services or products provided by third parties are not provided by, affiliated with or related to Better Homes and Gardens Real Estate LLC, or its affiliated companies.