
1012 Laparc Lane, Indian Trail, NC 28079
Local realty services provided by:Better Homes and Gardens Real Estate Heritage
Listed by: kristen bernard, gerald burch
Office: keller williams south park
MLS#:4408392
Source:CH
Price summary
- Price:$300,000
- Price per sq. ft.:$157.4
- Monthly HOA dues:$200
About this home
$25,000 PRICE REDUCTION! Now offered at an even better value, this Taylor Glenn end-unit townhome combines comfort, flexibility, and an exceptional location.
Welcome home to a place where everyday living feels just a little easier. Mornings begin in the spacious main-level primary suite before coffee in your private outdoor space, while evenings can be spent gathering with friends, relaxing at the community pool, or enjoying one of the many nearby restaurants and shops just minutes from home.
As an end unit, this townhome is filled with natural light and offers added privacy, creating warm and inviting spaces for both everyday living and entertaining. Inside, fresh paint, updated lighting, wood plank flooring throughout the main living areas, and thoughtfully designed spaces make the home both comfortable and functional.
Upstairs, two additional bedrooms and a generous bonus room provide the flexibility to fit your lifestyle—whether you need a home office, media room, fitness space, playroom, or guest retreat. Abundant storage, including a large garage storage closet, helps keep everything organized.
Located in the sought-after Taylor Glenn community, residents enjoy access to a clubhouse, community pool, tennis, and nearby parks, while shopping, dining, and major commuter routes are all within easy reach.
With a $25,000 price reduction, main-level primary suite, flexible living spaces, end-unit privacy, and convenient Indian Trail location, this home offers an outstanding opportunity. Schedule your private showing today and come see the value for yourself!...
Contact an agent
Home facts
- Year built:2004
- Subdivision & Development:Taylor Glenn
- Listing ID #:4408392
- Updated:September 24, 2026 at 11:07 AM
Rooms and interior
- Bedrooms:3
- Total bathrooms:3
- Full bathrooms:2
- Half bathrooms:1
- Flooring:Carpet, Wood
- Kitchen Description:Dishwasher, Disposal, Electric Range, Microwave, Refrigerator
- Living area:1,906 sq. ft.
Heating and cooling
- Cooling:Central Air
- Central air:Yes
Structure and exterior
- Year built:2004
- Building area:1,906 sq. ft.
- Lot area:0.17 Acres
- Lot Features:Level
- Architectural Style:Traditional
- Construction Materials:Fiber Cement, Stone Veneer
- Foundation Description:Slab
Schools
- High school:Sun Valley
- Elementary school:Shiloh
Utilities
- Sewer:Public Sewer
Finances and disclosures
- Price:$300,000
- Price per sq. ft.:$157.4
Features and amenities
- Laundry features:Main Level
- Amenities:Open Floorplan, Walk-In Closet(s)
Parking
- Parking description:Attached Garage, Driveway
- Garage:Yes
- Garage spaces:1
 Listings courtesy of Canopy MLS as distributed by MLS GRID. Copyright 2021 Canopy MLS. All rights reserved. Canopy MLS, provides content displayed here (“provided content”) on an “as is” basis and makes no representations or warranties regarding the provided content, including, but not limited to those of non-infringement, timeliness, accuracy, or completeness. Individuals and companies using information presented are responsible for verification and validation of information they utilize and present to their customers and clients. Canopy MLS will not be liable for any damage or loss resulting from use of the provided content or the products available through Portals, IDX, VOW, and/or Syndication. Recipients of this information shall not resell, redistribute, reproduce, modify, or otherwise copy any portion thereof without the expressed written consent of Canopy MLS.
New listings near 1012 Laparc Lane
- Coming Soon
 $375,000Coming Soon3 beds 3 baths1,809 sq. ft.
7434 Sparkleberry Drive, Indian Trail, NC 28079
MLS# 4426954Listed by: COMPASS - Coming SoonOpen Sat, 1 to 3pm
 $499,999Coming Soon4 beds 3 baths2,532 sq. ft.
2107 Balting Glass Drive, Indian Trail, NC 28079
MLS# 4424489Listed by: STONE REALTY GROUP - Coming Soon
 $485,000Coming Soon4 beds 3 baths2,985 sq. ft.
3003 Rosewater Lane, Indian Trail, NC 28079
MLS# 4427249Listed by: KELLER WILLIAMS BALLANTYNE AREA - Coming Soon
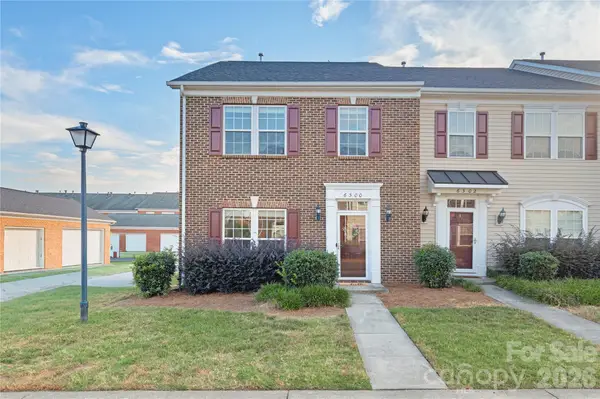 $324,999Coming Soon3 beds 3 baths1,916 sq. ft.
6300 Kloss Lane, Indian Trail, NC 28079
MLS# 4427452Listed by: COMPASS - Coming Soon
 $560,000Coming Soon3 beds 2 baths1,834 sq. ft.
604 Allen Way, Indian Trail, NC 28079
MLS# 4427308Listed by: THALY REALTY LLC - Coming SoonOpen Sat, 12 to 2pm
 $435,000Coming Soon4 beds 3 baths2,120 sq. ft.
15229 Comanche Lane #21, Matthews, NC 28104
MLS# 4425836Listed by: PROSTEAD REALTY - Coming Soon
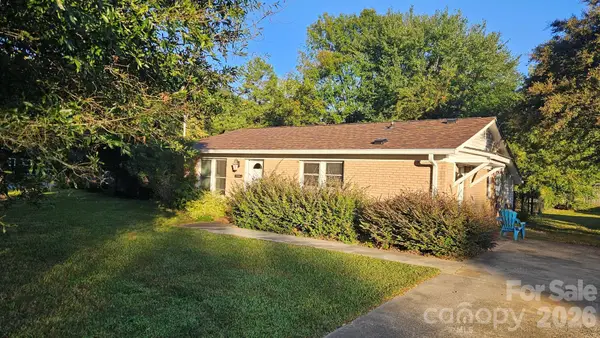 $294,900Coming Soon3 beds 1 baths925 sq. ft.
5704 Hillcrest Circle, Indian Trail, NC 28079
MLS# 4425701Listed by: UNITED REAL ESTATE-QUEEN CITY - New
 $345,000Active2 beds 2 baths1,306 sq. ft.
6107 Eisenhower Lane, Indian Trail, NC 28079
MLS# 4427789Listed by: PROSTEAD REALTY - Open Sat, 2 to 4pmNew
 $320,000Active3 beds 2 baths1,337 sq. ft.
3000 Faircroft Way, Monroe, NC 28110
MLS# 4427543Listed by: SUN VALLEY REALTY - New
 $225,000Active1 Acres
201 Midway Drive, Bladenboro, NC 28320
MLS# 100605414Listed by: NATIONWIDE REALTY, LLC


Protect your home and budget from life's surprises with an Assurant Home Warranty, backed by a partner that supports you through every step of homeownership. Explore Plans.
© 2026 Better Homes and Gardens Real Estate LLC. An Anywhere Real Estate company. All rights reserved. Better Homes and Gardens® Real Estate is a registered trademark owned by Meredith Operations Corporation, licensed to Better Homes and Gardens Real Estate LLC and used with permission. Better Homes and Gardens Real Estate LLC fully supports the principles of the Fair Housing Act and the Equal Opportunity Act. Listing information is deemed reliable but is not guaranteed accurate.
Each office is independently owned and operated.
Any services or products provided by third parties are not provided by, affiliated with or related to Better Homes and Gardens Real Estate LLC, or its affiliated companies.