
110 Northgate Boulevard, Indian Trail, NC 28079
Local realty services provided by:Better Homes and Gardens Real Estate Heritage
Listed by: nicole mcalister
Office: keller williams ballantyne area
MLS#:4411249
Source:CH
110 Northgate Boulevard,Indian Trail, NC 28079
$414,990
- 3 Beds
- 2 Baths
- 1,581 sq. ft.
- Single family
- Active
Upcoming open houses
- Thu, Sep 2411:00 am - 01:00 pm
Price summary
- Price:$414,990
- Price per sq. ft.:$262.49
- Monthly HOA dues:$326
About this home
The popular Malta floor plan offers the perfect blend of style, comfort, and low-maintenance living in the premier 55+ community; Esplanade at Northgate. This thoughtfully designed ranch home features 3 bedrooms, 2 bathrooms, and 1,581 square feet of open-concept living. The light colored flooring and paint allows natural light to flood the home giving it a warm and welcome feel throughout. The spacious living room flows seamlessly into the dining/breakfast area and into the modern kitchen featuring a kitchen island with bar seating, gas range, stunning custom tile backsplash, generous cabinetry, ideal for convenient everyday living. The private primary suite offers a relaxing retreat with tray ceilings, tile surround shower with bench seating and a large walk-in closet. The two secondary bedrooms provide flexibility for guests or a home office or craft/hobby room as needed. Enjoy outdoor living on the covered patio and the convenience of a 2-car garage and main-level laundry. Residents enjoy exceptional resort-style amenities including a clubhouse, fitness center, outdoor pool, pickleball courts, dog park, walking trails, and more....
Contact an agent
Home facts
- Year built:2026
- Subdivision & Development:Esplanade at Northgate
- Listing ID #:4411249
- Updated:September 24, 2026 at 06:17 PM
Rooms and interior
- Bedrooms:3
- Total bathrooms:2
- Full bathrooms:2
- Flooring:Carpet, Laminate, Tile
- Kitchen Description:Dishwasher, Disposal, Gas Range, Microwave, Oven, Plumbed For Ice Maker
- Living area:1,581 sq. ft.
Heating and cooling
- Heating:Natural Gas
Structure and exterior
- Year built:2026
- Building area:1,581 sq. ft.
- Lot area:0.16 Acres
- Construction Materials:Fiber Cement, Metal, Stone Veneer
- Foundation Description:Slab
Schools
- High school:Porter Ridge
- Elementary school:Poplin
Utilities
- Sewer:Public Sewer
Finances and disclosures
- Price:$414,990
- Price per sq. ft.:$262.49
Features and amenities
- Laundry features:Laundry Room, Main Level
Parking
- Parking description:Attached Garage, Driveway, Garage Door Opener
- Garage:Yes
- Garage spaces:2
 Listings courtesy of Canopy MLS as distributed by MLS GRID. Copyright 2021 Canopy MLS. All rights reserved. Canopy MLS, provides content displayed here (“provided content”) on an “as is” basis and makes no representations or warranties regarding the provided content, including, but not limited to those of non-infringement, timeliness, accuracy, or completeness. Individuals and companies using information presented are responsible for verification and validation of information they utilize and present to their customers and clients. Canopy MLS will not be liable for any damage or loss resulting from use of the provided content or the products available through Portals, IDX, VOW, and/or Syndication. Recipients of this information shall not resell, redistribute, reproduce, modify, or otherwise copy any portion thereof without the expressed written consent of Canopy MLS.
New listings near 110 Northgate Boulevard
- Coming Soon
 $375,000Coming Soon3 beds 3 baths1,809 sq. ft.
7434 Sparkleberry Drive, Indian Trail, NC 28079
MLS# 4426954Listed by: COMPASS - Coming SoonOpen Sat, 1 to 3pm
 $499,999Coming Soon4 beds 3 baths2,532 sq. ft.
2107 Balting Glass Drive, Indian Trail, NC 28079
MLS# 4424489Listed by: STONE REALTY GROUP - Coming Soon
 $485,000Coming Soon4 beds 3 baths2,985 sq. ft.
3003 Rosewater Lane, Indian Trail, NC 28079
MLS# 4427249Listed by: KELLER WILLIAMS BALLANTYNE AREA - Coming Soon
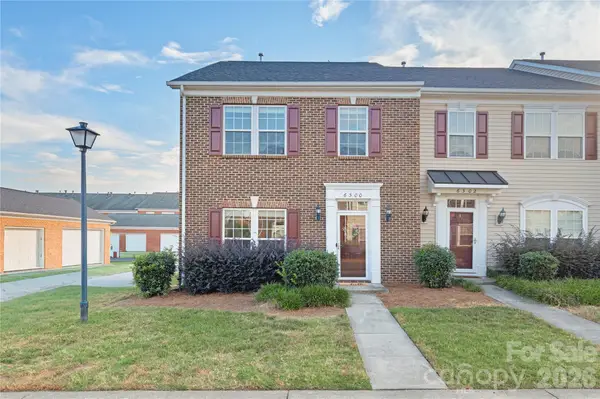 $324,999Coming Soon3 beds 3 baths1,916 sq. ft.
6300 Kloss Lane, Indian Trail, NC 28079
MLS# 4427452Listed by: COMPASS - Coming Soon
 $560,000Coming Soon3 beds 2 baths1,834 sq. ft.
604 Allen Way, Indian Trail, NC 28079
MLS# 4427308Listed by: THALY REALTY LLC - Coming SoonOpen Sat, 12 to 2pm
 $435,000Coming Soon4 beds 3 baths2,120 sq. ft.
15229 Comanche Lane #21, Matthews, NC 28104
MLS# 4425836Listed by: PROSTEAD REALTY - Coming Soon
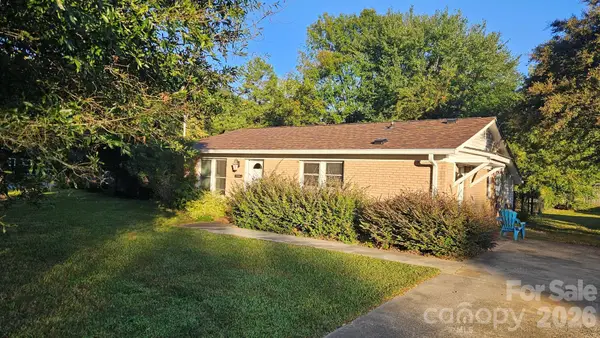 $294,900Coming Soon3 beds 1 baths925 sq. ft.
5704 Hillcrest Circle, Indian Trail, NC 28079
MLS# 4425701Listed by: UNITED REAL ESTATE-QUEEN CITY - New
 $493,580Active4 beds 3 baths2,455 sq. ft.
1919 Pine Nut Trail, Indian Trail, NC 28079
MLS# 4428126Listed by: SM NORTH CAROLINA BROKERAGE LLC - New
 $345,000Active2 beds 2 baths1,306 sq. ft.
6107 Eisenhower Lane, Indian Trail, NC 28079
MLS# 4427789Listed by: PROSTEAD REALTY - Open Sat, 2 to 4pmNew
 $320,000Active3 beds 2 baths1,337 sq. ft.
3000 Faircroft Way, Monroe, NC 28110
MLS# 4427543Listed by: SUN VALLEY REALTY


Protect your home and budget from life's surprises with an Assurant Home Warranty, backed by a partner that supports you through every step of homeownership. Explore Plans.
© 2026 Better Homes and Gardens Real Estate LLC. An Anywhere Real Estate company. All rights reserved. Better Homes and Gardens® Real Estate is a registered trademark owned by Meredith Operations Corporation, licensed to Better Homes and Gardens Real Estate LLC and used with permission. Better Homes and Gardens Real Estate LLC fully supports the principles of the Fair Housing Act and the Equal Opportunity Act. Listing information is deemed reliable but is not guaranteed accurate.
Each office is independently owned and operated.
Any services or products provided by third parties are not provided by, affiliated with or related to Better Homes and Gardens Real Estate LLC, or its affiliated companies.