
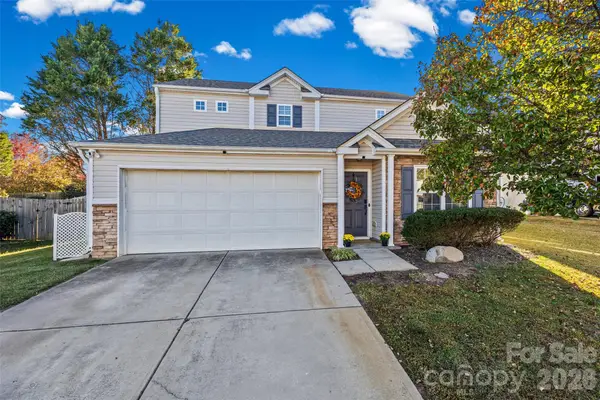
1103 Cooper Lane, Indian Trail, NC 28079
Local realty services provided by:Better Homes and Gardens Real Estate Foothills
Listed by: tracy anderson, nicki dembek
Office: cross keys llc.
MLS#:4431866
Source:CH
Price summary
- Price:$600,000
- Price per sq. ft.:$204.92
- Monthly HOA dues:$55.33
About this home
WOW! Luxury Living in the Highly Desirable Estate Section of Brandon Oaks! This stunning home offers timeless elegance, impressive architectural details, and thoughtful upgrades throughout. Located in the sought-after Estate section, known for larger lots, full-brick-front homes, and distinctive craftsmanship, this home makes an unforgettable first impression.
Step inside to discover rich wood floors, tasteful architectural arches, elegant crown molding, and beautiful millwork. The thoughtfully designed floor plan offers formal entertaining spaces and an inviting open-concept layout. The elegant dining room features a butlers' bar and French doors leading into the kitchen and living area, perfect for entertaining.
The Chef's Dream Kitchen features abundant cabinetry, quartz countertops, a large center island, tile backsplash, and a convenient corner pantry. The spacious breakfast area flows seamlessly into the breathtaking two-story great room, complete with a fireplace and custom built-ins.
A main-floor bedroom and full bathroom offer flexibility for guests or multigenerational living, while an additional versatile living space is ideal for a private office, study, or flex room.
Retreat upstairs to the spacious, sun-filled primary suite. The luxurious primary bathroom features a relaxing corner garden tub, separate shower, private water closet, dual sink areas, and two generous closets. Two additional spacious bedrooms and a full bathroom complete the upper level, with one bedroom offering direct bathroom access. A bright linen closet adds a charming touch as natural light filters through the window into the bathroom.
The rear staircase leads to the sunken bonus room, currently set up as an incredible billiards and game room with a corner bar, darts, and plenty of space for entertaining. Imagine a media room, home gym, private office, study, or potential fifth bedroom—the possibilities are endless!
Step outside to your own backyard oasis! The fully fenced backyard features a covered porch, extended patio, spacious grassy area, mature trees, and a dedicated fire pit area, perfect for relaxing evenings and entertaining. A storage building provides additional convenience, while a hidden gate and path behind the shed offer quick access to the community amenities.
Resort-Style Living Awaits in Brandon Oaks! Enjoy two swimming pools, including a large lap pool and a resort-style pool with waterslide, covered picnic areas, a clubhouse, playground, scenic walking trails, lakes, and basketball, volleyball, tennis, and pickleball courts. Year-round social events create wonderful opportunities to connect with neighbors and enjoy this vibrant community.
Ideally located near Sun Valley, with convenient access to shopping, dining, and entertainment, this home combines an exceptional location with an incredible lifestyle.
A truly special home offering timeless elegance, flexible living spaces, an incredible backyard oasis, and resort-style amenities. Space, location, lifestyle, and summer-ready fun—this home truly has it all!...
Contact an agent
Home facts
- Year built:2004
- Subdivision & Development:Brandon Oaks
- Listing ID #:4431866
- Updated:November 08, 2026 at 11:53 AM
Rooms and interior
- Bedrooms:4
- Total bathrooms:3
- Full bathrooms:3
- Flooring:Hardwood, Tile, Wood
- Kitchen Description:Dishwasher, Electric Cooktop, Electric Oven, Microwave
- Living area:2,928 sq. ft.
Heating and cooling
- Heating:Forced Air
- Central air:Yes
Structure and exterior
- Year built:2004
- Building area:2,928 sq. ft.
- Lot area:0.31 Acres
- Lot Features:Level, Wooded
- Architectural Style:Transitional
- Construction Materials:Vinyl
- Exterior Features:Fire Pit, In-Ground Irrigation, Storage
- Foundation Description:Slab
Schools
- High school:Sun Valley
- Elementary school:Shiloh Valley
Utilities
- Sewer:Public Sewer
Finances and disclosures
- Price:$600,000
- Price per sq. ft.:$204.92
Features and amenities
- Laundry features:Laundry Room
- Amenities:Garden Tub, Open Floorplan, Surround Sound Wired, Walk-In Closet(s), Walk-In Pantry
Parking
- Parking description:Attached Garage, Driveway, Garage Door Opener
- Garage:Yes
- Garage spaces:2
 Listings courtesy of Canopy MLS as distributed by MLS GRID. Copyright 2021 Canopy MLS. All rights reserved. Canopy MLS, provides content displayed here (“provided content”) on an “as is” basis and makes no representations or warranties regarding the provided content, including, but not limited to those of non-infringement, timeliness, accuracy, or completeness. Individuals and companies using information presented are responsible for verification and validation of information they utilize and present to their customers and clients. Canopy MLS will not be liable for any damage or loss resulting from use of the provided content or the products available through Portals, IDX, VOW, and/or Syndication. Recipients of this information shall not resell, redistribute, reproduce, modify, or otherwise copy any portion thereof without the expressed written consent of Canopy MLS.
New listings near 1103 Cooper Lane
- Coming Soon
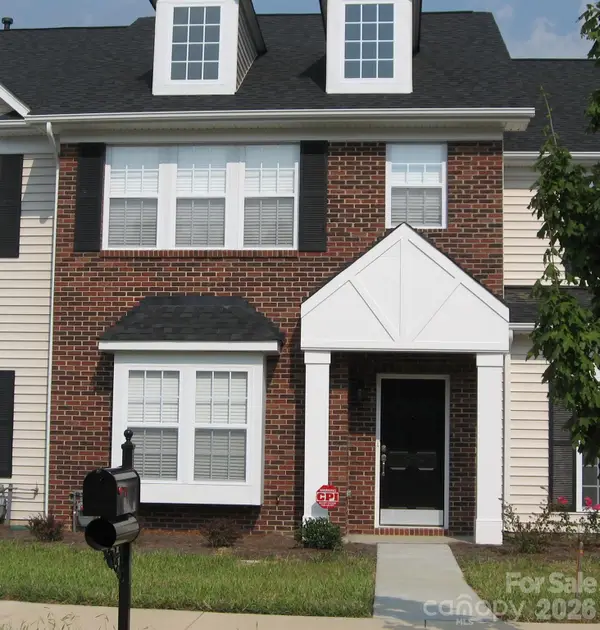 Listed by BHGRE$249,900Coming Soon2 beds 3 baths1,487 sq. ft.
2053 Twilight Lane, Monroe, NC 28110
MLS# 4435666Listed by: BETTER HOMES AND GARDENS REAL ESTATE PARACLE - New
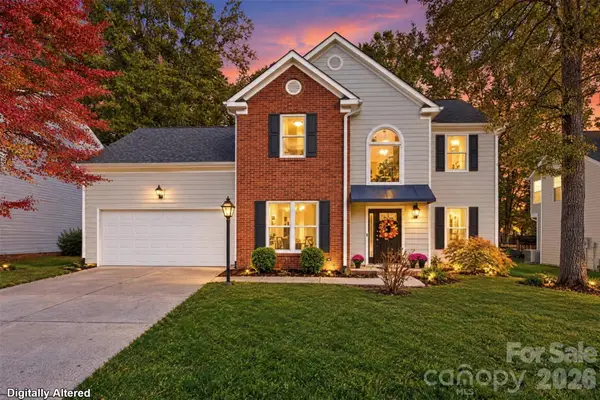 $499,900Active5 beds 3 baths2,590 sq. ft.
3418 Brooktree Lane, Indian Trail, NC 28079
MLS# 4440803Listed by: KELLER WILLIAMS BALLANTYNE AREA - New
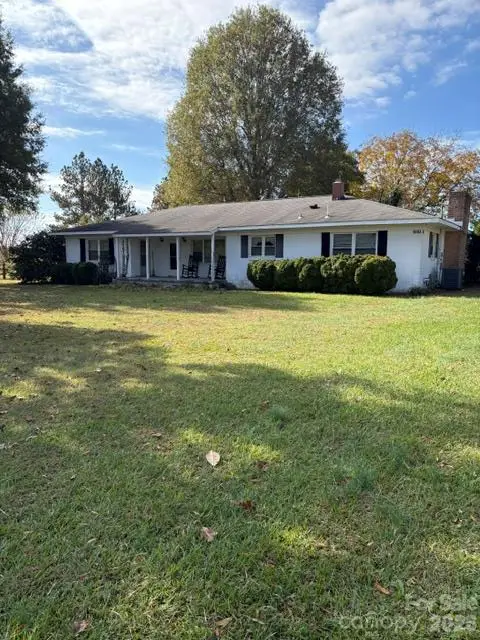 $325,000Active3 beds 1 baths1,880 sq. ft.
3003 Ridge Road, Indian Trail, NC 28079
MLS# 4435952Listed by: BARTHOLOMEW REAL ESTATE LLC - New
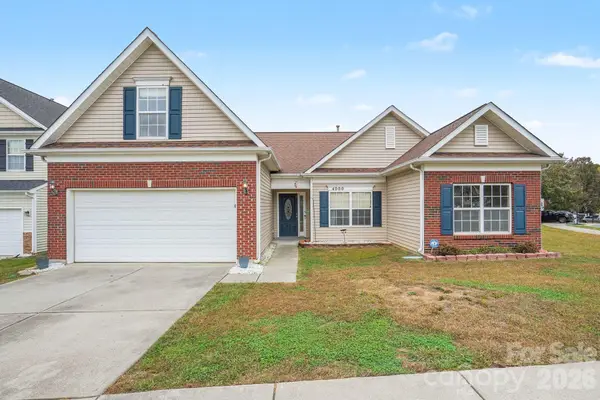 $375,000Active3 beds 2 baths1,740 sq. ft.
4000 Caboose Court, Indian Trail, NC 28079
MLS# 4441387Listed by: MARK SPAIN REAL ESTATE - New
 $249,900Active2 beds 2 baths1,101 sq. ft.
6112 Creft Circle #116, Indian Trail, NC 28079
MLS# 4441217Listed by: EXP REALTY LLC BALLANTYNE 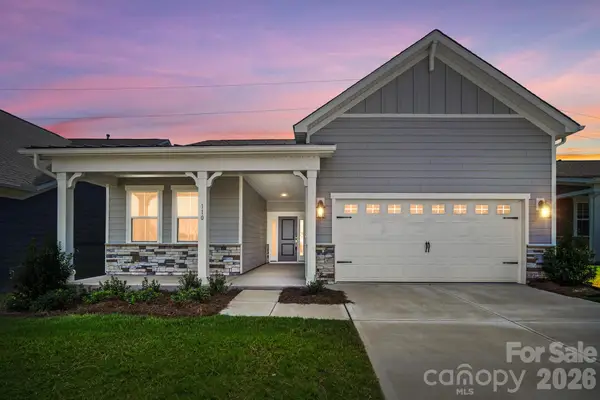 $399,990Pending3 beds 2 baths1,581 sq. ft.
110 Northgate Boulevard, Indian Trail, NC 28079
MLS# 4441411Listed by: KELLER WILLIAMS BALLANTYNE AREA- New
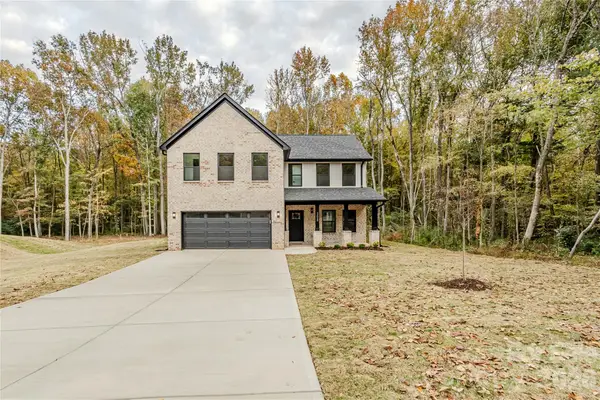 $579,000Active4 beds 3 baths2,273 sq. ft.
308 Williams Rescue Road, Indian Trail, NC 28079
MLS# 4441028Listed by: VORONIN REALTY - Open Sun, 3 to 4:30pmNew
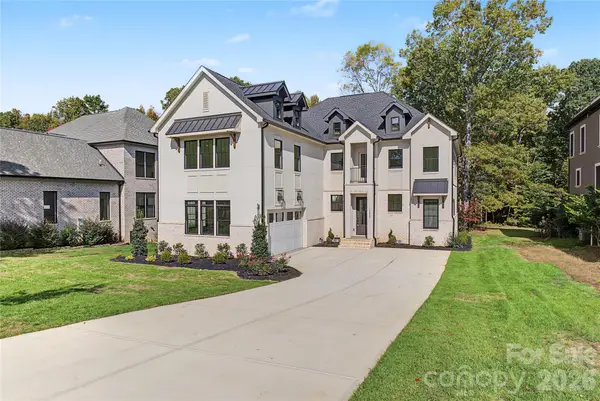 $1,345,000Active4 beds 2 baths4,009 sq. ft.
1225 Anniston Place #12, Indian Trail, NC 28079
MLS# 4441252Listed by: ALPHA OMEGA REALTY - Open Sun, 1 to 5pmNew
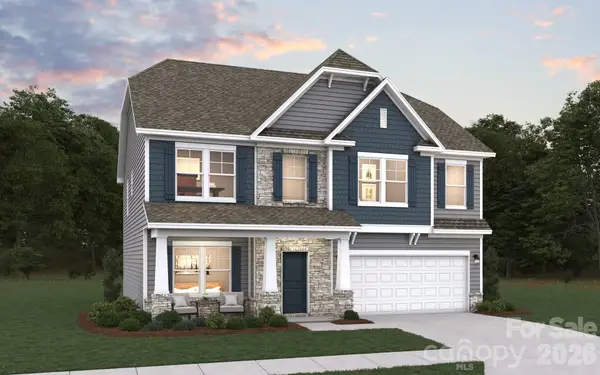 $479,900Active5 beds 3 baths2,576 sq. ft.
5053 Puddle Pond Road #624, Indian Trail, NC 28079
MLS# 4440200Listed by: DREAM FINDERS REALTY, LLC. - New
 $349,999Active3 beds 3 baths1,779 sq. ft.
1001 Fort Clapsop Court #383, Monroe, NC 28110
MLS# 4436710Listed by: PREMIER SOUTH


Protect your home and budget from life's surprises with an Assurant Home Warranty, backed by a partner that supports you through every step of homeownership. Explore Plans.
© 2026 Better Homes and Gardens Real Estate LLC. An Anywhere Real Estate company. All rights reserved. Better Homes and Gardens® Real Estate is a registered trademark owned by Meredith Operations Corporation, licensed to Better Homes and Gardens Real Estate LLC and used with permission. Better Homes and Gardens Real Estate LLC fully supports the principles of the Fair Housing Act and the Equal Opportunity Act. Listing information is deemed reliable but is not guaranteed accurate.
Each office is independently owned and operated.
Any services or products provided by third parties are not provided by, affiliated with or related to Better Homes and Gardens Real Estate LLC, or its affiliated companies.