
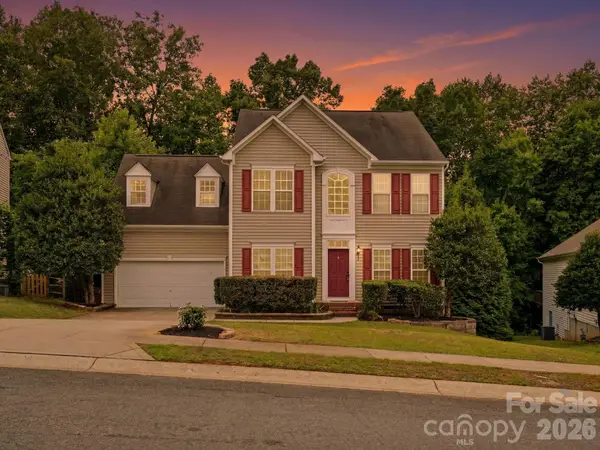
1520 Hawthorne Drive, Indian Trail, NC 28079
Local realty services provided by:Better Homes and Gardens Real Estate Paracle
Listed by: daniel callahan
Office: re/max executive
MLS#:4365471
Source:CH
1520 Hawthorne Drive,Indian Trail, NC 28079
$540,000
- 4 Beds
- 4 Baths
- - sq. ft.
- Single family
- Sold
Sorry, we are unable to map this address
Price summary
- Price:$540,000
About this home
Buyers looking for a basement home - this home has it all and checks all the boxes! Perfect for multi generational, dual home offices, second living quarters, or flex space to fit your personal needs! Private large .5+ acre lot, premium perimeter lot backing up to wooded, no neighbor view behind property. From the street, take in the brand new 2026 Architectural roof, expanded driveway that accommodates up to four cars, attached two car garage, relaxing covered front porch, fiber cement siding, stone accents, black metal 6 foot fence, and mature landscaping. Mechanically superior condition - 2024 main HVAC, 2018 basement HVAC, and 2019 gas hot water heater. The inviting entrance foyer highlights all the recent interior updates the sellers made for marketing the home - brand new 2026 interior paint job throughout, refinished 2026 hardwood floors, and brand new 2026 carpet. Gather and host in the large formal dining room accented by intricate trim work including crown, chair, and picture molding, abundant natural light, bay window, beautiful hardwood floors, and raised ceilings. The large open kitchen boasts refinished sage cabinetry, granite countertops, stainless steel appliances, breakfast bar, and convenient pantry for storage. The sunlit breakfast nook with second bay window is the perfect spot to start your day with a cup of coffee and take in the private serene wooded views behind the home. The living room is accented by a back wall of windows, crown molding, hardwood floors, and exposed staircase to basement. The wide foyer stairway leads you to the second floor where you will find four bedrooms and two full bathrooms (includes oversized bonus/bedroom). The primary retreat spans the entire width of the back of the house and boasts raised tray ceilings, spacious walk in closet, dual vanities, Jacuzzi whirlpool garden tub, and separate shower stall. The bonus/bedroom already has two large closets and built in wet bar with sink - lots of possibilities for the space. This flexible layout continues in the basement level second living quarters with both interior and exterior walk out basement access. The basement is highlighted by a large open living space with wet bar featuring granite countertops and sink. The basement also has a separate flex room - currently used as home office and guest room (not counted as a bedroom in MLS). Extend your living area outdoors on the relaxing patio with grilling station, second paver sitting area, or around the built in fire pit. The backyard is fully fenced in with an upgraded elegant decorative iron-style fence with gate. This neighborhood does not have an HOA....
Contact an agent
Home facts
- Year built:2004
- Listing ID #:4365471
- Updated:June 20, 2026 at 06:31 AM
Rooms and interior
- Bedrooms:4
- Total bathrooms:4
- Full bathrooms:3
- Half bathrooms:1
- Flooring:Carpet, Tile, Wood
- Kitchen Description:Dishwasher, Disposal, Electric Range, Microwave, Plumbed For Ice Maker
- Basement:Yes
Heating and cooling
- Heating:Forced Air, Natural Gas
- Central air:Yes
Structure and exterior
- Year built:2004
- Architectural Style:Traditional
- Construction Materials:Fiber Cement, Stone
- Foundation Description:Basement
Schools
- High school:Porter Ridge
- Elementary school:Stallings
Utilities
- Water:County Water
Finances and disclosures
- Price:$540,000
Features and amenities
- Laundry features:Upper Level
- Amenities:Attic Stairs Pulldown, Breakfast Bar, Garden Tub, Open Floorplan, Walk-In Closet(s), Wet Bar, Whirlpool
Parking
- Parking description:Attached Garage, Driveway
- Garage:Yes
- Garage spaces:2
 Listings courtesy of Canopy MLS as distributed by MLS GRID. Copyright 2021 Canopy MLS. All rights reserved. Canopy MLS, provides content displayed here (“provided content”) on an “as is” basis and makes no representations or warranties regarding the provided content, including, but not limited to those of non-infringement, timeliness, accuracy, or completeness. Individuals and companies using information presented are responsible for verification and validation of information they utilize and present to their customers and clients. Canopy MLS will not be liable for any damage or loss resulting from use of the provided content or the products available through Portals, IDX, VOW, and/or Syndication. Recipients of this information shall not resell, redistribute, reproduce, modify, or otherwise copy any portion thereof without the expressed written consent of Canopy MLS.
New listings near 1520 Hawthorne Drive
- New
 $500,000Active3 beds 3 baths2,048 sq. ft.
1448 Harleston Street, Indian Trail, NC 28079
MLS# 4395691Listed by: KELLER WILLIAMS SOUTH PARK - New
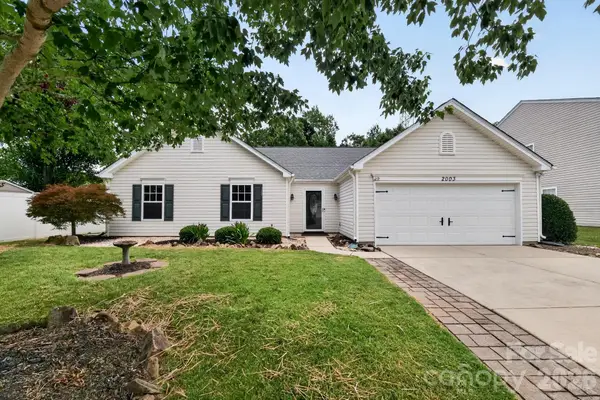 $399,900Active4 beds 2 baths2,159 sq. ft.
2003 Southwind Trail Drive, Indian Trail, NC 28079
MLS# 4393721Listed by: OFFERPAD BROKERAGE LLC - New
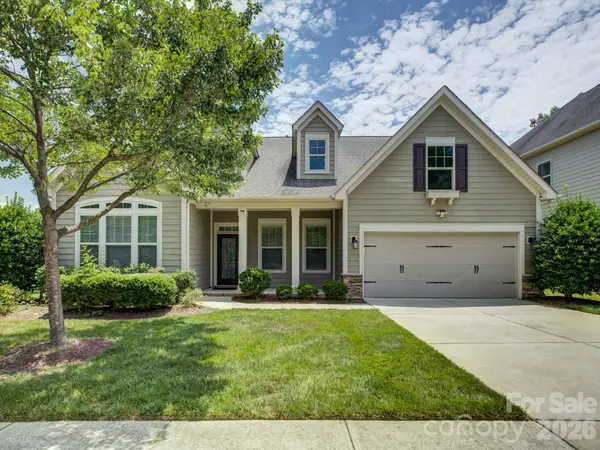 $595,000Active3 beds 2 baths2,381 sq. ft.
6005 Hyde Park Drive, Indian Trail, NC 28079
MLS# 4395554Listed by: EXP REALTY LLC BALLANTYNE - New
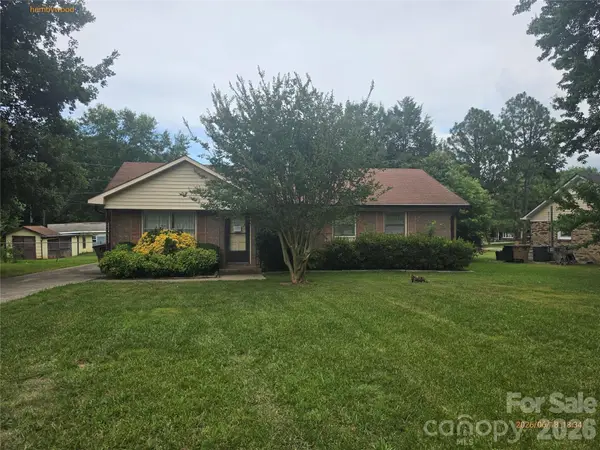 $269,900Active3 beds 2 baths1,149 sq. ft.
8402 Hemby Wood Drive, Indian Trail, NC 28079
MLS# 4393932Listed by: COUNTRYSIDE PROPERTIES - New
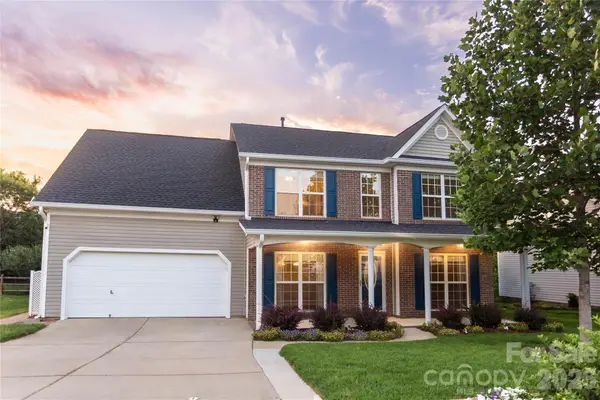 $460,000Active4 beds 4 baths2,558 sq. ft.
1005 Onotoa Drive, Indian Trail, NC 28079
MLS# 4393563Listed by: LANTERN REALTY & DEVELOPMENT LLC - New
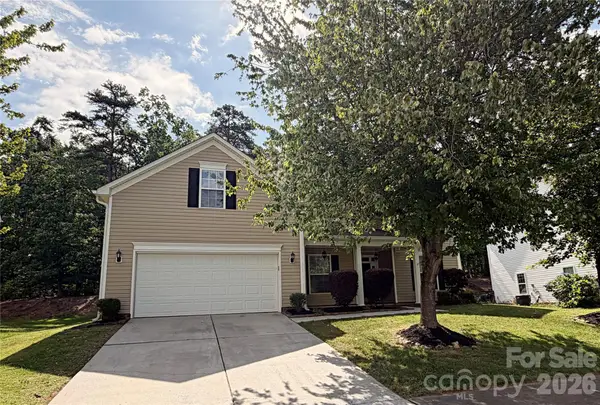 $463,500Active6 beds 3 baths3,080 sq. ft.
5000 Joyful Noise Lane, Indian Trail, NC 28079
MLS# 4394889Listed by: TAH NORTH CAROLINA LLC - New
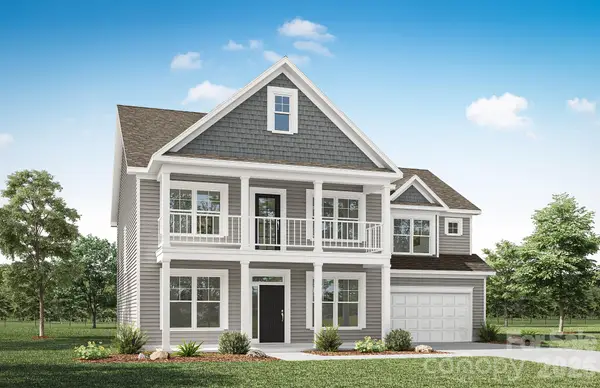 $708,900Active5 beds 5 baths3,469 sq. ft.
4487 Blue Mound Court, Stanley, NC 28164
MLS# 4387559Listed by: EASTWOOD HOMES - Coming Soon
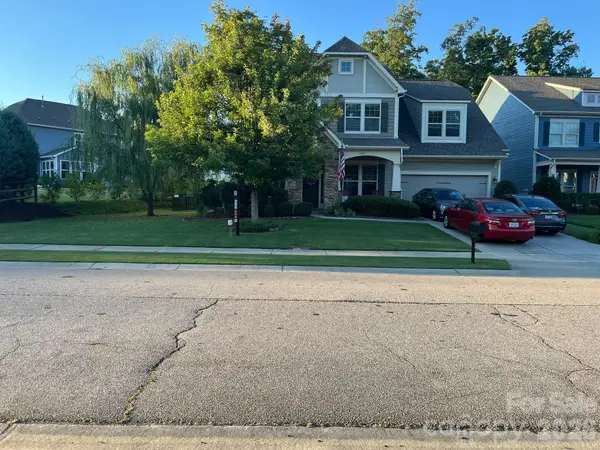 $727,000Coming Soon5 beds 4 baths
2105 Kinder Oak Drive, Indian Trail, NC 28079
MLS# 4392329Listed by: DEBBIE CLONTZ REAL ESTATE LLC - Coming Soon
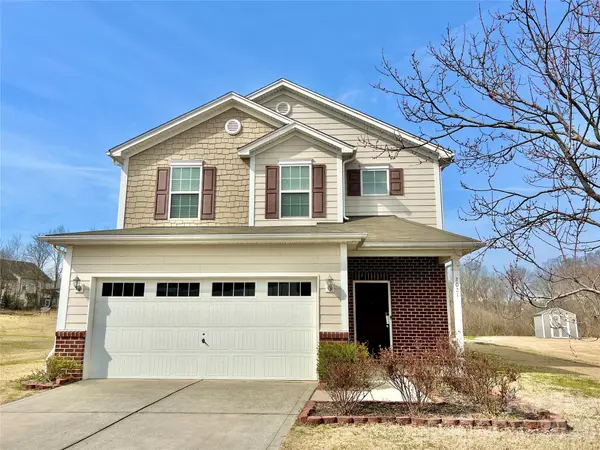 $449,900Coming Soon3 beds 3 baths
2021 Blue Stream Lane, Indian Trail, NC 28079
MLS# 4379925Listed by: NORTHGROUP REAL ESTATE LLC - Open Sat, 11am to 1pmNew
 $479,000Active4 beds 4 baths3,368 sq. ft.
4030 Garden Oak Drive, Indian Trail, NC 28079
MLS# 4394207Listed by: COMPASS


Protect your home and budget from life's surprises with an Assurant Home Warranty, backed by a partner that supports you through every step of homeownership. Explore Plans.
© 2026 Better Homes and Gardens Real Estate LLC. An Anywhere Real Estate company. All rights reserved. Better Homes and Gardens® Real Estate is a registered trademark owned by Meredith Operations Corporation, licensed to Better Homes and Gardens Real Estate LLC and used with permission. Better Homes and Gardens Real Estate LLC fully supports the principles of the Fair Housing Act and the Equal Opportunity Act. Listing information is deemed reliable but is not guaranteed accurate.
Each office is independently owned and operated.
Any services or products provided by third parties are not provided by, affiliated with or related to Better Homes and Gardens Real Estate LLC, or its affiliated companies.