
200 Thompson Court, Indian Trail, NC 28079
Local realty services provided by:Better Homes and Gardens Real Estate Heritage
Listed by: pauline katsoudas
Office: re/max executive
MLS#:4424987
Source:CH
200 Thompson Court,Indian Trail, NC 28079
$799,000
- 6 Beds
- 5 Baths
- 3,907 sq. ft.
- Single family
- Active
Price summary
- Price:$799,000
- Price per sq. ft.:$204.5
About this home
Experience refined living in this stunning all-brick 6-bedroom, 5-bath home nestled in the highly sought-after Stoney Creek community—with NO HOA! Thoughtfully maintained and move-in ready, this exceptional home sits on a private corner lot.
Inside, enjoy spacious, flexible living with six bedrooms, a bonus room and sun room as well as five full baths, providing plenty of room for family, guests, home offices, hobbies, or multi-generational living.
Just minutes from shopping and dining, this extraordinary Stoney Creek home offers an impressive combination of space, privacy, comfort, and all without the restrictions of an HOA.
Contact an agent
Home facts
- Year built:2006
- Subdivision & Development:Stoney Creek
- Listing ID #:4424987
- Updated:September 16, 2026 at 04:15 PM
Rooms and interior
- Bedrooms:6
- Total bathrooms:5
- Full bathrooms:5
- Flooring:Carpet, Tile, Wood
- Kitchen Description:Dishwasher, Disposal, Electric Cooktop, Electric Oven, Microwave, Refrigerator
- Living area:3,907 sq. ft.
Heating and cooling
- Heating:Forced Air
- Central air:Yes
Structure and exterior
- Year built:2006
- Building area:3,907 sq. ft.
- Lot area:0.41 Acres
- Lot Features:Corner Lot
- Foundation Description:Crawl Space
Schools
- High school:Sun Valley
- Elementary school:Shiloh Valley
Utilities
- Water:County Water
- Sewer:County Sewer
Finances and disclosures
- Price:$799,000
- Price per sq. ft.:$204.5
Features and amenities
- Laundry features:Laundry Room
- Amenities:Garden Tub, Walk-In Closet(s)
Parking
- Parking description:Attached Garage, Driveway
- Garage:Yes
- Garage spaces:3
 Listings courtesy of Canopy MLS as distributed by MLS GRID. Copyright 2021 Canopy MLS. All rights reserved. Canopy MLS, provides content displayed here (“provided content”) on an “as is” basis and makes no representations or warranties regarding the provided content, including, but not limited to those of non-infringement, timeliness, accuracy, or completeness. Individuals and companies using information presented are responsible for verification and validation of information they utilize and present to their customers and clients. Canopy MLS will not be liable for any damage or loss resulting from use of the provided content or the products available through Portals, IDX, VOW, and/or Syndication. Recipients of this information shall not resell, redistribute, reproduce, modify, or otherwise copy any portion thereof without the expressed written consent of Canopy MLS.
New listings near 200 Thompson Court
- Coming Soon
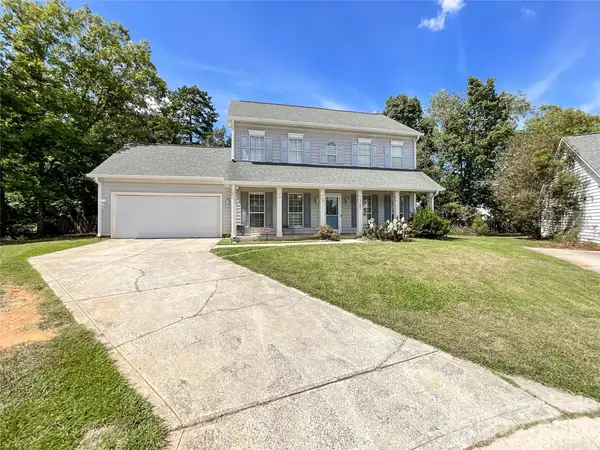 $370,000Coming Soon3 beds 3 baths1,796 sq. ft.
3601 Esther Street, Indian Trail, NC 28079
MLS# 4423616Listed by: HOME TEAM REALTY - Coming Soon
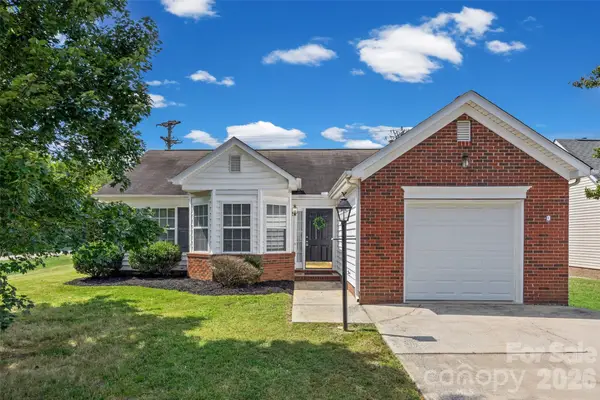 $320,000Coming Soon3 beds 2 baths1,260 sq. ft.
3201 Brookstone Trail, Indian Trail, NC 28079
MLS# 4392073Listed by: IT REALTY, LLC - Coming Soon
 $350,000Coming Soon3 beds 2 baths
8005 Lighthouse Way, Indian Trail, NC 28079
MLS# 4420296Listed by: MARK SPAIN REAL ESTATE - New
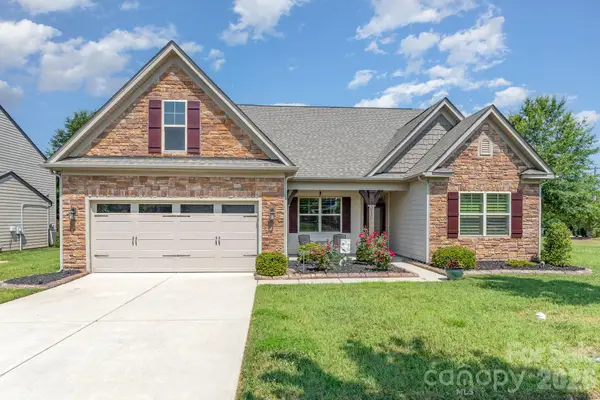 $499,000Active4 beds 3 baths2,666 sq. ft.
2010 Knocktree Drive, Indian Trail, NC 28079
MLS# 4424411Listed by: RE/MAX EXECUTIVE - New
 $309,000Active3 beds 2 baths1,014 sq. ft.
316 Allen Way, Indian Trail, NC 28079
MLS# 4425281Listed by: HEART AND HOME REALTY LLC - Open Thu, 9am to 7pmNew
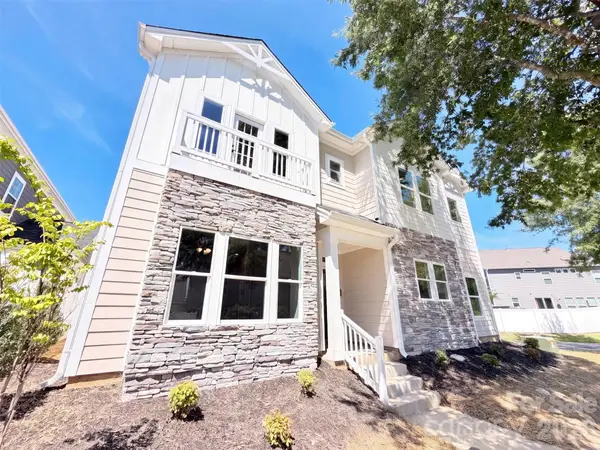 $437,000Active4 beds 4 baths1,862 sq. ft.
4139 Twenty Grand Drive, Indian Trail, NC 28079
MLS# 4424688Listed by: OPENDOOR BROKERAGE LLC - New
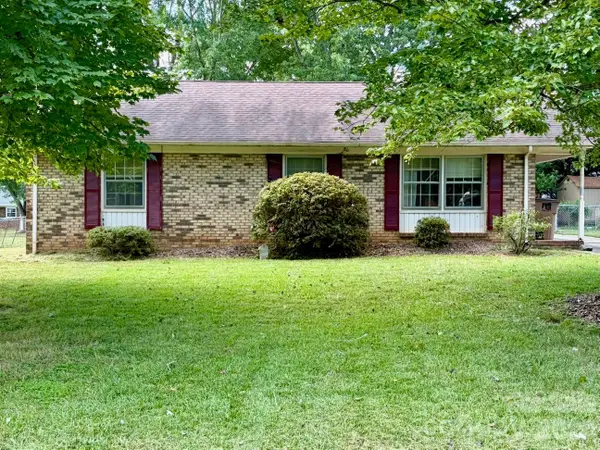 $210,000Active3 beds 1 baths1,069 sq. ft.
8211 Wynnview Road, Indian Trail, NC 28079
MLS# 4423436Listed by: KELLER WILLIAMS SELECT - New
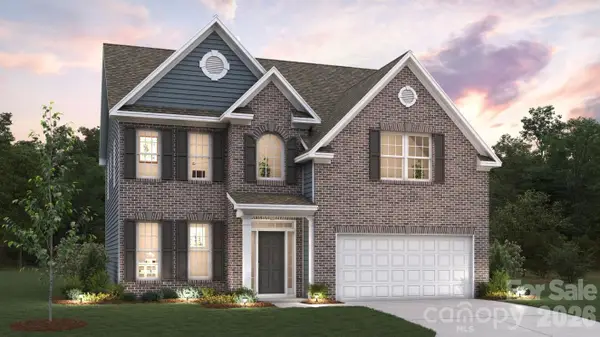 $544,355Active4 beds 3 baths2,558 sq. ft.
1035 Tundra Swan Drive, Indian Trail, NC 28079
MLS# 4424482Listed by: DR HORTON INC - New
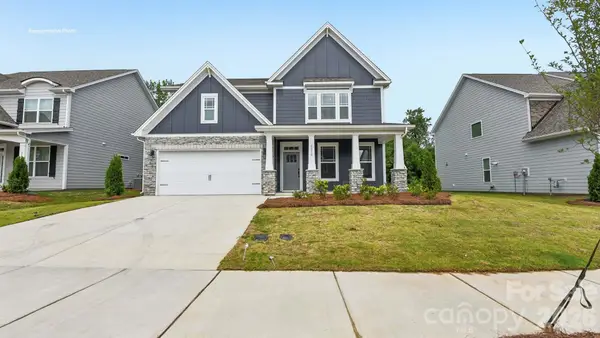 $571,800Active4 beds 3 baths3,112 sq. ft.
1036 Tundra Swan Drive, Indian Trail, NC 28079
MLS# 4424484Listed by: DR HORTON INC


Protect your home and budget from life's surprises with an Assurant Home Warranty, backed by a partner that supports you through every step of homeownership. Explore Plans.
© 2026 Better Homes and Gardens Real Estate LLC. An Anywhere Real Estate company. All rights reserved. Better Homes and Gardens® Real Estate is a registered trademark owned by Meredith Operations Corporation, licensed to Better Homes and Gardens Real Estate LLC and used with permission. Better Homes and Gardens Real Estate LLC fully supports the principles of the Fair Housing Act and the Equal Opportunity Act. Listing information is deemed reliable but is not guaranteed accurate.
Each office is independently owned and operated.
Any services or products provided by third parties are not provided by, affiliated with or related to Better Homes and Gardens Real Estate LLC, or its affiliated companies.