
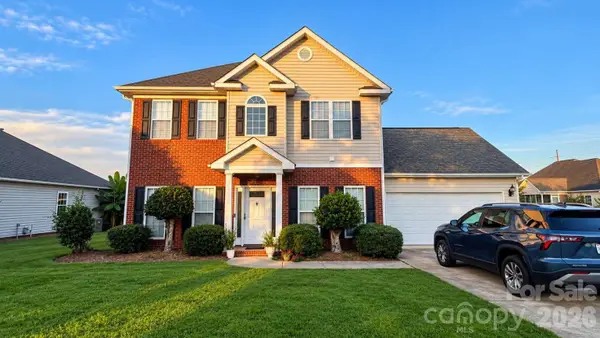
2401 Silent Mist Lane, Indian Trail, NC 28079
Local realty services provided by:Better Homes and Gardens Real Estate Integrity Partners
Listed by: russell moncure
Office: moncure inc
MLS#:4408110
Source:CH
2401 Silent Mist Lane,Indian Trail, NC 28079
$649,000
- 3 Beds
- 3 Baths
- - sq. ft.
- Single family
- Sold
Sorry, we are unable to map this address
Price summary
- Price:$649,000
- Monthly HOA dues:$250
About this home
Welcome home to 2401 Silent Mist Ln. in the sought after 55+ Heritage subdivision. The Edgefiled C floor plan boasts over 2,600 sq. ft. All of your living space is on one level. Come, relax and enjoy your covered front porch. Upon entering, you see an amazing dining room space and you'll notice the details in the heavy molding and trey ceiling. The builder carried those details throughout the home. Off of the dining room is a butlers pantry which leads to the drop zone off the garage & laundry room. The front area of the home has a powder room, 2 bedrooms and a full bathroom. Coming into the heart of the home, you have a gorgeous open living concept. The grand kitchen offers custom cabinetry with crown molding, gas range cooking for those gourmet chef's , stainless steel appliances and a huge island with superior storage all around it. You cannot miss the beautiful quartz countertops with stylish tile backsplash. The wall oven and microwave offer easy accessibility and use. Your great room has a cozy gas fireplace with large picture windows on each side. Allowing an abundance of natural light. Off of the great room is a private office with French doors along with recessed cabinetry. The sliding glass door takes you out to your own all season room. The owners added the eze-breeze vertical four track panels. That allow you to move the windows up or down. Allowing in those summer or fall breezes for your enjoyment. Exit to the rear yard and you are welcomed by a expansive paver patio and wall space. Enjoy endless days of relaxation with your favorite cup of joe.
Enter in to your primary bedroom that offers an abundance of space and lighting. The 3 transom windows add style to the room. Recessed lighting, crown molding and a ceiling fan make your personal space easy to enjoy. Stroll into your amazing primary bathroom with your subway tile shower that includes a bench and shelving for the necessities. It too has transom windows that bring in natural light galore. A quartz vanity adds even more class to an already open, light & bright bathroom. Along with a an expansive primary closet that connects to the laundry room. Making laundry a breeze to complete. This ranch home offers you everything you need for your everyday living. That includes ceiling fans in all bedrooms, the office, great room and the enclosed patio. The exterior lighting presents beautiful curb appeal. In a community that boast a huge clubhouse, swimming pool, pickleball courts, indoor meeting space, a gym, outdoor covered area with a TV and kitchen area for you , your family and your friends to enjoy. This is a great place to call home. Do not miss your opportunity to enjoy this lifestyle....
Contact an agent
Home facts
- Year built:2021
- Subdivision & Development:Heritage
- Listing ID #:4408110
- Updated:September 11, 2026 at 06:25 AM
Rooms and interior
- Bedrooms:3
- Total bathrooms:3
- Full bathrooms:2
- Half bathrooms:1
- Flooring:Carpet, Tile, Vinyl
- Kitchen Description:Dishwasher, Disposal, Exhaust Hood
Heating and cooling
- Heating:Forced Air
- Central air:Yes
Structure and exterior
- Year built:2021
- Lot Features:Corner Lot
- Construction Materials:Fiber Cement
- Foundation Description:Slab
Schools
- High school:Unspecified
- Elementary school:Shiloh
Utilities
- Water:County Water
- Sewer:County Sewer
Finances and disclosures
- Price:$649,000
Features and amenities
- Laundry features:Main Level, Utility Room
- Amenities:Open Floorplan, Walk-In Closet(s)
Parking
- Parking description:Driveway
- Garage:Yes
- Garage spaces:2
 Listings courtesy of Canopy MLS as distributed by MLS GRID. Copyright 2021 Canopy MLS. All rights reserved. Canopy MLS, provides content displayed here (“provided content”) on an “as is” basis and makes no representations or warranties regarding the provided content, including, but not limited to those of non-infringement, timeliness, accuracy, or completeness. Individuals and companies using information presented are responsible for verification and validation of information they utilize and present to their customers and clients. Canopy MLS will not be liable for any damage or loss resulting from use of the provided content or the products available through Portals, IDX, VOW, and/or Syndication. Recipients of this information shall not resell, redistribute, reproduce, modify, or otherwise copy any portion thereof without the expressed written consent of Canopy MLS. CH Member Broker: Rachel Brown
New listings near 2401 Silent Mist Lane
- Coming Soon
 $350,000Coming Soon3 beds 2 baths
8005 Lighthouse Way, Indian Trail, NC 28079
MLS# 4420296Listed by: MARK SPAIN REAL ESTATE - Coming SoonOpen Sat, 12 to 2pm
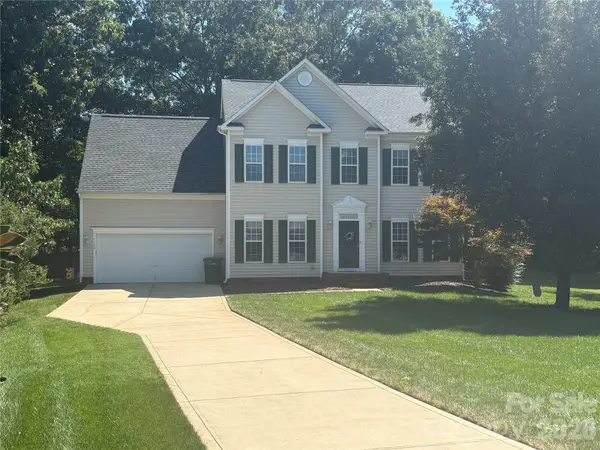 $450,000Coming Soon4 beds 3 baths2,346 sq. ft.
7202 Red Bush Court, Indian Trail, NC 28079
MLS# 4417743Listed by: CALL IT CLOSED INTERNATIONAL INC - Coming Soon
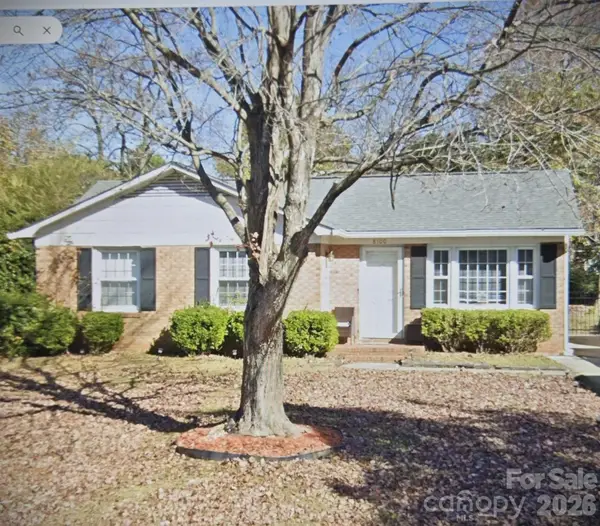 $299,900Coming Soon3 beds 1 baths998 sq. ft.
8100 Wynnview Road, Indian Trail, NC 28079
MLS# 4378700Listed by: KERESTAN REALTY - New
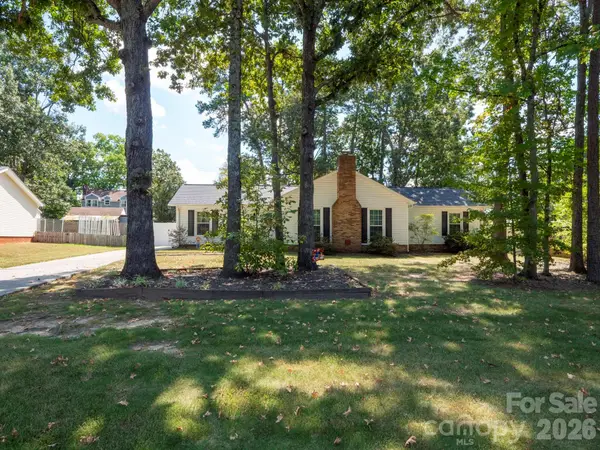 $368,000Active3 beds 2 baths1,756 sq. ft.
6412 Clearwater Drive, Indian Trail, NC 28079
MLS# 4423225Listed by: KELLER WILLIAMS BALLANTYNE AREA - New
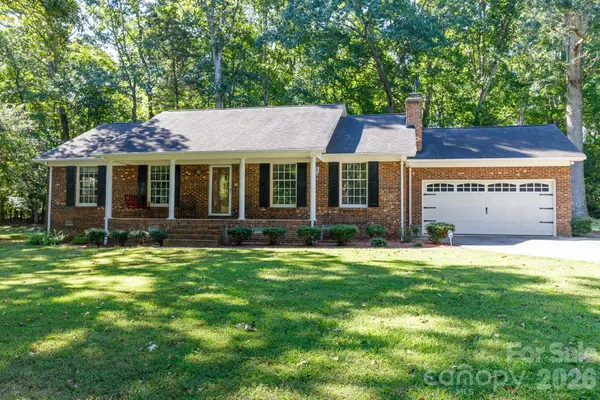 $445,000Active3 beds 2 baths1,482 sq. ft.
1709 Lawyers Road W, Indian Trail, NC 28079
MLS# 4423171Listed by: EXP REALTY LLC ROCK HILL - Open Sat, 12 to 3pmNew
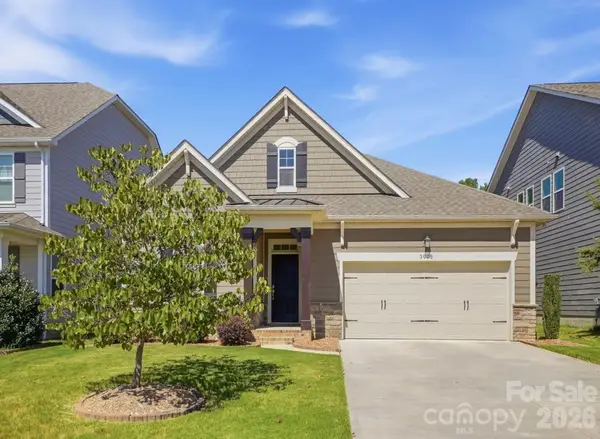 $450,000Active3 beds 3 baths1,963 sq. ft.
3029 Mendenhall Street, Indian Trail, NC 28079
MLS# 4417680Listed by: CROSS KEYS LLC - New
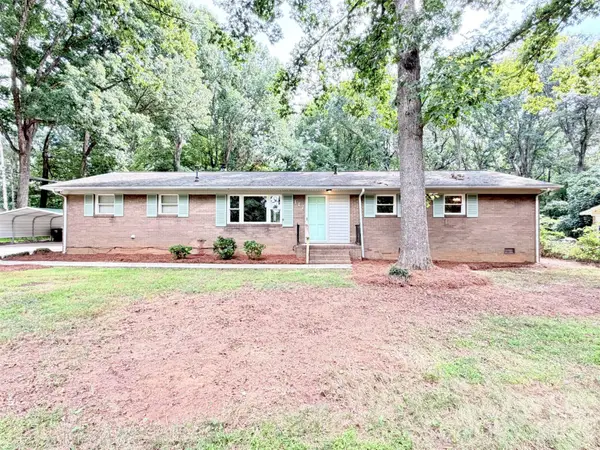 $430,000Active4 beds 4 baths2,539 sq. ft.
117 Robinson Avenue, Matthews, NC 28104
MLS# 4422438Listed by: OPENDOOR BROKERAGE LLC - New
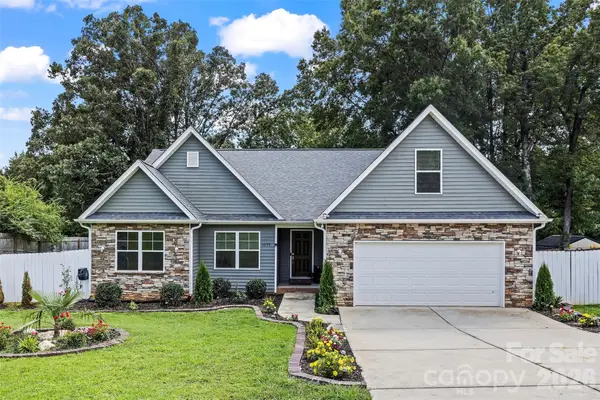 $499,000Active4 beds 3 baths1,954 sq. ft.
4049 Fincher Road, Matthews, NC 28104
MLS# 4421902Listed by: NORTHGROUP REAL ESTATE LLC - New
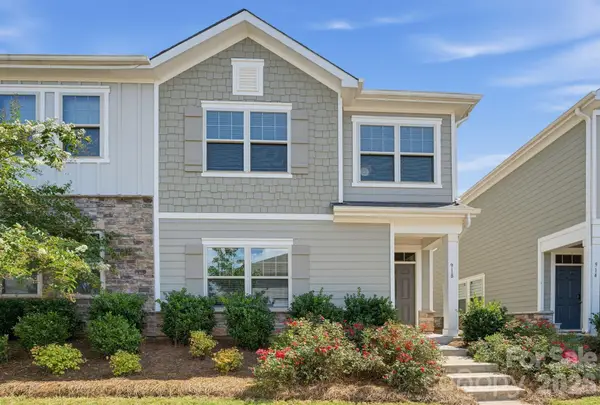 $369,900Active4 beds 4 baths2,277 sq. ft.
918 Sagecroft Lane, Indian Trail, NC 28079
MLS# 4422152Listed by: OFFERPAD BROKERAGE LLC - New
 $410,000Active3 beds 3 baths1,579 sq. ft.
2002 Hemby Commons Parkway, Indian Trail, NC 28079
MLS# 4422146Listed by: HOMEZU


Protect your home and budget from life's surprises with an Assurant Home Warranty, backed by a partner that supports you through every step of homeownership. Explore Plans.
© 2026 Better Homes and Gardens Real Estate LLC. An Anywhere Real Estate company. All rights reserved. Better Homes and Gardens® Real Estate is a registered trademark owned by Meredith Operations Corporation, licensed to Better Homes and Gardens Real Estate LLC and used with permission. Better Homes and Gardens Real Estate LLC fully supports the principles of the Fair Housing Act and the Equal Opportunity Act. Listing information is deemed reliable but is not guaranteed accurate.
Each office is independently owned and operated.
Any services or products provided by third parties are not provided by, affiliated with or related to Better Homes and Gardens Real Estate LLC, or its affiliated companies.