
3071 Beech Court, Indian Trail, NC 28079
Local realty services provided by:Better Homes and Gardens Real Estate Foothills
Listed by: deanna barbee
Office: barbee realty
MLS#:4420545
Source:CH
3071 Beech Court,Indian Trail, NC 28079
$349,000
- 3 Beds
- 3 Baths
- - sq. ft.
- Single family
- Sold
Sorry, we are unable to map this address
Price summary
- Price:$349,000
About this home
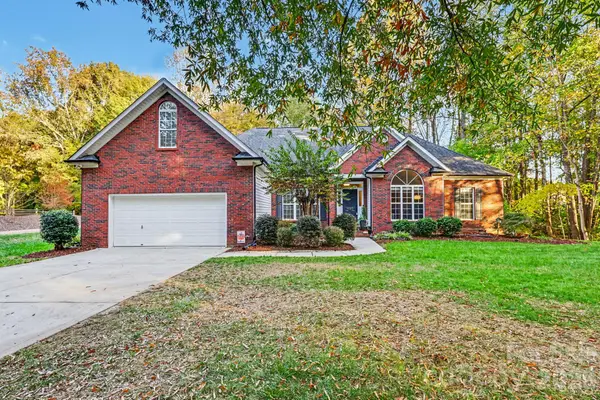
Reduced Price-Motivated Seller! Priced below tax value, this home offers an excellent opportunity for instant equity! Step inside a bright, welcoming floor plan filled with natural light. The vaulted great room features a brick fireplace and flows into the dining area with access to the spacious deck and private fenced backyard. Perfect for grilling, entertaining or relaxing beneath mature shade trees. The cheerful kitchen offers abundant cabinetry and counter space. The main level Owner's Suite features dual vanities, a separate tub and shower, linen closet, and a generous walk-in closet. A convenient half bath near the entry is ideal for guests, and the dedicated laundry room is located just off the garage. Upstairs, a two-story foyer leads to two generously sized bedrooms each with excellent closet space and a full bath with a tub/shower combination. The garage provides additional storage, including tall ceilings ideal for overhead storage. A ramp at the front entrance offers easier access if needed but can be removed if desired.
Easy to show- bring your vision and make this home your own!...
Contact an agent
Home facts
- Year built:1991
- Subdivision & Development:Country Woods East
- Listing ID #:4420545
- Updated:November 07, 2026 at 07:39 AM
Rooms and interior
- Bedrooms:3
- Total bathrooms:3
- Full bathrooms:2
- Half bathrooms:1
- Kitchen Description:Dishwasher, Electric Oven, Electric Range, Microwave, Refrigerator
Heating and cooling
- Cooling:Heat Pump
- Heating:Heat Pump
- Central air:Yes
Structure and exterior
- Roof:Composition
- Year built:1991
- Architectural Style:Transitional
- Construction Materials:Hardboard
- Foundation Description:Crawl Space
Schools
- High school:Porter Ridge
- Elementary school:Stallings
Utilities
- Water:County Water
- Sewer:County Sewer
Finances and disclosures
- Price:$349,000
Features and amenities
- Laundry features:Laundry Room, Main Level
Parking
- Parking description:Attached Garage, Driveway
- Garage:Yes
- Garage spaces:2
 Listings courtesy of Canopy MLS as distributed by MLS GRID. Copyright 2021 Canopy MLS. All rights reserved. Canopy MLS, provides content displayed here (“provided content”) on an “as is” basis and makes no representations or warranties regarding the provided content, including, but not limited to those of non-infringement, timeliness, accuracy, or completeness. Individuals and companies using information presented are responsible for verification and validation of information they utilize and present to their customers and clients. Canopy MLS will not be liable for any damage or loss resulting from use of the provided content or the products available through Portals, IDX, VOW, and/or Syndication. Recipients of this information shall not resell, redistribute, reproduce, modify, or otherwise copy any portion thereof without the expressed written consent of Canopy MLS.
New listings near 3071 Beech Court
- Coming Soon
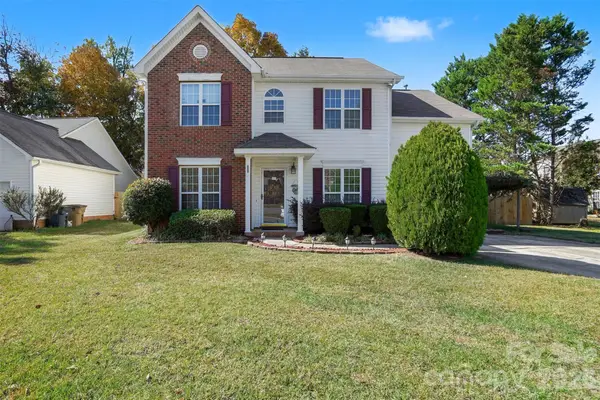 $375,000Coming Soon3 beds 3 baths1,993 sq. ft.
4108 Martina Drive, Indian Trail, NC 28079
MLS# 4439496Listed by: MARK SPAIN REAL ESTATE - Coming Soon
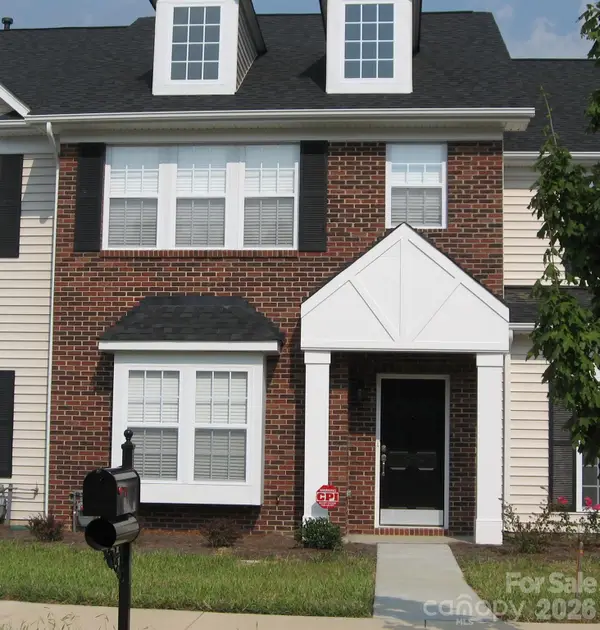 Listed by BHGRE$249,900Coming Soon2 beds 3 baths1,487 sq. ft.
2053 Twilight Lane, Monroe, NC 28110
MLS# 4435666Listed by: BETTER HOMES AND GARDENS REAL ESTATE PARACLE - New
 $249,900Active2 beds 2 baths1,101 sq. ft.
6112 Creft Circle #116, Indian Trail, NC 28079
MLS# 4441217Listed by: EXP REALTY LLC BALLANTYNE 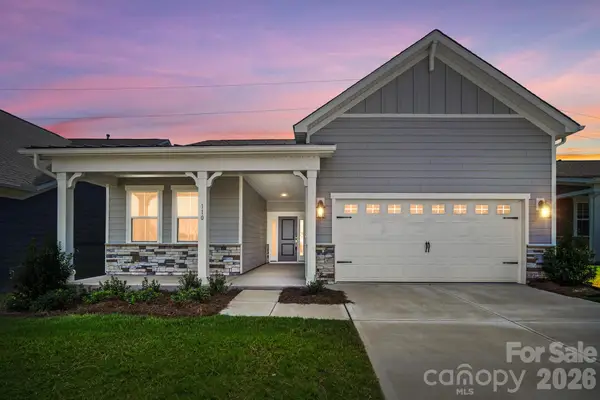 $399,990Pending3 beds 2 baths1,581 sq. ft.
110 Northgate Boulevard, Indian Trail, NC 28079
MLS# 4441411Listed by: KELLER WILLIAMS BALLANTYNE AREA- New
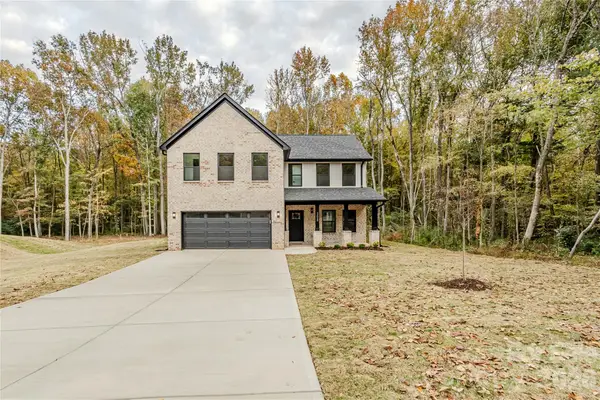 $579,000Active4 beds 3 baths2,273 sq. ft.
308 Williams Rescue Road, Indian Trail, NC 28079
MLS# 4441028Listed by: VORONIN REALTY - Open Sun, 3 to 4:30pmNew
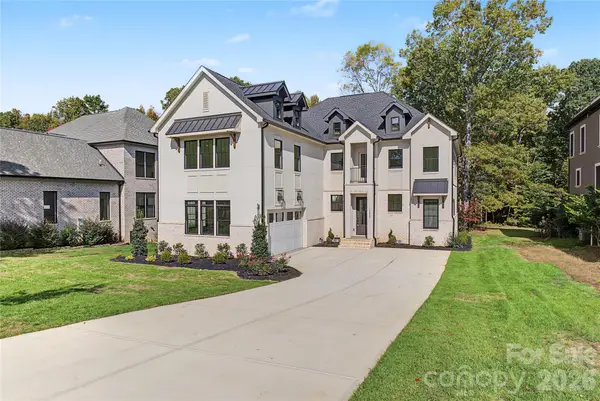 $1,345,000Active4 beds 2 baths4,009 sq. ft.
1225 Anniston Place #12, Indian Trail, NC 28079
MLS# 4441252Listed by: ALPHA OMEGA REALTY - New
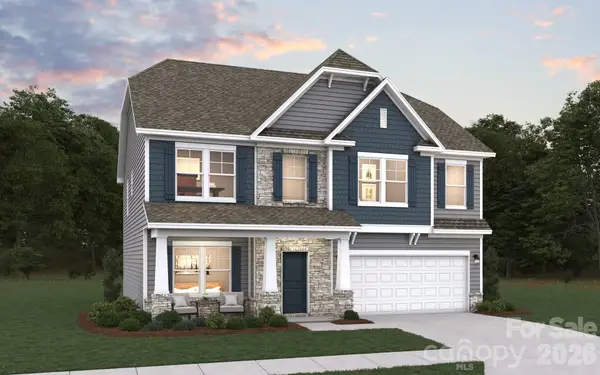 $479,900Active5 beds 3 baths2,576 sq. ft.
5053 Puddle Pond Road #624, Indian Trail, NC 28079
MLS# 4440200Listed by: DREAM FINDERS REALTY, LLC. - Open Sat, 12 to 2pmNew
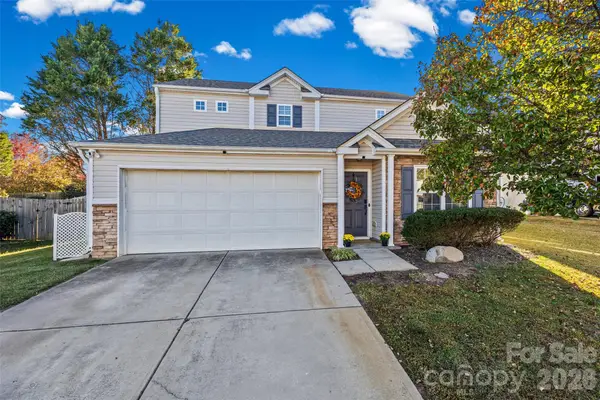 $349,999Active3 beds 3 baths1,779 sq. ft.
1001 Fort Clapsop Court #383, Monroe, NC 28110
MLS# 4436710Listed by: PREMIER SOUTH - New
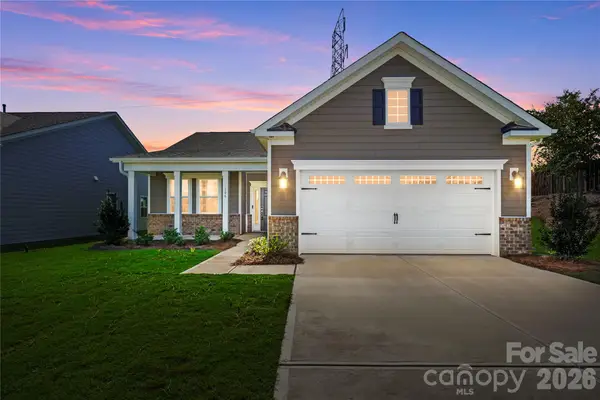 $369,990Active3 beds 2 baths1,375 sq. ft.
106 Northgate Boulevard, Indian Trail, NC 28079
MLS# 4440622Listed by: KELLER WILLIAMS BALLANTYNE AREA - New
 $579,900Active3 beds 2 baths2,461 sq. ft.
430 Hunters Point Drive, Indian Trail, NC 28079
MLS# 4440678Listed by: CAROLINA REAL ESTATE & INVESTMENT GROUP GREENVILLE, LLC


Protect your home and budget from life's surprises with an Assurant Home Warranty, backed by a partner that supports you through every step of homeownership. Explore Plans.
© 2026 Better Homes and Gardens Real Estate LLC. An Anywhere Real Estate company. All rights reserved. Better Homes and Gardens® Real Estate is a registered trademark owned by Meredith Operations Corporation, licensed to Better Homes and Gardens Real Estate LLC and used with permission. Better Homes and Gardens Real Estate LLC fully supports the principles of the Fair Housing Act and the Equal Opportunity Act. Listing information is deemed reliable but is not guaranteed accurate.
Each office is independently owned and operated.
Any services or products provided by third parties are not provided by, affiliated with or related to Better Homes and Gardens Real Estate LLC, or its affiliated companies.