
3311 Brookstone Trail, Indian Trail, NC 28079
Local realty services provided by:Better Homes and Gardens Real Estate Heritage
Listed by: carol fox
Office: howard hanna allen tate charlotte south
MLS#:4398733
Source:CH
Price summary
- Price:$345,000
- Price per sq. ft.:$279.58
- Monthly HOA dues:$21.25
About this home
Don't miss this charming full-brick ranch offering the ease of one-level living in a convenient Indian Trail neighborhood. Whether you're buying your first home or looking to downsize without compromise, this move-in-ready gem checks all the boxes. BRIGHT OPEN INTERIOR Step inside to an open floor plan with soaring cathedral ceilings and a masonry wood-burning fireplace that anchors the inviting living space. Large windows in the great room and dining area fill the home with natural light and overlook the peaceful backyard. The home has been thoughtfully updated with fresh paint and beautiful laminate flooring in most rooms--bringing modern comfort to classic ranch charm. SPARKLING KITCHEN The kitchen shines with abundant white cabinetry, a large sink and sparkling stainless steel appliances including the refrigerator. A pantry adds even more storage for everyday convenience. SPLIT BEDROOM FLOOR PLAN PRIVACY The split bedroom floor plan offers three bedrooms and two bathrooms, giving everyone their own space while keeping the primary suite private. The primary bedroom retreat features a tray ceiling, paddle fan, and a large window overlooking the backyard--a bright and restful escape at the end of the day. The en-suite primary bath includes a garden tub, separate shower and double sinks. On the opposite side of the home, a secondary bedroom wing offers two additional bedrooms and a guest bath, ideal for family, guests, or a home office. ROOMY GARAGE A generous garage provides plenty of room for vehicles, storage or a workshop. PRIVATE BACKYARD Out back, enjoy a level, fenced yard that backs up to a farm--a rare and peaceful setting with no rear neighbors in sight. Relax or entertain on the patio under the gazebo--your own private retreat. NEIGHBORHOOD AMENITIES Down the street, the neighborhood offers a picnic area, pond and walking trail, perfect for evening strolls or weekend outings. And with shopping and restaurants just minutes away, you get the best of quiet, small-town living with everyday convenience. UPDATES Water heater, HVAC, appliances, windows and door along back of house, flooring...
Contact an agent
Home facts
- Year built:1994
- Subdivision & Development:Brookstone Village
- Listing ID #:4398733
- Updated:August 22, 2026 at 07:31 AM
Rooms and interior
- Bedrooms:3
- Total bathrooms:2
- Full bathrooms:2
- Flooring:Laminate, Vinyl
- Kitchen Description:Dishwasher, Disposal, Electric Range, Microwave, Plumbed For Ice Maker, Refrigerator
- Living area:1,234 sq. ft.
Heating and cooling
- Heating:Forced Air, Natural Gas
- Central air:Yes
Structure and exterior
- Roof:Fiberglass
- Year built:1994
- Building area:1,234 sq. ft.
- Lot area:0.2 Acres
- Lot Features:Level
- Architectural Style:Ranch
- Foundation Description:Slab
- Levels:1 Story
Schools
- High school:Porter Ridge
- Elementary school:Sardis
Utilities
- Water:County Water
- Sewer:County Sewer
Finances and disclosures
- Price:$345,000
- Price per sq. ft.:$279.58
Features and amenities
- Laundry features:Main Level, Utility Room
- Amenities:Attic Stairs Pulldown, Garden Tub, Open Floorplan, Walk-In Closet(s)
Parking
- Parking description:Attached Garage, Garage Door Opener
- Garage:Yes
- Garage spaces:2
 Listings courtesy of Canopy MLS as distributed by MLS GRID. Copyright 2021 Canopy MLS. All rights reserved. Canopy MLS, provides content displayed here (“provided content”) on an “as is” basis and makes no representations or warranties regarding the provided content, including, but not limited to those of non-infringement, timeliness, accuracy, or completeness. Individuals and companies using information presented are responsible for verification and validation of information they utilize and present to their customers and clients. Canopy MLS will not be liable for any damage or loss resulting from use of the provided content or the products available through Portals, IDX, VOW, and/or Syndication. Recipients of this information shall not resell, redistribute, reproduce, modify, or otherwise copy any portion thereof without the expressed written consent of Canopy MLS.
New listings near 3311 Brookstone Trail
- Coming Soon
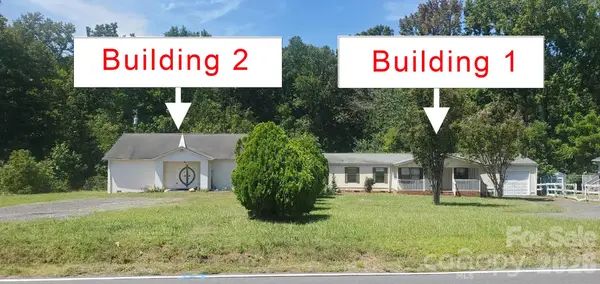 $395,000Coming Soon3 beds 4 baths1,161 sq. ft.
316 Southfork Road, Stallings, NC 28079
MLS# 4416238Listed by: U REALTY - Coming Soon
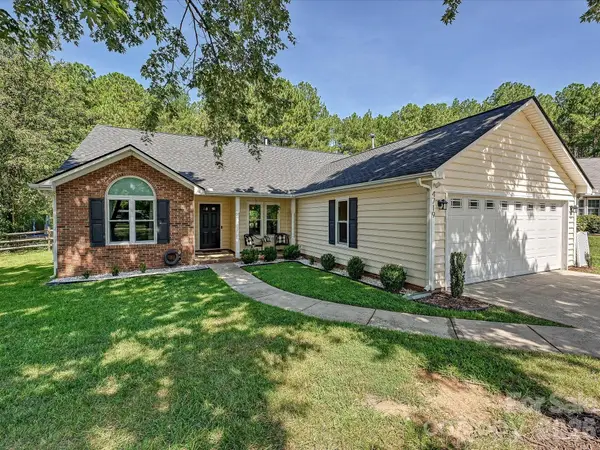 $398,900Coming Soon3 beds 2 baths1,611 sq. ft.
4719 Granite Court, Indian Trail, NC 28079
MLS# 4416485Listed by: FORWARD REALTY INC. - Coming Soon
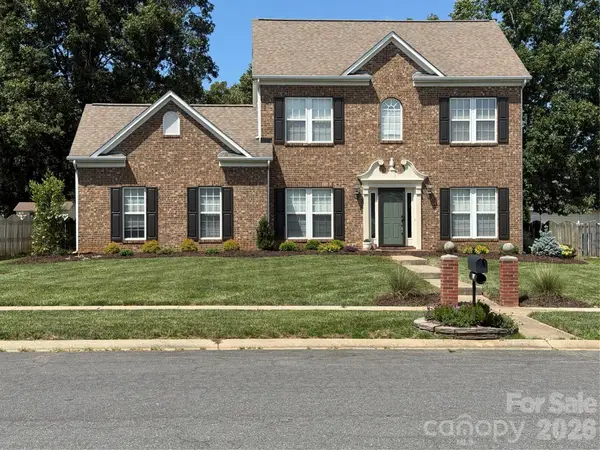 Listed by BHGRE$459,900Coming Soon3 beds 3 baths1,824 sq. ft.
7305 Conifer Circle, Indian Trail, NC 28079
MLS# 4416045Listed by: BETTER HOMES AND GARDENS REAL ESTATE PARACLE - Coming SoonOpen Sun, 1 to 3pm
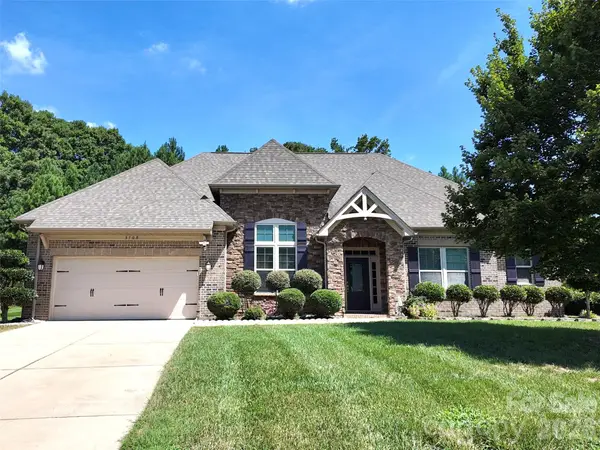 $689,000Coming Soon4 beds 4 baths3,077 sq. ft.
3709 Elk Way, Indian Trail, NC 28079
MLS# 4415947Listed by: EXP REALTY LLC BALLANTYNE - Coming Soon
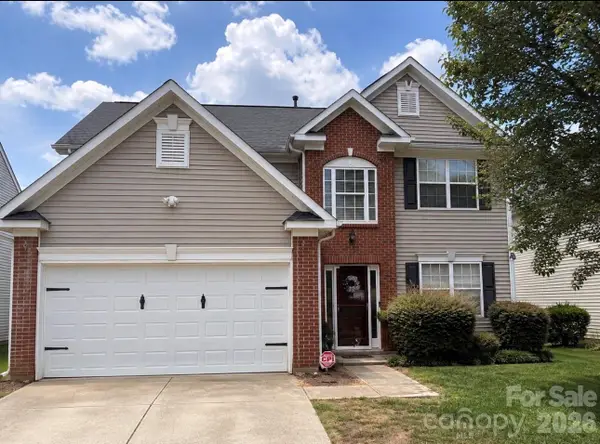 $420,000Coming Soon5 beds 3 baths
5008 Lazy Day Lane, Indian Trail, NC 28079
MLS# 4416043Listed by: MARK SPAIN REAL ESTATE - Coming Soon
 Listed by BHGRE$509,000Coming Soon3 beds 2 baths2,337 sq. ft.
4007 Clover Hill Road, Indian Trail, NC 28079
MLS# 4415563Listed by: BETTER HOMES AND GARDEN REAL ESTATE PARACLE - Coming Soon
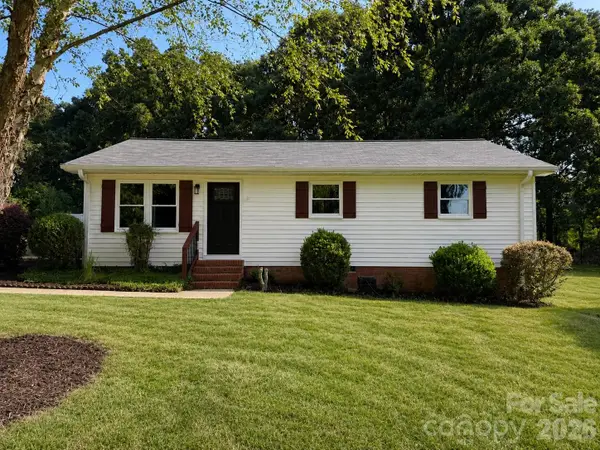 $287,000Coming Soon3 beds 1 baths1,020 sq. ft.
5241 Short Cut Lane, Indian Trail, NC 28079
MLS# 4415304Listed by: NORTHGROUP REAL ESTATE LLC - Coming Soon
 $439,900Coming Soon4 beds 3 baths2,424 sq. ft.
1003 Garden Web Road, Indian Trail, NC 28079
MLS# 4412873Listed by: NORTHSTAR REAL ESTATE, LLC - Coming Soon
 $315,000Coming Soon3 beds 2 baths1,115 sq. ft.
2604 Fence Post Lane, Monroe, NC 28110
MLS# 4409926Listed by: YANCEY REALTY, LLC - Coming Soon
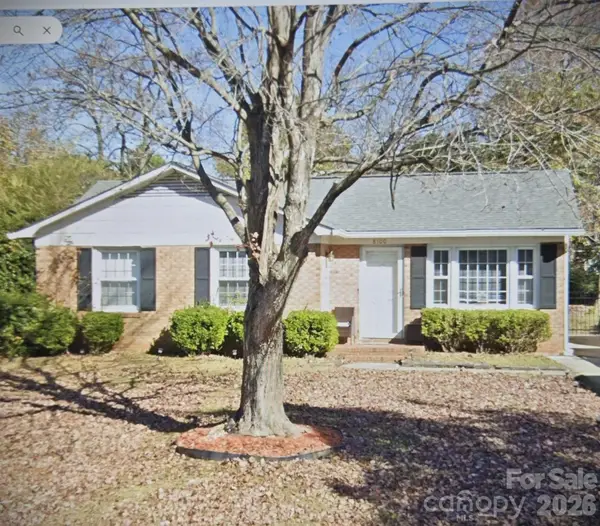 $299,900Coming Soon3 beds 1 baths998 sq. ft.
8100 Wynnview Road, Indian Trail, NC 28079
MLS# 4378700Listed by: KERESTAN REALTY


Protect your home and budget from life's surprises with an Assurant Home Warranty, backed by a partner that supports you through every step of homeownership. Explore Plans.
© 2026 Better Homes and Gardens Real Estate LLC. An Anywhere Real Estate company. All rights reserved. Better Homes and Gardens® Real Estate is a registered trademark owned by Meredith Operations Corporation, licensed to Better Homes and Gardens Real Estate LLC and used with permission. Better Homes and Gardens Real Estate LLC fully supports the principles of the Fair Housing Act and the Equal Opportunity Act. Listing information is deemed reliable but is not guaranteed accurate.
Each office is independently owned and operated.
Any services or products provided by third parties are not provided by, affiliated with or related to Better Homes and Gardens Real Estate LLC, or its affiliated companies.