
3901 Waters Reach Lane, Indian Trail, NC 28079
Local realty services provided by:Better Homes and Gardens Real Estate Paracle
Listed by: charles shaw
Office: dash carolina
MLS#:4418909
Source:CH
Upcoming open houses
- Sun, Oct 1812:00 pm - 02:00 pm
Price summary
- Price:$485,000
- Price per sq. ft.:$211.05
- Monthly HOA dues:$41.67
About this home
Welcome to this inviting four-bedroom, two-and-a-half-bathroom home offering comfortable living spaces, abundant natural light, and a backyard designed for enjoying the outdoors. The spacious living room provides plenty of room to relax and gather, while the formal dining room offers a dedicated space for meals and entertaining.
All four bedrooms are conveniently located on the second level, along with the laundry room, creating a functional layout that keeps everyday routines close at hand.
Outdoor living is a standout feature of this home. The private backyard has been thoughtfully transformed into its own retreat, complete with a pool, covered patio, custom-built bar, and an abundance of plants and greenery that create separation from neighboring homes. Enjoy summer days by the pool, entertain under the covered patio and at the custom bar, or unwind while watching the morning sun rise over the backyard.
A covered front porch provides another inviting outdoor space, especially in the evenings as the sun sets across the front of the home. With two covered outdoor areas and a backyard designed for both relaxation and entertaining, this home offers plenty of opportunities to enjoy indoor-outdoor living throughout the seasons!...
Contact an agent
Home facts
- Year built:2000
- Subdivision & Development:Brandon Oaks
- Listing ID #:4418909
- Updated:October 13, 2026 at 04:58 PM
Rooms and interior
- Bedrooms:4
- Total bathrooms:3
- Full bathrooms:2
- Half bathrooms:1
- Kitchen Description:Dishwasher, Disposal, Electric Oven, Electric Range
- Living area:2,298 sq. ft.
Heating and cooling
- Heating:Forced Air
- Central air:Yes
Structure and exterior
- Year built:2000
- Building area:2,298 sq. ft.
- Lot area:0.28 Acres
- Construction Materials:Vinyl
- Foundation Description:Slab
Schools
- High school:Unspecified
- Elementary school:Unspecified
Utilities
- Sewer:Public Sewer
Finances and disclosures
- Price:$485,000
- Price per sq. ft.:$211.05
Features and amenities
- Laundry features:Upper Level, Utility Room
Parking
- Parking description:Attached Garage, Driveway
- Garage:Yes
- Garage spaces:2
 Listings courtesy of Canopy MLS as distributed by MLS GRID. Copyright 2021 Canopy MLS. All rights reserved. Canopy MLS, provides content displayed here (“provided content”) on an “as is” basis and makes no representations or warranties regarding the provided content, including, but not limited to those of non-infringement, timeliness, accuracy, or completeness. Individuals and companies using information presented are responsible for verification and validation of information they utilize and present to their customers and clients. Canopy MLS will not be liable for any damage or loss resulting from use of the provided content or the products available through Portals, IDX, VOW, and/or Syndication. Recipients of this information shall not resell, redistribute, reproduce, modify, or otherwise copy any portion thereof without the expressed written consent of Canopy MLS.
New listings near 3901 Waters Reach Lane
- Coming SoonOpen Sat, 12 to 2pm
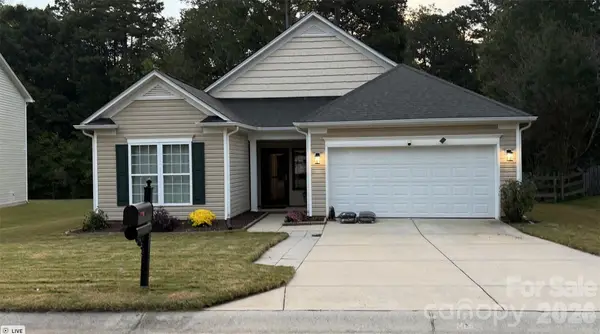 $374,900Coming Soon3 beds 2 baths1,615 sq. ft.
1016 Breakmaker Lane, Indian Trail, NC 28079
MLS# 4433175Listed by: KELLER WILLIAMS SOUTH PARK - Coming Soon
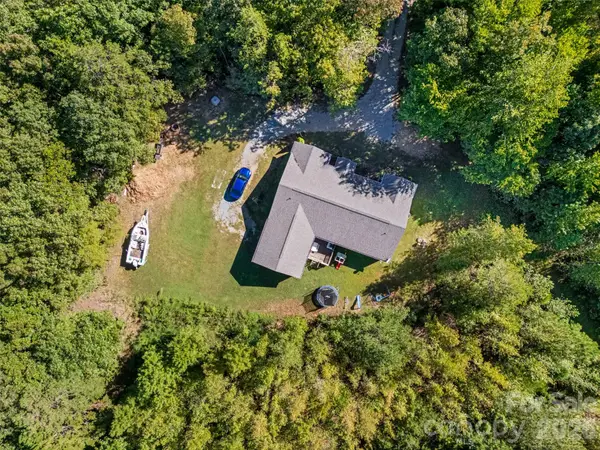 $570,000Coming Soon3 beds 2 baths1,785 sq. ft.
7215 Cunningham Lane, Indian Trail, NC 28079
MLS# 4433374Listed by: IT REALTY, LLC - Coming Soon
 $545,000Coming Soon4 beds 3 baths1,948 sq. ft.
324 Williams Rescue Road, Indian Trail, NC 28079
MLS# 4430780Listed by: VORONIN REALTY - Coming Soon
 $375,000Coming Soon3 beds 3 baths1,809 sq. ft.
7434 Sparkleberry Drive, Indian Trail, NC 28079
MLS# 4426954Listed by: COMPASS - New
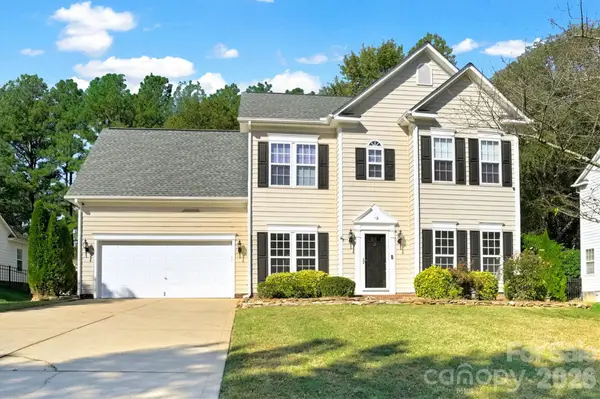 $495,000Active4 beds 3 baths2,212 sq. ft.
3042 Spring Fancy Lane, Indian Trail, NC 28079
MLS# 4433924Listed by: ONE TEN REALTY CO LLC 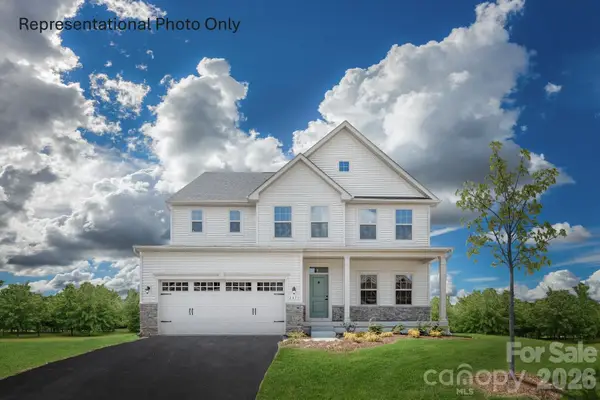 $549,990Active5 beds 4 baths3,656 sq. ft.
1018 Bramble Hedge Road, Indian Trail, NC 28079
MLS# 4389182Listed by: SMITH CAPITAL PARTNERS LLC $575,000Active5 beds 4 baths3,656 sq. ft.
985 Augustus Beamon Drive, Indian Trail, NC 28079
MLS# 4399329Listed by: SMITH CAPITAL PARTNERS LLC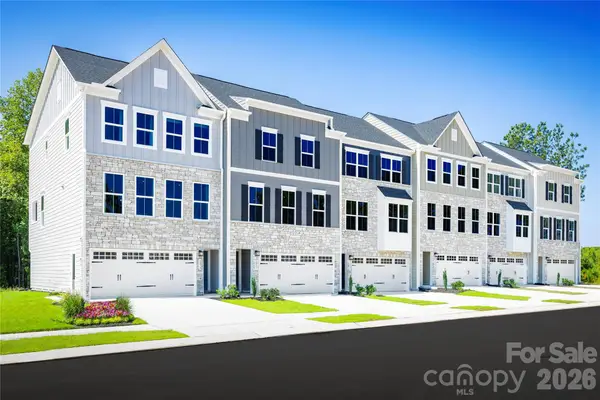 $345,990Active3 beds 3 baths2,007 sq. ft.
4046 Grain Orchard Road, Indian Trail, NC 28079
MLS# 4404095Listed by: SMITH CAPITAL PARTNERS LLC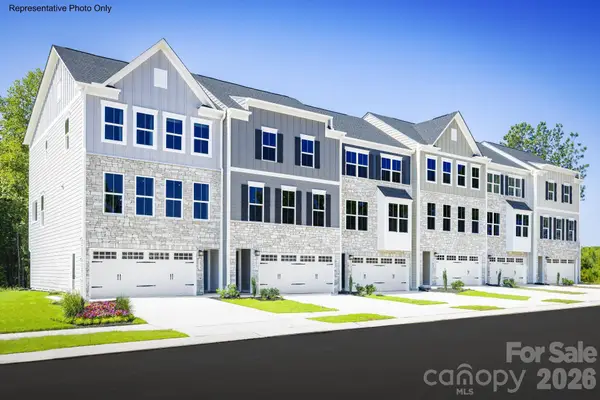 $372,990Active3 beds 3 baths2,247 sq. ft.
4050 Grain Orchard Road, Indian Trail, NC 28079
MLS# 4404838Listed by: SMITH CAPITAL PARTNERS LLC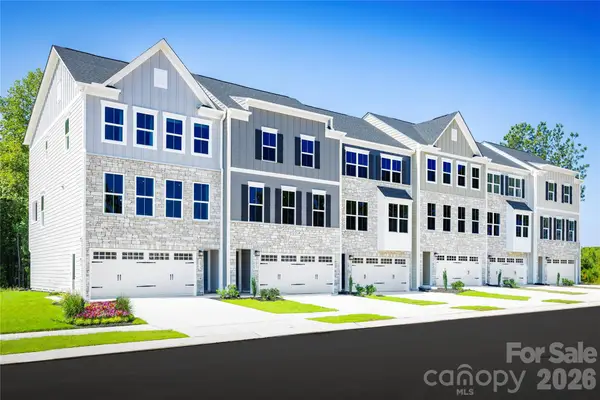 $354,990Active4 beds 4 baths2,007 sq. ft.
4052 Grain Orchard Road, Indian Trail, NC 28079
MLS# 4404856Listed by: SMITH CAPITAL PARTNERS LLC


Protect your home and budget from life's surprises with an Assurant Home Warranty, backed by a partner that supports you through every step of homeownership. Explore Plans.
© 2026 Better Homes and Gardens Real Estate LLC. An Anywhere Real Estate company. All rights reserved. Better Homes and Gardens® Real Estate is a registered trademark owned by Meredith Operations Corporation, licensed to Better Homes and Gardens Real Estate LLC and used with permission. Better Homes and Gardens Real Estate LLC fully supports the principles of the Fair Housing Act and the Equal Opportunity Act. Listing information is deemed reliable but is not guaranteed accurate.
Each office is independently owned and operated.
Any services or products provided by third parties are not provided by, affiliated with or related to Better Homes and Gardens Real Estate LLC, or its affiliated companies.