
4002 Ladys Secret Drive, Indian Trail, NC 28079
Local realty services provided by:Better Homes and Gardens Real Estate Heritage
Listed by: lisa holden
Office: compass
MLS#:4418336
Source:CH
Price summary
- Price:$515,000
- Price per sq. ft.:$168.14
- Monthly HOA dues:$80
About this home
Welcome to an inviting Charleston-style retreat in Bonterra, a highly desirable equestrian community where everyday living feels like a getaway. A charming wraparound front porch sets the tone, offering the perfect place to sip morning coffee, unwind in the evening, and enjoy the neighborhood’s welcoming atmosphere.
Inside, the thoughtfully designed two-story floor plan blends comfort, flexibility, and effortless entertaining. The open main living areas provide a natural gathering space, while a main-level bedroom or study adapts beautifully to your needs—ideal for guests, a home office, playroom, or quiet retreat. Upstairs, three additional bedrooms offer privacy and room to grow.
A second private staircase leads to an expansive upper-level recreation room with its own bar area, creating an exceptional bonus space for movie nights, game days, celebrations, or relaxed entertaining. Use it as a media room, game room, private guest suite, hobby space, or flexible lounge—the possibilities are endless!
Beyond the living spaces, the peaceful backyard invites you to slow down and enjoy the outdoors. Mature trees surround a spacious paver patio, creating a private setting for al fresco dining, weekend gatherings, evening conversations, or quiet moments in nature.
Freshly painted and newly carpeted, this lovingly maintained original-owner home is move-in ready and filled with thoughtful possibilities. It offers the rare combination of timeless charm, adaptable spaces, and a lifestyle designed for both connection and relaxation.
Bonterra residents enjoy an impressive collection of amenities, including a resort-style pool, club house, fitness center, tennis and pickleball courts, playgrounds, and more. With its welcoming porches, serene outdoor retreat, versatile flex spaces, and vibrant community amenities, this is more than a home—it’s a place to live beautifully....
Contact an agent
Home facts
- Year built:2003
- Subdivision & Development:Bonterra
- Listing ID #:4418336
- Updated:October 14, 2026 at 01:26 PM
Rooms and interior
- Bedrooms:4
- Total bathrooms:3
- Full bathrooms:2
- Half bathrooms:1
- Flooring:Carpet, Hardwood, Vinyl
- Kitchen Description:Dishwasher, Disposal, Electric Range, Microwave
- Living area:3,063 sq. ft.
Heating and cooling
- Cooling:Central Air
- Heating:Natural Gas
- Central air:Yes
Structure and exterior
- Year built:2003
- Building area:3,063 sq. ft.
- Lot area:0.23 Acres
- Lot Features:Level
- Construction Materials:Stone, Vinyl
- Exterior Features:In-Ground Irrigation
- Foundation Description:Slab
Schools
- High school:Porter Ridge
- Elementary school:Poplin
Utilities
- Water:County Water
- Sewer:County Sewer
Finances and disclosures
- Price:$515,000
- Price per sq. ft.:$168.14
Features and amenities
- Laundry features:Laundry Room
- Amenities:Attic Stairs Pulldown, Garden Tub, Open Floorplan, Walk-In Closet(s)
Parking
- Parking description:Attached Garage, Garage Door Opener
- Garage:Yes
- Garage spaces:2
 Listings courtesy of Canopy MLS as distributed by MLS GRID. Copyright 2021 Canopy MLS. All rights reserved. Canopy MLS, provides content displayed here (“provided content”) on an “as is” basis and makes no representations or warranties regarding the provided content, including, but not limited to those of non-infringement, timeliness, accuracy, or completeness. Individuals and companies using information presented are responsible for verification and validation of information they utilize and present to their customers and clients. Canopy MLS will not be liable for any damage or loss resulting from use of the provided content or the products available through Portals, IDX, VOW, and/or Syndication. Recipients of this information shall not resell, redistribute, reproduce, modify, or otherwise copy any portion thereof without the expressed written consent of Canopy MLS.
New listings near 4002 Ladys Secret Drive
- Coming SoonOpen Sat, 12 to 2pm
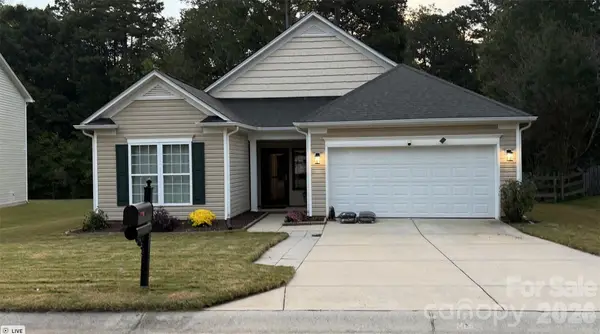 $374,900Coming Soon3 beds 2 baths1,615 sq. ft.
1016 Breakmaker Lane, Indian Trail, NC 28079
MLS# 4433175Listed by: KELLER WILLIAMS SOUTH PARK - Coming Soon
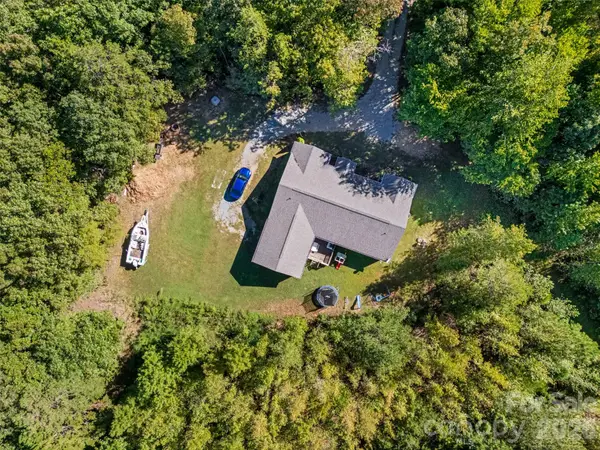 $570,000Coming Soon3 beds 2 baths1,785 sq. ft.
7215 Cunningham Lane, Indian Trail, NC 28079
MLS# 4433374Listed by: IT REALTY, LLC - Coming Soon
 $545,000Coming Soon4 beds 3 baths1,948 sq. ft.
324 Williams Rescue Road, Indian Trail, NC 28079
MLS# 4430780Listed by: VORONIN REALTY - Coming Soon
 $375,000Coming Soon3 beds 3 baths1,809 sq. ft.
7434 Sparkleberry Drive, Indian Trail, NC 28079
MLS# 4426954Listed by: COMPASS - New
 $349,900Active3 beds 3 baths1,840 sq. ft.
196 Briana Marie Way, Indian Trail, NC 28079
MLS# 4384763Listed by: KELLER WILLIAMS BALLANTYNE AREA - New
 $394,990Active3 beds 3 baths1,849 sq. ft.
503 Silver Spur Alley, Indian Trail, NC 28079
MLS# 4434415Listed by: TAYLOR MORRISON OF CAROLINAS INC - New
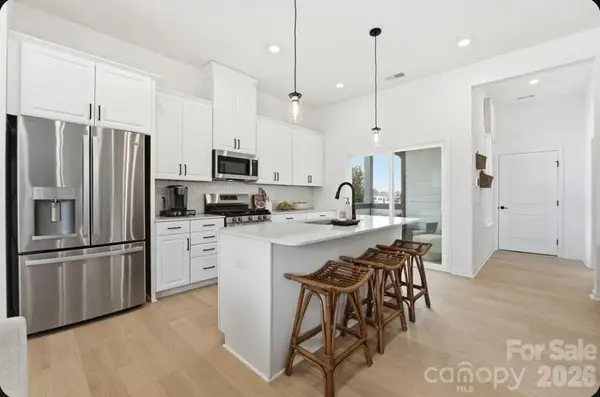 $394,990Active3 beds 3 baths1,849 sq. ft.
509 Silver Spur Alley, Indian Trail, NC 28079
MLS# 4434387Listed by: TAYLOR MORRISON OF CAROLINAS INC - New
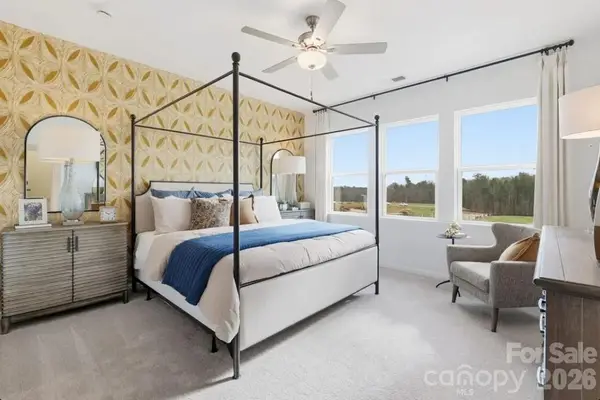 $401,990Active3 beds 3 baths2,001 sq. ft.
507 Silver Spur Alley, Indian Trail, NC 28079
MLS# 4434396Listed by: TAYLOR MORRISON OF CAROLINAS INC - New
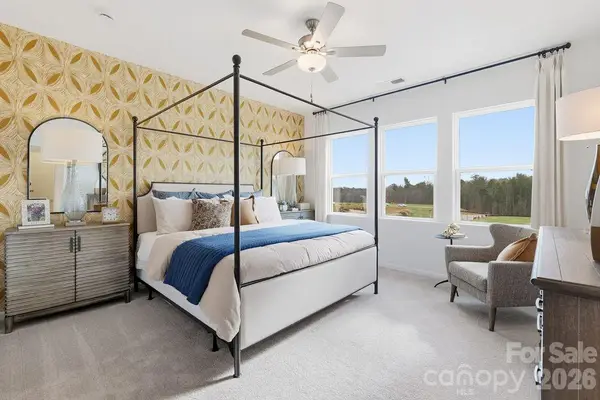 $399,990Active3 beds 3 baths2,016 sq. ft.
505 Silver Spur Alley, Indian Trail, NC 28079
MLS# 4434413Listed by: TAYLOR MORRISON OF CAROLINAS INC - New
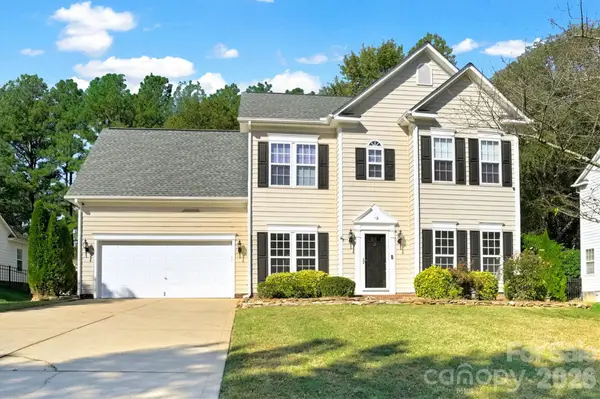 $495,000Active4 beds 3 baths2,212 sq. ft.
3042 Spring Fancy Lane, Indian Trail, NC 28079
MLS# 4433924Listed by: ONE TEN REALTY CO LLC


Protect your home and budget from life's surprises with an Assurant Home Warranty, backed by a partner that supports you through every step of homeownership. Explore Plans.
© 2026 Better Homes and Gardens Real Estate LLC. An Anywhere Real Estate company. All rights reserved. Better Homes and Gardens® Real Estate is a registered trademark owned by Meredith Operations Corporation, licensed to Better Homes and Gardens Real Estate LLC and used with permission. Better Homes and Gardens Real Estate LLC fully supports the principles of the Fair Housing Act and the Equal Opportunity Act. Listing information is deemed reliable but is not guaranteed accurate.
Each office is independently owned and operated.
Any services or products provided by third parties are not provided by, affiliated with or related to Better Homes and Gardens Real Estate LLC, or its affiliated companies.