
4011 Saphire Lane, Indian Trail, NC 28079
Local realty services provided by:Better Homes and Gardens Real Estate Heritage
Listed by: mary mccloskey
Office: howard hanna allen tate charlotte south
MLS#:4441160
Source:CH
4011 Saphire Lane,Indian Trail, NC 28079
$435,900
- 5 Beds
- 3 Baths
- 2,148 sq. ft.
- Single family
- Coming Soon
Price summary
- Price:$435,900
- Price per sq. ft.:$202.93
- Monthly HOA dues:$45.83
About this home
Fantastic fully updated home-everything has been done for your Buyers- so they don't have to! Premier cul-de-sac location within the popular neighborhood of Crismark, multiple pools and neighborhood amenities. Immaculate condition, guest suite on main with full bath. Enjoy the outdoors under the wired covered porch overlooking your cul-de-sac fenced lot. Lovely kitchen with newer white, soft close quality cabinets, granite countertop, induction range and GE SS appliances.
Enjoyable great-room with fireplace plus formal dining room. Spacious primary BR with vaulted ceiling & fan, renovated bath, oversized tiled shower with transom, private water closet, dual vainity and walk-in closet. Laundry room with cabinets. Hall bath with updated vanity and tile floor. 3 additional brms on upper level. 2 car garage with epoxy floor and built-in shelving. Extended and expanded driveway allows for multi-car parking. Beautiful move-in ready home- don't delay!
Contact an agent
Home facts
- Year built:2004
- Subdivision & Development:Crismark
- Listing ID #:4441160
- Updated:November 09, 2026 at 01:02 PM
Rooms and interior
- Bedrooms:5
- Total bathrooms:3
- Full bathrooms:3
- Flooring:Carpet, Tile, Vinyl
- Kitchen Description:Dishwasher, Disposal, Induction Cooktop, Microwave
- Living area:2,148 sq. ft.
Heating and cooling
- Heating:Forced Air
- Central air:Yes
Structure and exterior
- Year built:2004
- Building area:2,148 sq. ft.
- Lot area:0.22 Acres
- Construction Materials:Vinyl
- Exterior Features:In-Ground Irrigation
- Foundation Description:Slab
Schools
- High school:Porter Ridge
- Elementary school:Hemby Bridge
Utilities
- Water:County Water
- Sewer:County Sewer
Finances and disclosures
- Price:$435,900
- Price per sq. ft.:$202.93
Features and amenities
- Laundry features:Laundry Room, Upper Level
Parking
- Parking description:Attached Garage
- Garage:Yes
- Garage spaces:2
 Listings courtesy of Canopy MLS as distributed by MLS GRID. Copyright 2021 Canopy MLS. All rights reserved. Canopy MLS, provides content displayed here (“provided content”) on an “as is” basis and makes no representations or warranties regarding the provided content, including, but not limited to those of non-infringement, timeliness, accuracy, or completeness. Individuals and companies using information presented are responsible for verification and validation of information they utilize and present to their customers and clients. Canopy MLS will not be liable for any damage or loss resulting from use of the provided content or the products available through Portals, IDX, VOW, and/or Syndication. Recipients of this information shall not resell, redistribute, reproduce, modify, or otherwise copy any portion thereof without the expressed written consent of Canopy MLS.
New listings near 4011 Saphire Lane
- Coming Soon
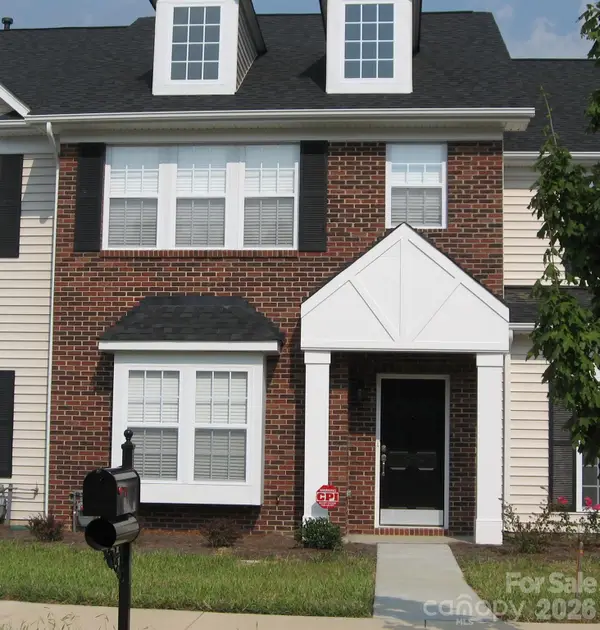 Listed by BHGRE$249,900Coming Soon2 beds 3 baths1,487 sq. ft.
2053 Twilight Lane, Monroe, NC 28110
MLS# 4435666Listed by: BETTER HOMES AND GARDENS REAL ESTATE PARACLE - Open Sat, 1 to 5pmNew
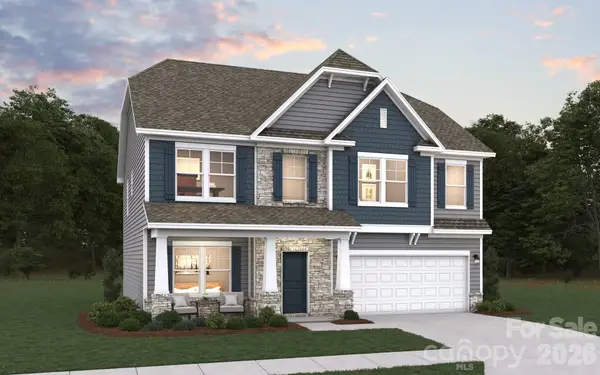 $479,900Active5 beds 3 baths2,576 sq. ft.
5053 Puddle Pond Road, Indian Trail, NC 28079
MLS# 4440200Listed by: DREAM FINDERS REALTY, LLC. - New
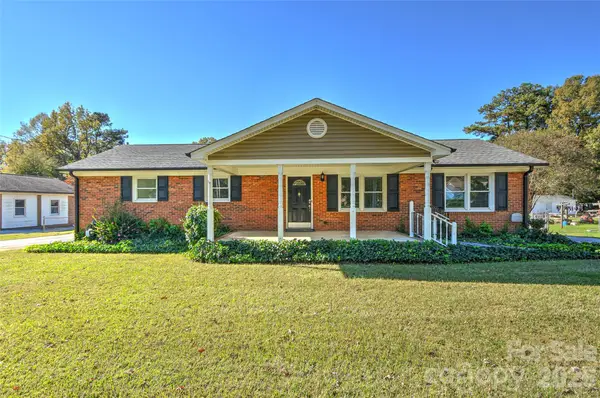 $350,000Active4 beds 3 baths1,400 sq. ft.
5924 Potter Road, Matthews, NC 28104
MLS# 4441626Listed by: DW REALTY TEAM INC - New
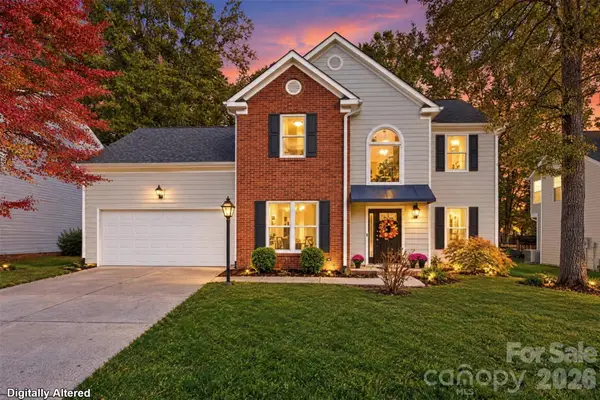 $499,900Active5 beds 3 baths2,590 sq. ft.
3418 Brooktree Lane, Indian Trail, NC 28079
MLS# 4440803Listed by: KELLER WILLIAMS BALLANTYNE AREA - New
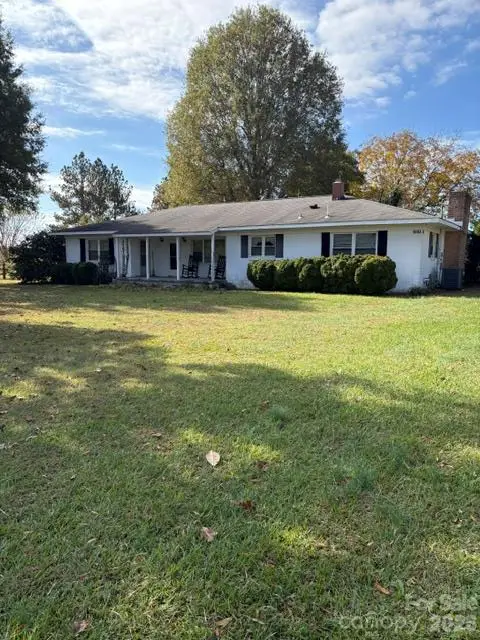 $325,000Active3 beds 1 baths1,880 sq. ft.
3003 Ridge Road, Indian Trail, NC 28079
MLS# 4435952Listed by: BARTHOLOMEW REAL ESTATE LLC - New
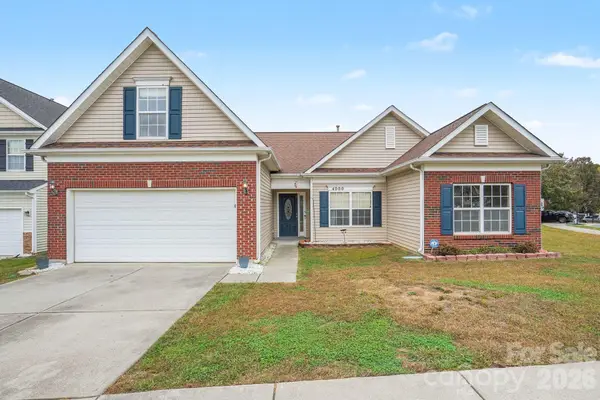 $375,000Active3 beds 2 baths1,740 sq. ft.
4000 Caboose Court, Indian Trail, NC 28079
MLS# 4441387Listed by: MARK SPAIN REAL ESTATE - New
 $249,900Active2 beds 2 baths1,101 sq. ft.
6112 Creft Circle #116, Indian Trail, NC 28079
MLS# 4441217Listed by: EXP REALTY LLC BALLANTYNE 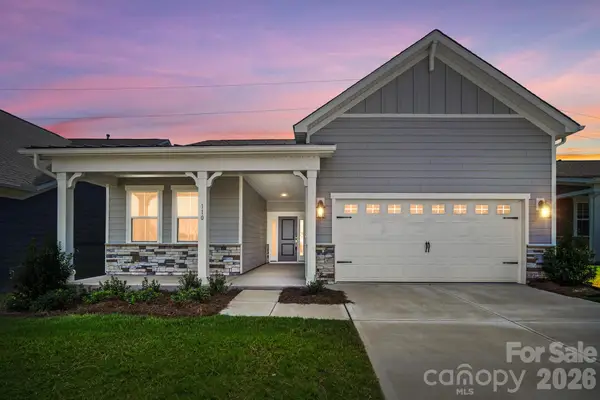 $399,990Pending3 beds 2 baths1,581 sq. ft.
110 Northgate Boulevard, Indian Trail, NC 28079
MLS# 4441411Listed by: KELLER WILLIAMS BALLANTYNE AREA- New
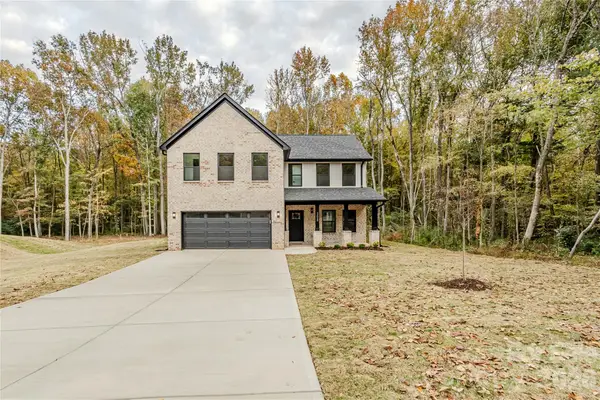 $579,000Active4 beds 3 baths2,273 sq. ft.
308 Williams Rescue Road, Indian Trail, NC 28079
MLS# 4441028Listed by: VORONIN REALTY


Protect your home and budget from life's surprises with an Assurant Home Warranty, backed by a partner that supports you through every step of homeownership. Explore Plans.
© 2026 Better Homes and Gardens Real Estate LLC. An Anywhere Real Estate company. All rights reserved. Better Homes and Gardens® Real Estate is a registered trademark owned by Meredith Operations Corporation, licensed to Better Homes and Gardens Real Estate LLC and used with permission. Better Homes and Gardens Real Estate LLC fully supports the principles of the Fair Housing Act and the Equal Opportunity Act. Listing information is deemed reliable but is not guaranteed accurate.
Each office is independently owned and operated.
Any services or products provided by third parties are not provided by, affiliated with or related to Better Homes and Gardens Real Estate LLC, or its affiliated companies.