
5303 Rogers Road, Indian Trail, NC 28110
Local realty services provided by:Better Homes and Gardens Real Estate Heritage
Listed by: courtney martin
Office: ivester jackson christie's
MLS#:4386509
Source:CH
5303 Rogers Road,Indian Trail, NC 28110
$545,000
- 3 Beds
- 3 Baths
- 2,908 sq. ft.
- Single family
- Pending
Price summary
- Price:$545,000
- Price per sq. ft.:$187.41
About this home
Welcome to this timeless, spacious 3 bed/3 full bath brick ranch with basement sitting on over 3 acres of beautiful land with no HOA. With a huge bonus room, 3-car garage, rocking chair front porch, screened in back porch, and large backyard, this home blends convenience with a peaceful, country-like setting. When you first enter, you'll find hardwoods and an updated kitchen that offers stainless steel appliances and an abundance of storage. The basement adds even more functionality with a full bathroom, rec room with wet bar, laundry room, and utility sink. Roof 2025. Convenient to shopping and interstate. *Actual property mailing address is 5303 Rogers Rd Monroe but is well within Indian Trail town limits. It is not in Monroe limits. Indian Trail has complete zoning and land use authority.*
Contact an agent
Home facts
- Year built:1980
- Subdivision & Development:none
- Listing ID #:4386509
- Updated:September 24, 2026 at 11:07 AM
Rooms and interior
- Bedrooms:3
- Total bathrooms:3
- Full bathrooms:3
- Flooring:Carpet, Wood
- Kitchen Description:Bar Fridge, Dishwasher, Electric Cooktop, Microwave, Refrigerator
- Basement:Yes
- Living area:2,908 sq. ft.
Structure and exterior
- Year built:1980
- Building area:2,908 sq. ft.
- Lot area:3.18 Acres
- Lot Features:Private, Wooded
- Foundation Description:Basement
Schools
- High school:Sun Valley
- Elementary school:Shiloh Valley
Utilities
- Water:County Water
- Sewer:Septic (At Site)
Finances and disclosures
- Price:$545,000
- Price per sq. ft.:$187.41
Features and amenities
- Laundry features:In Basement
- Amenities:Walk-In Closet(s), Wet Bar
Parking
- Parking description:Attached Garage
- Garage:Yes
- Garage spaces:3
 Listings courtesy of Canopy MLS as distributed by MLS GRID. Copyright 2021 Canopy MLS. All rights reserved. Canopy MLS, provides content displayed here (“provided content”) on an “as is” basis and makes no representations or warranties regarding the provided content, including, but not limited to those of non-infringement, timeliness, accuracy, or completeness. Individuals and companies using information presented are responsible for verification and validation of information they utilize and present to their customers and clients. Canopy MLS will not be liable for any damage or loss resulting from use of the provided content or the products available through Portals, IDX, VOW, and/or Syndication. Recipients of this information shall not resell, redistribute, reproduce, modify, or otherwise copy any portion thereof without the expressed written consent of Canopy MLS.
New listings near 5303 Rogers Road
- Coming Soon
 $375,000Coming Soon3 beds 3 baths1,809 sq. ft.
7434 Sparkleberry Drive, Indian Trail, NC 28079
MLS# 4426954Listed by: COMPASS - Coming SoonOpen Sat, 1 to 3pm
 $499,999Coming Soon4 beds 3 baths2,532 sq. ft.
2107 Balting Glass Drive, Indian Trail, NC 28079
MLS# 4424489Listed by: STONE REALTY GROUP - Coming Soon
 $485,000Coming Soon4 beds 3 baths2,985 sq. ft.
3003 Rosewater Lane, Indian Trail, NC 28079
MLS# 4427249Listed by: KELLER WILLIAMS BALLANTYNE AREA - Coming Soon
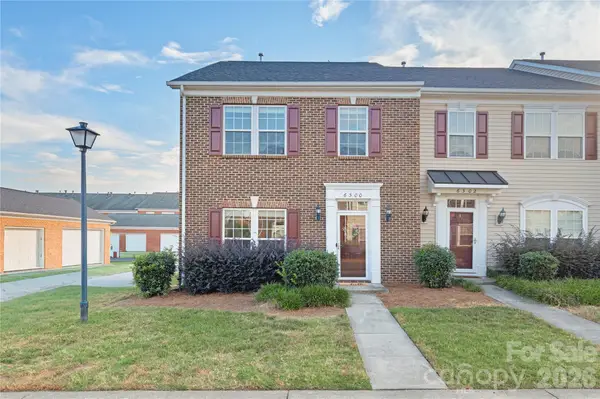 $324,999Coming Soon3 beds 3 baths1,916 sq. ft.
6300 Kloss Lane, Indian Trail, NC 28079
MLS# 4427452Listed by: COMPASS - Coming Soon
 $560,000Coming Soon3 beds 2 baths1,834 sq. ft.
604 Allen Way, Indian Trail, NC 28079
MLS# 4427308Listed by: THALY REALTY LLC - Coming SoonOpen Sat, 12 to 2pm
 $435,000Coming Soon4 beds 3 baths2,120 sq. ft.
15229 Comanche Lane #21, Matthews, NC 28104
MLS# 4425836Listed by: PROSTEAD REALTY - Coming Soon
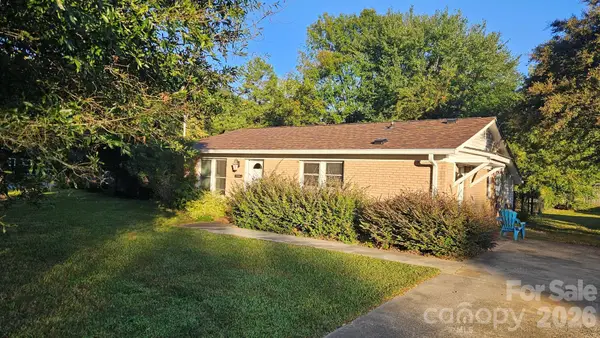 $294,900Coming Soon3 beds 1 baths925 sq. ft.
5704 Hillcrest Circle, Indian Trail, NC 28079
MLS# 4425701Listed by: UNITED REAL ESTATE-QUEEN CITY - New
 $345,000Active2 beds 2 baths1,306 sq. ft.
6107 Eisenhower Lane, Indian Trail, NC 28079
MLS# 4427789Listed by: PROSTEAD REALTY - Open Sat, 2 to 4pmNew
 $320,000Active3 beds 2 baths1,337 sq. ft.
3000 Faircroft Way, Monroe, NC 28110
MLS# 4427543Listed by: SUN VALLEY REALTY - New
 $225,000Active1 Acres
201 Midway Drive, Bladenboro, NC 28320
MLS# 100605414Listed by: NATIONWIDE REALTY, LLC


Protect your home and budget from life's surprises with an Assurant Home Warranty, backed by a partner that supports you through every step of homeownership. Explore Plans.
© 2026 Better Homes and Gardens Real Estate LLC. An Anywhere Real Estate company. All rights reserved. Better Homes and Gardens® Real Estate is a registered trademark owned by Meredith Operations Corporation, licensed to Better Homes and Gardens Real Estate LLC and used with permission. Better Homes and Gardens Real Estate LLC fully supports the principles of the Fair Housing Act and the Equal Opportunity Act. Listing information is deemed reliable but is not guaranteed accurate.
Each office is independently owned and operated.
Any services or products provided by third parties are not provided by, affiliated with or related to Better Homes and Gardens Real Estate LLC, or its affiliated companies.