
6017 Colton Ridge Drive, Indian Trail, NC 28079
Local realty services provided by:Better Homes and Gardens Real Estate Integrity Partners
Listed by: robin denton
Office: nexthome paramount
MLS#:4401537
Source:CH
6017 Colton Ridge Drive,Indian Trail, NC 28079
$610,000
- 6 Beds
- 4 Baths
- - sq. ft.
- Single family
- Sold
Sorry, we are unable to map this address
Price summary
- Price:$610,000
- Monthly HOA dues:$59.67
About this home
Multi-generational living at its finest! This meticulously maintained, one-owner custom all-brick home offers the rare opportunity of two primary suites—including a main-level primary with handicap-accessible ensuite features and a second primary upstairs with its own ensuite bath and expansive walk-in closet. Built in 2004, this 6 bedroom home with 3.5 baths is a thoughtfully designed home combining quality craftsmanship with flexible living spaces to accommodate a variety of lifestyles.
The heart of the home is the inviting kitchen, featuring Corian countertops, a center island, tile backsplash, double ovens, convenient cabinet pull-outs, and an easy flow into both the spacious dining room and sunny breakfast area—ideal for everyday living and entertaining alike. Beautiful hardwood floors, crown molding, and a dedicated office or den provide timeless character and versatile living spaces throughout.
The upper level also offers three secondary bedrooms, plus a sunken bedroom/bonus room that could simply be another bedroom or the perfect space for a playroom, media room, guest retreat, or creative hideaway. A hall bath serves the additional bedrooms, while a convenient half bath is located on the main level.
Step outside to enjoy the oversized wood deck overlooking a private, tree-lined backyard enhanced by extensive ornamental landscaping and elegant stone wall accents, creating a peaceful outdoor retreat.
Located in a sought-after community in Union County with a neighborhood pool, tennis court, scenic pond, and walking trail, this home offers the perfect combination of quality craftsmanship, thoughtful design, and a lifestyle you'll love. Shopping, grocery, restaurants, entertainment and easy access to Matthews, Charlotte & Monroe....
Contact an agent
Home facts
- Year built:2004
- Subdivision & Development:Colton Ridge
- Listing ID #:4401537
- Updated:August 22, 2026 at 06:24 AM
Rooms and interior
- Bedrooms:6
- Total bathrooms:4
- Full bathrooms:3
- Half bathrooms:1
- Flooring:Carpet, Tile, Wood
- Kitchen Description:Dishwasher, Disposal, Double Oven, Electric Oven, Electric Range, Microwave, Refrigerator, Wall Oven
Heating and cooling
- Heating:Natural Gas
- Central air:Yes
Structure and exterior
- Year built:2004
- Lot Features:Level, Wooded
- Foundation Description:Crawl Space
Schools
- High school:Sun Valley
- Elementary school:Indian Trail
Utilities
- Sewer:Public Sewer
Finances and disclosures
- Price:$610,000
Features and amenities
- Laundry features:Laundry Room, Main Level
- Amenities:Attic Other, Attic Stairs Pulldown, Breakfast Bar, Garden Tub, Walk-In Closet(s)
Parking
- Parking description:Attached Garage, Driveway
- Garage:Yes
- Garage spaces:2
 Listings courtesy of Canopy MLS as distributed by MLS GRID. Copyright 2021 Canopy MLS. All rights reserved. Canopy MLS, provides content displayed here (“provided content”) on an “as is” basis and makes no representations or warranties regarding the provided content, including, but not limited to those of non-infringement, timeliness, accuracy, or completeness. Individuals and companies using information presented are responsible for verification and validation of information they utilize and present to their customers and clients. Canopy MLS will not be liable for any damage or loss resulting from use of the provided content or the products available through Portals, IDX, VOW, and/or Syndication. Recipients of this information shall not resell, redistribute, reproduce, modify, or otherwise copy any portion thereof without the expressed written consent of Canopy MLS. CH Member Broker: Rachel Brown
New listings near 6017 Colton Ridge Drive
- Coming Soon
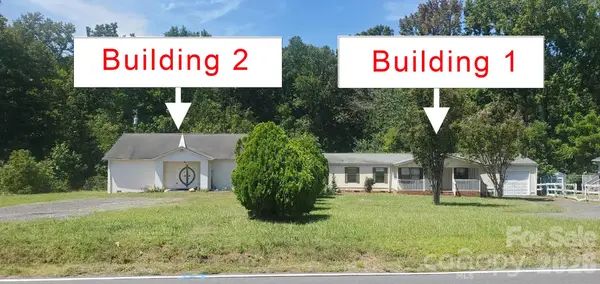 $395,000Coming Soon3 beds 4 baths1,161 sq. ft.
316 Southfork Road, Stallings, NC 28079
MLS# 4416238Listed by: U REALTY - Coming Soon
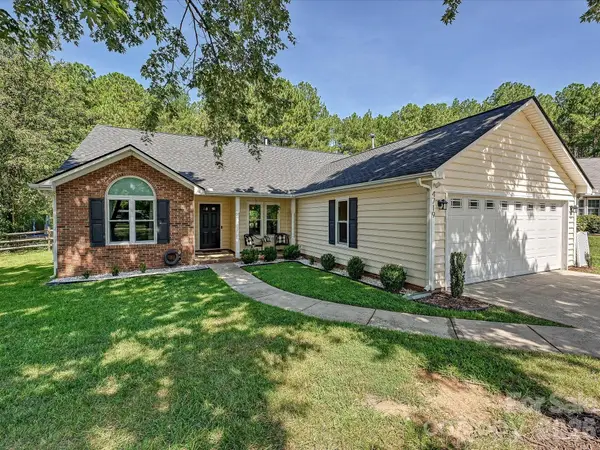 $398,900Coming Soon3 beds 2 baths1,611 sq. ft.
4719 Granite Court, Indian Trail, NC 28079
MLS# 4416485Listed by: FORWARD REALTY INC. - Coming Soon
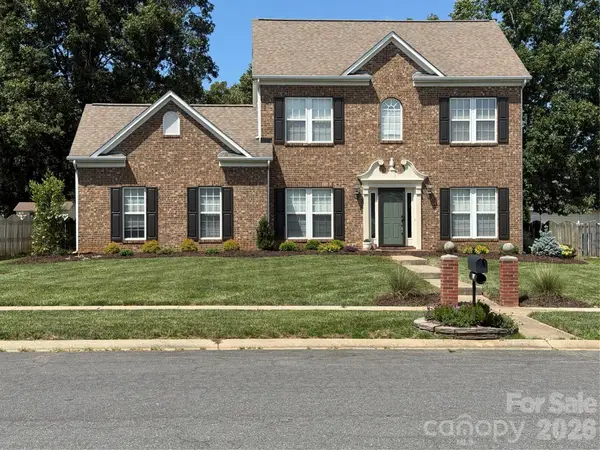 Listed by BHGRE$459,900Coming Soon3 beds 3 baths1,824 sq. ft.
7305 Conifer Circle, Indian Trail, NC 28079
MLS# 4416045Listed by: BETTER HOMES AND GARDENS REAL ESTATE PARACLE - Coming SoonOpen Sun, 1 to 3pm
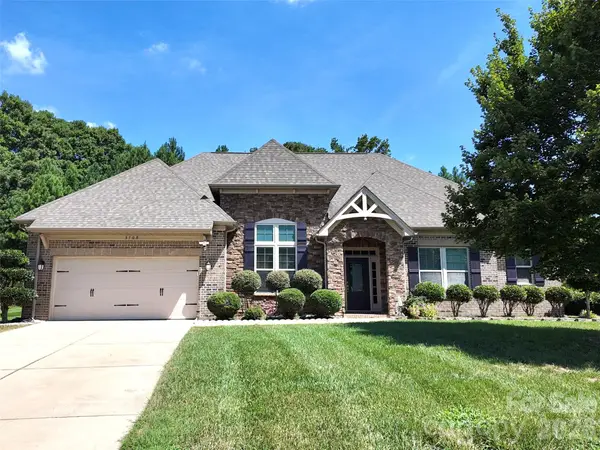 $689,000Coming Soon4 beds 4 baths3,077 sq. ft.
3709 Elk Way, Indian Trail, NC 28079
MLS# 4415947Listed by: EXP REALTY LLC BALLANTYNE - Coming Soon
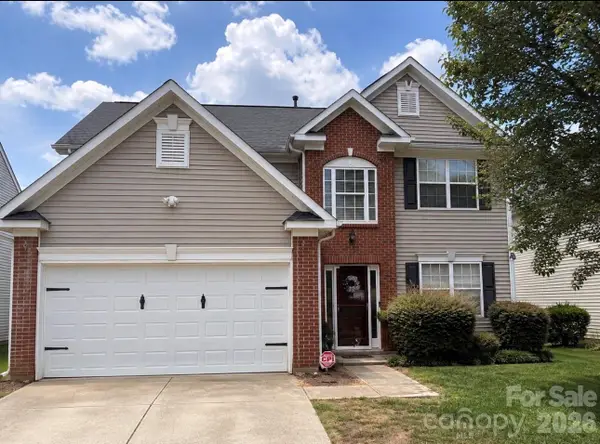 $420,000Coming Soon5 beds 3 baths
5008 Lazy Day Lane, Indian Trail, NC 28079
MLS# 4416043Listed by: MARK SPAIN REAL ESTATE - Coming Soon
 Listed by BHGRE$509,000Coming Soon3 beds 2 baths2,337 sq. ft.
4007 Clover Hill Road, Indian Trail, NC 28079
MLS# 4415563Listed by: BETTER HOMES AND GARDEN REAL ESTATE PARACLE - Coming Soon
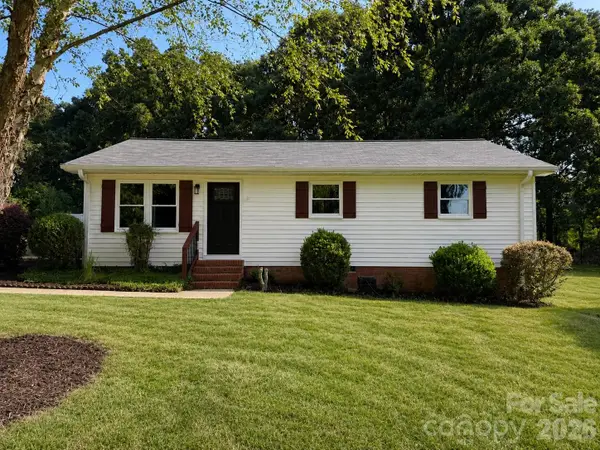 $287,000Coming Soon3 beds 1 baths1,020 sq. ft.
5241 Short Cut Lane, Indian Trail, NC 28079
MLS# 4415304Listed by: NORTHGROUP REAL ESTATE LLC - Coming Soon
 $439,900Coming Soon4 beds 3 baths2,424 sq. ft.
1003 Garden Web Road, Indian Trail, NC 28079
MLS# 4412873Listed by: NORTHSTAR REAL ESTATE, LLC - Coming Soon
 $315,000Coming Soon3 beds 2 baths1,115 sq. ft.
2604 Fence Post Lane, Monroe, NC 28110
MLS# 4409926Listed by: YANCEY REALTY, LLC - Coming Soon
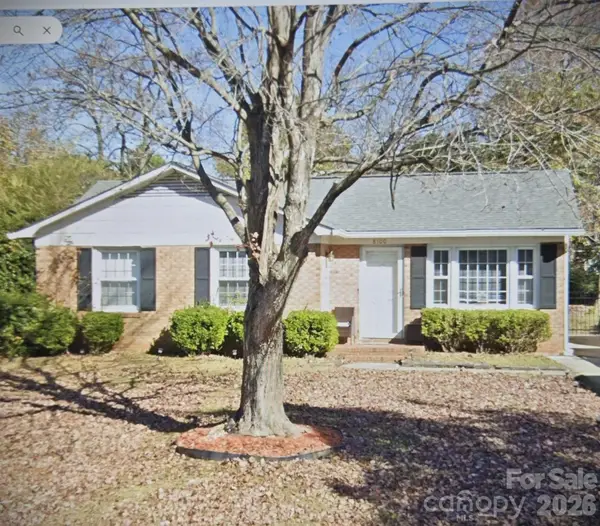 $299,900Coming Soon3 beds 1 baths998 sq. ft.
8100 Wynnview Road, Indian Trail, NC 28079
MLS# 4378700Listed by: KERESTAN REALTY


Protect your home and budget from life's surprises with an Assurant Home Warranty, backed by a partner that supports you through every step of homeownership. Explore Plans.
© 2026 Better Homes and Gardens Real Estate LLC. An Anywhere Real Estate company. All rights reserved. Better Homes and Gardens® Real Estate is a registered trademark owned by Meredith Operations Corporation, licensed to Better Homes and Gardens Real Estate LLC and used with permission. Better Homes and Gardens Real Estate LLC fully supports the principles of the Fair Housing Act and the Equal Opportunity Act. Listing information is deemed reliable but is not guaranteed accurate.
Each office is independently owned and operated.
Any services or products provided by third parties are not provided by, affiliated with or related to Better Homes and Gardens Real Estate LLC, or its affiliated companies.