
6724 Mill Grove Road, Indian Trail, NC 28079
Local realty services provided by:Better Homes and Gardens Real Estate Foothills
Listed by: jennifer reagin
Office: dickens mitchener & associates inc
MLS#:4421258
Source:CH
6724 Mill Grove Road,Indian Trail, NC 28079
$697,000
- - Beds
- - Baths
- 3,483 sq. ft.
- Single family
- Active
Price summary
- Price:$697,000
- Price per sq. ft.:$200.11
About this home
Proposed/to-be-built by Eastwood Homes. Beautiful home featuring a dramatic two-story family room, first-floor guest suite with full bath, oversized garage entry, and a spacious primary suite with dual closets. Flexible floorplan options include alternate kitchen and primary bath layouts, plus an optional bonus room or loft upstairs. Customize your outdoor living space with an optional covered porch, screened porch, or sunroom. This home is to-be-built and photos are for representation purposes only. You have the ability to customize the floorplan, or choose another of Eastwood’s home designs to suit your lifestyle! No soil evaluation or septic permit has been performed or obtained and any future build is strictly subject to county environmental health approval.
Contact an agent
Home facts
- Year built:2027
- Subdivision & Development:None
- Listing ID #:4421258
- Updated:October 22, 2026 at 01:22 PM
Rooms and interior
- Flooring:Carpet, Vinyl
- Kitchen Description:Dishwasher, Disposal, Electric Range, Microwave
- Living area:3,483 sq. ft.
Heating and cooling
- Heating:Natural Gas
- Central air:Yes
Structure and exterior
- Year built:2027
- Building area:3,483 sq. ft.
- Lot area:1.19 Acres
- Lot Features:Cleared, Level, Wooded
- Construction Materials:Fiber Cement, Stone Veneer
- Foundation Description:Slab
Schools
- High school:Porter Ridge
- Elementary school:Hemby Bridge
Utilities
- Water:County Water
- Sewer:Septic Needed
Finances and disclosures
- Price:$697,000
- Price per sq. ft.:$200.11
Features and amenities
- Laundry features:Laundry Room, Upper Level
- Amenities:Attic Other, Walk-In Closet(s), Walk-In Pantry
Parking
- Parking description:Attached Garage, Driveway
- Garage:Yes
- Garage spaces:2
 Listings courtesy of Canopy MLS as distributed by MLS GRID. Copyright 2021 Canopy MLS. All rights reserved. Canopy MLS, provides content displayed here (“provided content”) on an “as is” basis and makes no representations or warranties regarding the provided content, including, but not limited to those of non-infringement, timeliness, accuracy, or completeness. Individuals and companies using information presented are responsible for verification and validation of information they utilize and present to their customers and clients. Canopy MLS will not be liable for any damage or loss resulting from use of the provided content or the products available through Portals, IDX, VOW, and/or Syndication. Recipients of this information shall not resell, redistribute, reproduce, modify, or otherwise copy any portion thereof without the expressed written consent of Canopy MLS.
New listings near 6724 Mill Grove Road
- Coming Soon
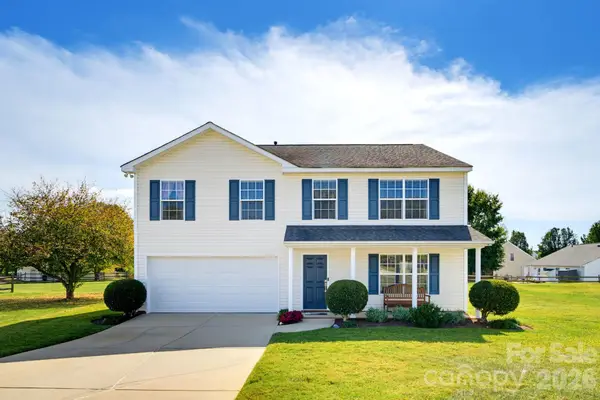 $430,000Coming Soon4 beds 3 baths2,337 sq. ft.
2320 Jacobs Court, Monroe, NC 28110
MLS# 4436491Listed by: COMPASS - Coming SoonOpen Sat, 2 to 4pm
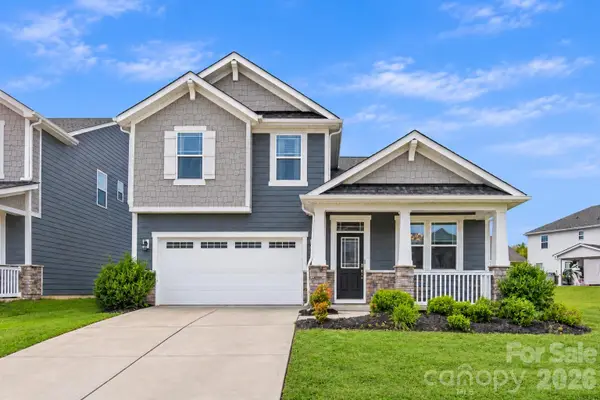 $539,000Coming Soon4 beds 4 baths2,970 sq. ft.
1008 Dania Road, Indian Trail, NC 28079
MLS# 4429902Listed by: EXP REALTY LLC BALLANTYNE - Coming SoonOpen Sat, 11am to 1pm
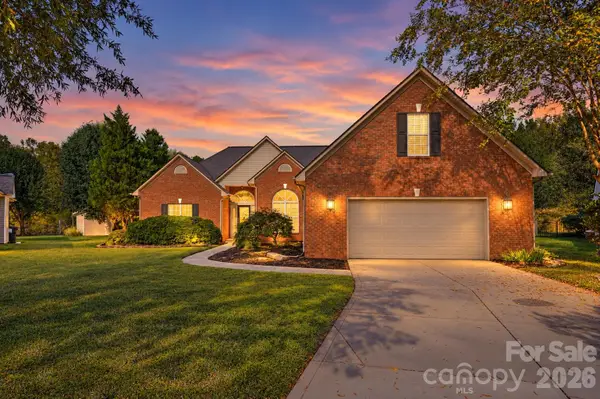 $475,000Coming Soon4 beds 4 baths2,860 sq. ft.
1010 Ponape Court, Indian Trail, NC 28079
MLS# 4435849Listed by: BERKSHIRE HATHAWAY HOMESERVICES CAROLINAS REALTY - Coming Soon
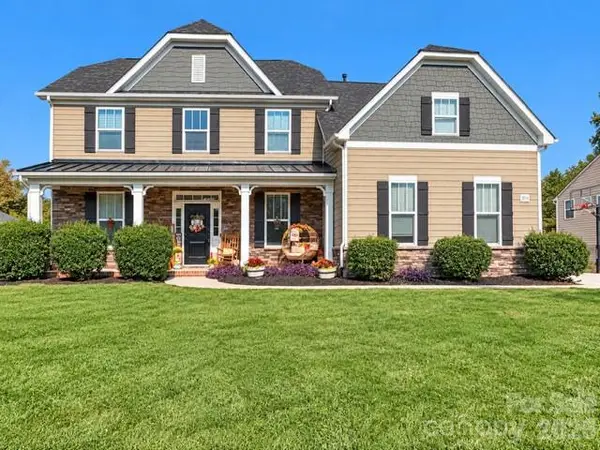 $605,000Coming Soon5 beds 4 baths3,470 sq. ft.
2014 Seefin Court, Indian Trail, NC 28079
MLS# 4435804Listed by: KELLER WILLIAMS UNLIMITED - Coming Soon
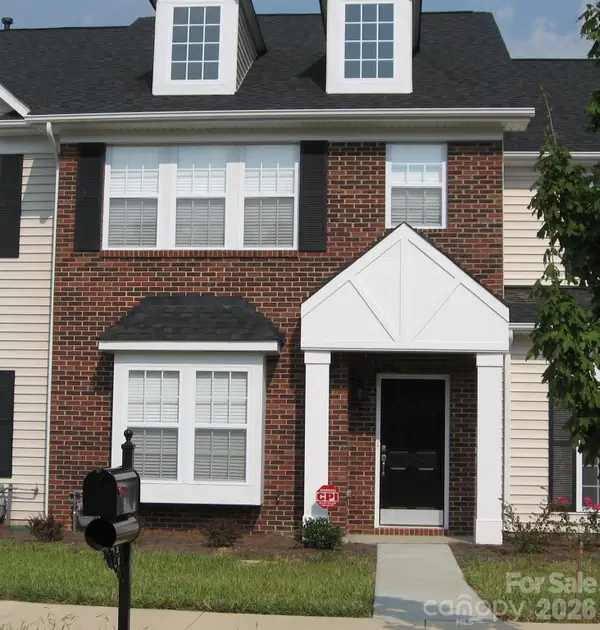 Listed by BHGRE$249,900Coming Soon2 beds 3 baths1,487 sq. ft.
2053 Twilight Lane, Monroe, NC 28110
MLS# 4435666Listed by: BETTER HOMES AND GARDENS REAL ESTATE PARACLE - Coming Soon
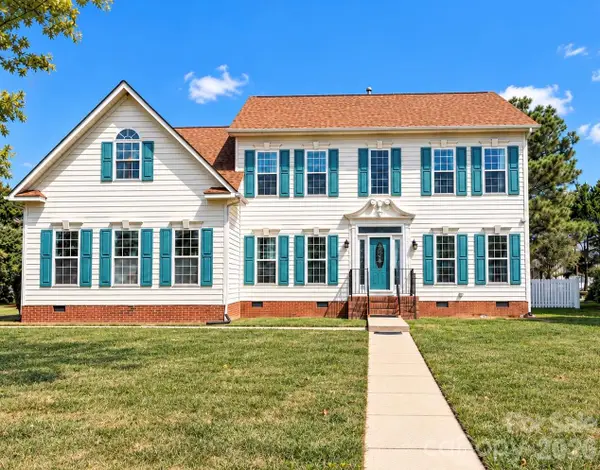 $545,000Coming Soon5 beds 3 baths3,013 sq. ft.
6500 Courtland Street, Indian Trail, NC 28079
MLS# 4434846Listed by: MEREDITH CHRISTY REAL ESTATE - Coming Soon
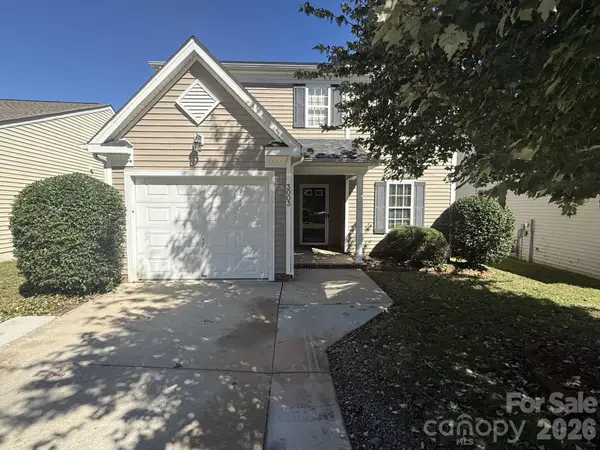 $329,900Coming Soon3 beds 3 baths1,460 sq. ft.
3003 Kansas City Drive, Monroe, NC 28110
MLS# 4434965Listed by: SASSY CHICKS REAL ESTATE GROUP LLC - Coming Soon
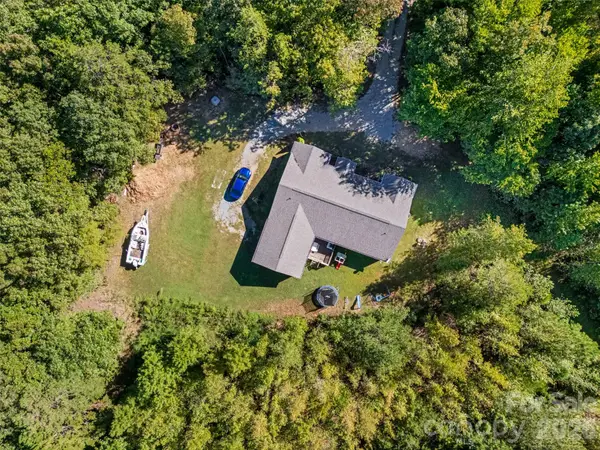 $570,000Coming Soon3 beds 2 baths1,785 sq. ft.
7215 Cunningham Lane, Indian Trail, NC 28079
MLS# 4433374Listed by: IT REALTY, LLC - New
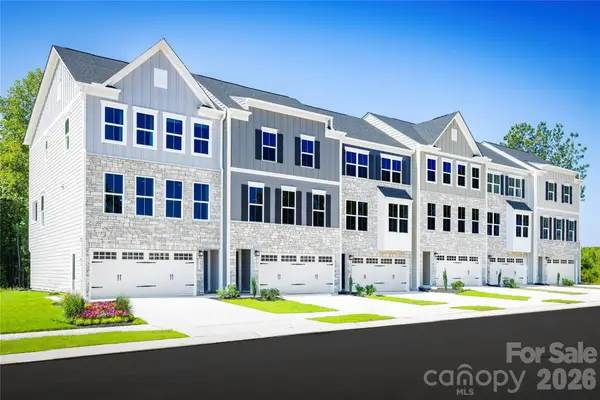 $379,990Active4 beds 4 baths2,007 sq. ft.
4044 Grain Orchard Road, Indian Trail, NC 28079
MLS# 4436704Listed by: SMITH CAPITAL PARTNERS LLC - New
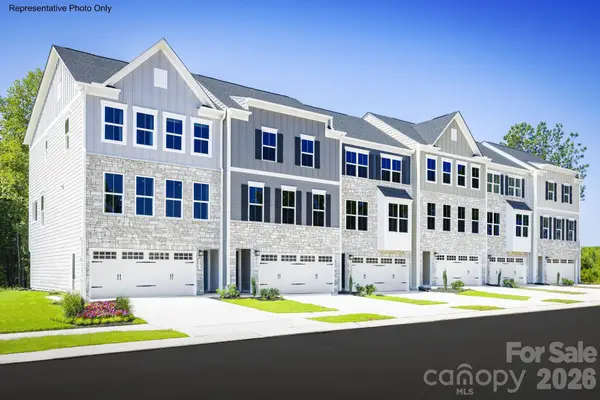 $411,990Active4 beds 4 baths2,247 sq. ft.
4055 Grain Orchard Road, Indian Trail, NC 28079
MLS# 4436811Listed by: SMITH CAPITAL PARTNERS LLC


Protect your home and budget from life's surprises with an Assurant Home Warranty, backed by a partner that supports you through every step of homeownership. Explore Plans.
© 2026 Better Homes and Gardens Real Estate LLC. An Anywhere Real Estate company. All rights reserved. Better Homes and Gardens® Real Estate is a registered trademark owned by Meredith Operations Corporation, licensed to Better Homes and Gardens Real Estate LLC and used with permission. Better Homes and Gardens Real Estate LLC fully supports the principles of the Fair Housing Act and the Equal Opportunity Act. Listing information is deemed reliable but is not guaranteed accurate.
Each office is independently owned and operated.
Any services or products provided by third parties are not provided by, affiliated with or related to Better Homes and Gardens Real Estate LLC, or its affiliated companies.