
Lot 23 Golden Pond Drive #Covington, Indian Trail, NC 28079
Local realty services provided by:Better Homes and Gardens Real Estate Heritage
Listed by: paul stanger
Office: bsi builder services
MLS#:4403891
Source:CH
Price summary
- Price:$746,119
- Price per sq. ft.:$219.12
About this home
Foxridge Meadow is an exciting new community of custom homes in Indian Trail, NC. Designed for homeowners who want space to breathe while staying connected to where life happens, Foxridge Meadow offers a peaceful suburban feel with a touch of rural charm without sacrificing convenience to Charlotte. These beautiful homesites are situated amongst an existing community, with mature trees and a nearby creek enhancing the natural setting and sense of privacy, making coming home truly feel like a retreat.
The Covington is one of our most popular floorplans due to its beautiful open layout and spacious rooms. The front entry guides you into the heart of the home, passing a Study, Powder Room, and formal Dining Room. The Kitchen, Breakfast Area, and Family Room offer lots of space to live and entertain. The Kitchen boasts an eat-in island and large walk-in pantry. Upstairs, the luxurious Owner's Suite has a private bath and dual walk-in closets. 3 additional bedrooms with walk-in closets and another full bath complete the second floor. A 2-car Garage is included with the home.
See also: 4403906 & 4403743...
Contact an agent
Home facts
- Year built:2026
- Listing ID #:4403891
- Updated:July 17, 2026 at 01:32 PM
Rooms and interior
- Bedrooms:4
- Total bathrooms:3
- Full bathrooms:2
- Half bathrooms:1
- Kitchen Description:Dishwasher, Disposal, Exhaust Hood
- Living area:3,405 sq. ft.
Heating and cooling
- Heating:Natural Gas
- Central air:Yes
Structure and exterior
- Roof:Composition
- Year built:2026
- Building area:3,405 sq. ft.
- Lot area:0.56 Acres
- Construction Materials:Fiber Cement
- Foundation Description:Slab
Schools
- High school:Sun Valley
- Elementary school:Indian Trail
Utilities
- Sewer:Septic (At Site)
Finances and disclosures
- Price:$746,119
- Price per sq. ft.:$219.12
Features and amenities
- Amenities:Attic Stairs Pulldown, Breakfast Bar, Open Floorplan, Walk-In Closet(s), Walk-In Pantry
Parking
- Parking description:Attached Garage, Driveway
- Garage:Yes
- Garage spaces:2
 Listings courtesy of Canopy MLS as distributed by MLS GRID. Copyright 2021 Canopy MLS. All rights reserved. Canopy MLS, provides content displayed here (“provided content”) on an “as is” basis and makes no representations or warranties regarding the provided content, including, but not limited to those of non-infringement, timeliness, accuracy, or completeness. Individuals and companies using information presented are responsible for verification and validation of information they utilize and present to their customers and clients. Canopy MLS will not be liable for any damage or loss resulting from use of the provided content or the products available through Portals, IDX, VOW, and/or Syndication. Recipients of this information shall not resell, redistribute, reproduce, modify, or otherwise copy any portion thereof without the expressed written consent of Canopy MLS.
New listings near Lot 23 Golden Pond Drive #Covington
- New
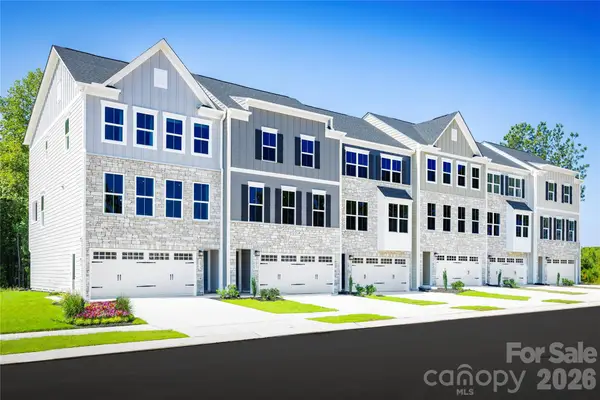 $347,985Active4 beds 4 baths2,007 sq. ft.
4052 Grain Orchard Road, Indian Trail, NC 28079
MLS# 4404856Listed by: SMITH CAPITAL PARTNERS LLC - New
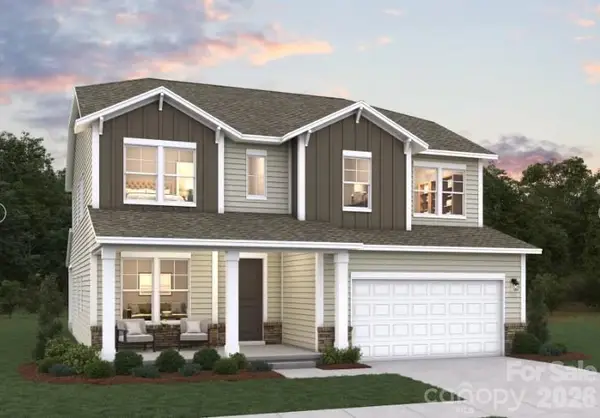 $546,940Active5 beds 5 baths2,932 sq. ft.
5073 Puddle Pond Road, Indian Trail, NC 28079
MLS# 4404913Listed by: DREAM FINDERS REALTY, LLC. - New
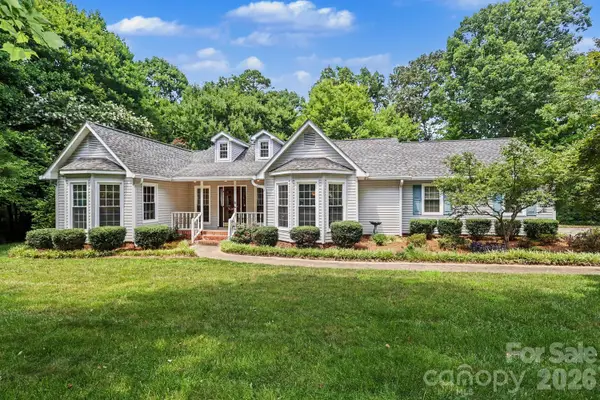 $443,500Active3 beds 2 baths1,850 sq. ft.
9043 Birch Court, Indian Trail, NC 28079
MLS# 4404780Listed by: K2 REAL ESTATE GROUP - New
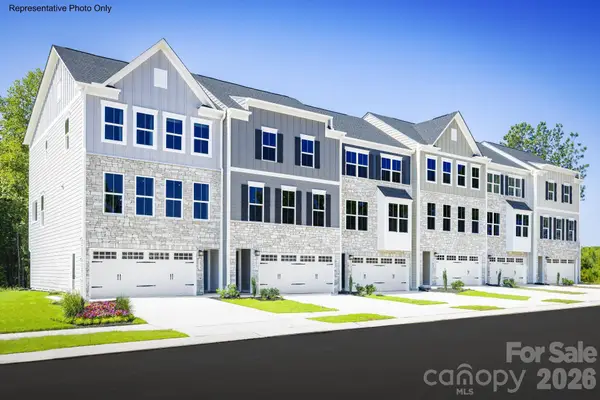 $371,990Active3 beds 3 baths2,247 sq. ft.
4050 Grain Orchard Road, Indian Trail, NC 28079
MLS# 4404838Listed by: SMITH CAPITAL PARTNERS LLC - New
 $439,000Active4 beds 3 baths1,941 sq. ft.
100 Aylesbury Lane, Indian Trail, NC 28079
MLS# 4404850Listed by: WD REALTY GROUP LLC - Open Sat, 11am to 1pmNew
 $379,800Active3 beds 2 baths1,446 sq. ft.
1031 Ridgefield Circle, Indian Trail, NC 28079
MLS# 4403811Listed by: KELLER WILLIAMS SOUTH PARK - Coming Soon
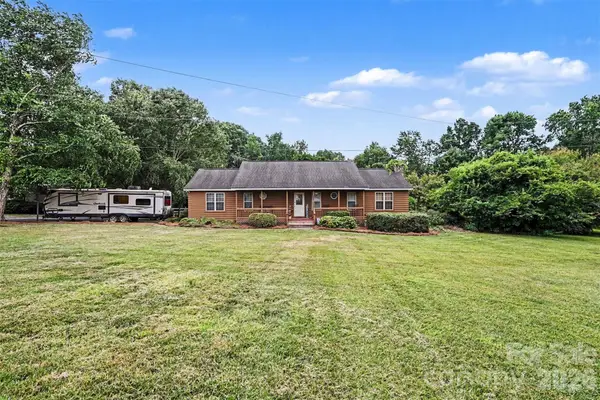 $2,500,000Coming Soon3 beds 2 baths
3999 Fincher Road, Matthews, NC 28104
MLS# 4403875Listed by: MARK SPAIN REAL ESTATE - Coming SoonOpen Sat, 10am to 1pm
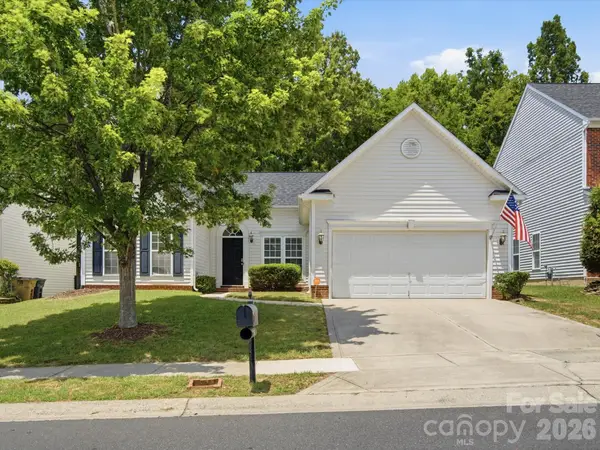 $390,000Coming Soon3 beds 2 baths
2007 Rosewater Lane, Indian Trail, NC 28079
MLS# 4403255Listed by: AUSTIN-BARNETT REALTY LLC - New
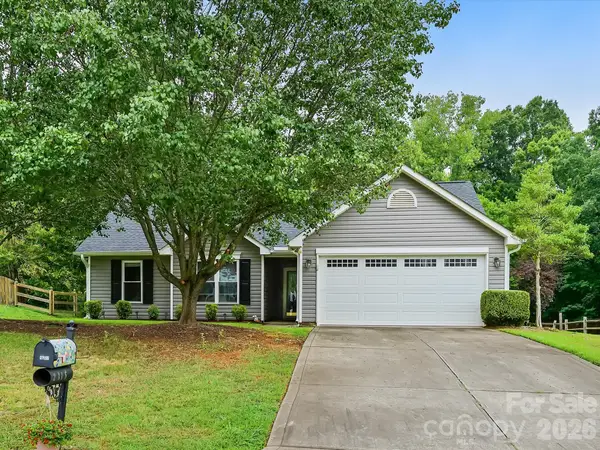 $360,000Active3 beds 2 baths1,145 sq. ft.
2316 Ivy Run Drive, Indian Trail, NC 28079
MLS# 4403970Listed by: PROSTEAD REALTY - Coming Soon
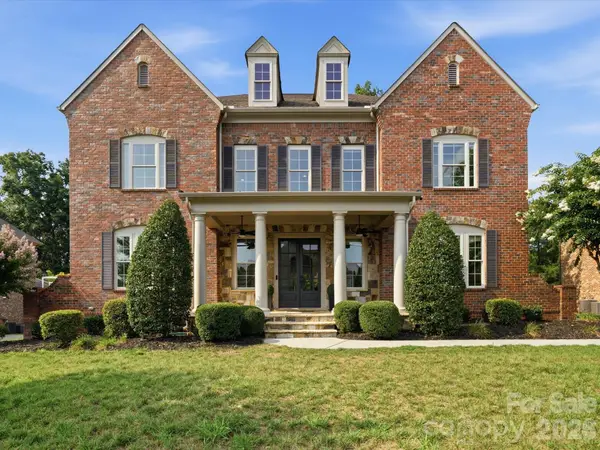 $1,400,000Coming Soon5 beds 6 baths
1004 Viscount Drive, Matthews, NC 28104
MLS# 4404468Listed by: NEXTHOME PARAMOUNT


Protect your home and budget from life's surprises with an Assurant Home Warranty, backed by a partner that supports you through every step of homeownership. Explore Plans.
© 2026 Better Homes and Gardens Real Estate LLC. An Anywhere Real Estate company. All rights reserved. Better Homes and Gardens® Real Estate is a registered trademark owned by Meredith Operations Corporation, licensed to Better Homes and Gardens Real Estate LLC and used with permission. Better Homes and Gardens Real Estate LLC fully supports the principles of the Fair Housing Act and the Equal Opportunity Act. Listing information is deemed reliable but is not guaranteed accurate.
Each office is independently owned and operated.
Any services or products provided by third parties are not provided by, affiliated with or related to Better Homes and Gardens Real Estate LLC, or its affiliated companies.