
100 Tupelo Court, Jacksonville, NC 28546
Local realty services provided by:Better Homes and Gardens Real Estate Lifestyle Property Partners
Listed by: alexis k pierson
Office: re/max executive
MLS#:100576608
Source:NC_CCAR
Price summary
- Price:$316,000
- Price per sq. ft.:$169.16
About this home
This fantastic 4 bedroom, 2.5 bathroom home is conveniently located and move-in ready! When you enter, you're greeted by low maintenance lvp flooring that flows throughout the downstairs. On your left is the spacious living room, while at the back of the home is the kitchen and dining space. The kitchen features solid-surface counter tops, a pantry, and a chalk-board wall for sharing this week's dinner menu!
Upstairs you'll find 4 bedrooms and two full bathrooms. The bedroom over the garage is huge, giving it great potential as a second living space. The primary bedroom boasts a tray ceiling and private en-suite bathroom with double vanity, stand up shower, and separate tub.
The back yard is low maintenance, but has everything you need for a summer barbecue! The yard is enclosed with a privacy fence, there's a roomy patio directly out the back door, and an additional cement slab in the back corner, great for setting up a fire pit or putting down a shed! In addition to the on property outdoor amenities, this community boasts its own boat ramp! This home is conveniently located to grocery stores, restaurants, shopping, and the Piney Green gate to Camp Lejeune, but with no city taxes. Schedule a time to tour this fantastic home today!...
Contact an agent
Home facts
- Year built:2012
- Listing ID #:100576608
- Added:49 day(s) ago
- Updated:July 14, 2026 at 10:54 AM
Rooms and interior
- Bedrooms:4
- Total bathrooms:3
- Full bathrooms:2
- Half bathrooms:1
- Rooms Total:6
- Flooring:Carpet, Vinyl
- Bathrooms Description:Walk-in Shower
- Kitchen Description:Dishwasher, Pantry, Refrigerator
- Living area:1,868 sq. ft.
Heating and cooling
- Cooling:Central Air, Heat Pump
- Heating:Electric, Heat Pump, Heating
- Central air:Yes
Structure and exterior
- Roof:Architectural Shingle
- Year built:2012
- Building area:1,868 sq. ft.
- Lot area:0.26 Acres
- Lot Features:Corner Lot
- Construction Materials:Vinyl Siding, Wood Frame
- Exterior Features:Covered, Patio
- Foundation Description:Slab
- Levels:2 Story
Schools
- High school:White Oak
- Middle school:Hunters Creek
- Elementary school:Morton
Utilities
- Water:Water Connected
- Sewer:Sewer Connected
Finances and disclosures
- Price:$316,000
- Price per sq. ft.:$169.16
Features and amenities
- Appliances:Dishwasher, Refrigerator
- Laundry features:Laundry Closet, Washer Hookup
- Amenities:Blinds/Shades, Ceiling Fan(s), Ramp, Solid Surface, Tray Ceiling(s)
Parking
- Total parking spaces:2
- Parking description:Attached Garage, Garage, Off Street, Paved
- Garage:Yes
- Garage spaces:2

New listings near 100 Tupelo Court
- New
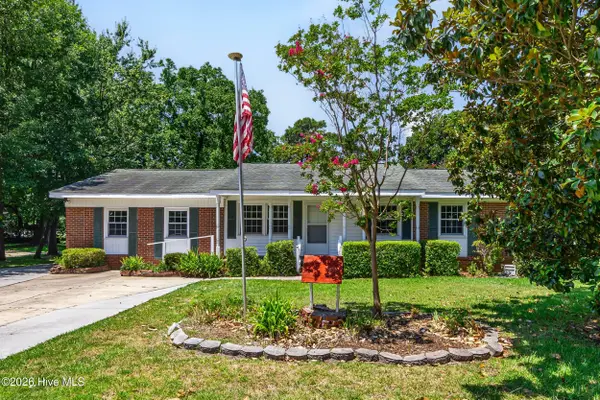 $240,000Active4 beds 2 baths1,744 sq. ft.
403 Oakwood Avenue, Jacksonville, NC 28546
MLS# 100588661Listed by: COLDWELL BANKER SEA COAST ADVANTAGE-HAMPSTEAD - New
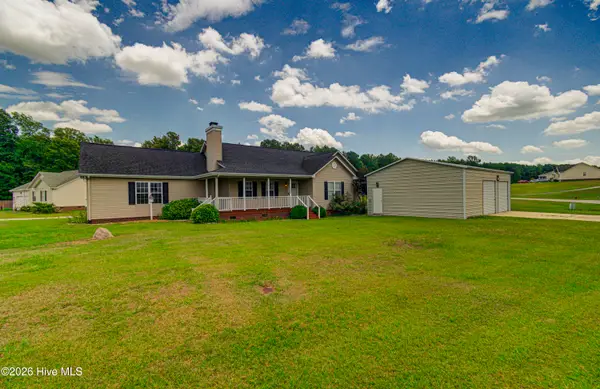 $320,000Active3 beds 2 baths1,553 sq. ft.
300 Crest Place, Jacksonville, NC 28540
MLS# 100588631Listed by: GRIFALDO PROPERTIES, INC - New
 $35,000Active0.44 Acres
161 Huff Drive, Jacksonville, NC 28546
MLS# LP765848Listed by: FUSION PROPERTIES - New
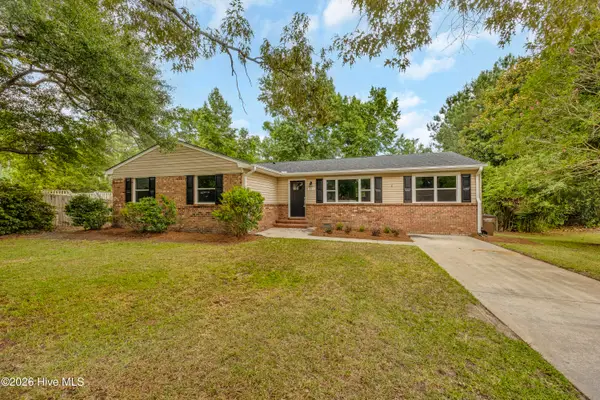 $270,000Active3 beds 2 baths1,787 sq. ft.
631 Duke Court, Jacksonville, NC 28546
MLS# 100588522Listed by: HALL PROPERTY SPECIALISTS, INC - New
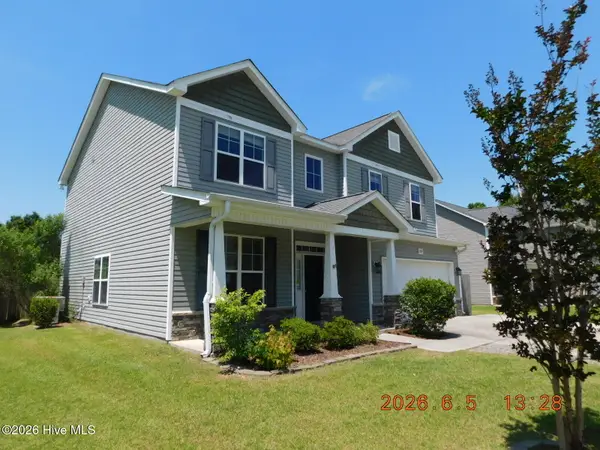 $333,500Active4 beds 3 baths1,550 sq. ft.
209 Merin Height Road, Jacksonville, NC 28546
MLS# 100588449Listed by: JACKSONVILLE REALTY GROUP PM - New
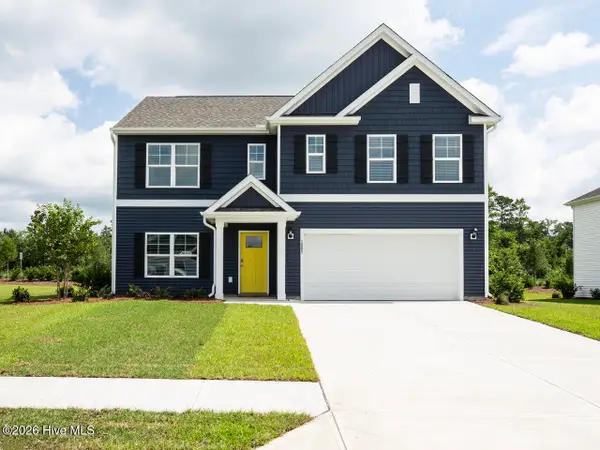 $377,990Active5 beds 3 baths2,511 sq. ft.
527 Barrelwood Drive #Lot 105, Jacksonville, NC 28546
MLS# 100588458Listed by: D.R. HORTON, INC - New
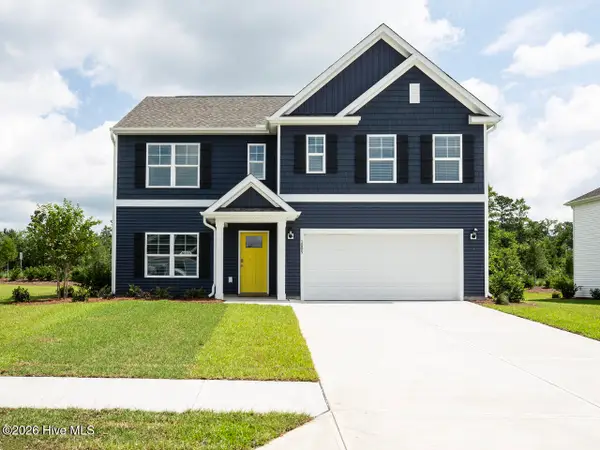 $371,340Active5 beds 3 baths2,511 sq. ft.
530 Barrelwood Drive #Lot 82, Jacksonville, NC 28546
MLS# 100588462Listed by: D.R. HORTON, INC - New
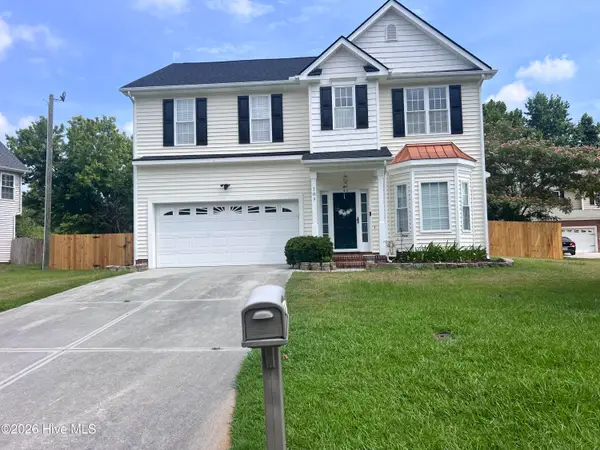 $330,500Active3 beds 3 baths1,981 sq. ft.
109 Orkney Drive, Jacksonville, NC 28540
MLS# 100588364Listed by: TERRI ALPHIN SMITH & CO - New
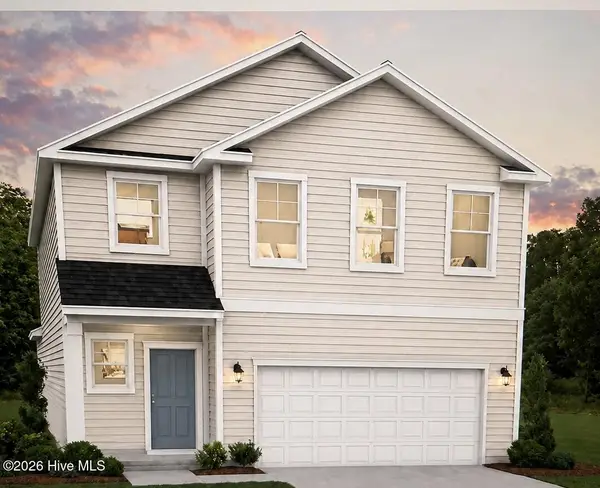 $357,735Active3 beds 4 baths2,516 sq. ft.
174 Scuppernong Lane, Jacksonville, NC 28546
MLS# 100588318Listed by: DREAM FINDERS REALTY LLC - New
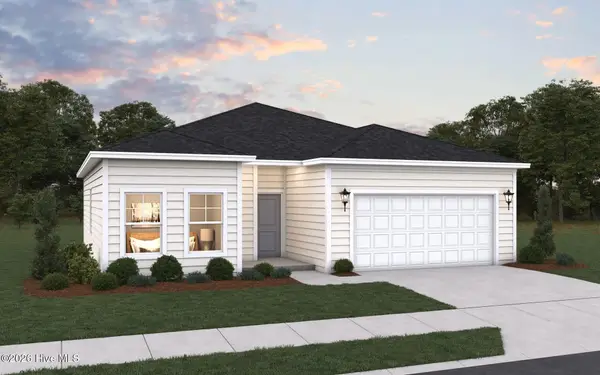 $298,200Active3 beds 2 baths1,279 sq. ft.
173 Scuppernong Lane, Jacksonville, NC 28546
MLS# 100588316Listed by: DREAM FINDERS REALTY LLC


Protect your home and budget from life's surprises with an Assurant Home Warranty, backed by a partner that supports you through every step of homeownership. Explore Plans.
© 2026 Better Homes and Gardens Real Estate LLC. An Anywhere Real Estate company. All rights reserved. Better Homes and Gardens® Real Estate is a registered trademark owned by Meredith Operations Corporation, licensed to Better Homes and Gardens Real Estate LLC and used with permission. Better Homes and Gardens Real Estate LLC fully supports the principles of the Fair Housing Act and the Equal Opportunity Act. Listing information is deemed reliable but is not guaranteed accurate.
Each office is independently owned and operated.
Any services or products provided by third parties are not provided by, affiliated with or related to Better Homes and Gardens Real Estate LLC, or its affiliated companies.