
109 Spring Leaf Lane, Jacksonville, NC 28540
Local realty services provided by:Better Homes and Gardens Real Estate Lifestyle Property Partners
109 Spring Leaf Lane,Jacksonville, NC 28540
$359,900
- 3 Beds
- 3 Baths
- 2,686 sq. ft.
- Single family
- Active
Listed by: karen stewart
Office: nexthome cape fear - jacksonville
MLS#:100605611
Source:NC_CCAR
Price summary
- Price:$359,900
- Price per sq. ft.:$133.99
About this home
Welcome to 109 Spring Leaf Lane, a thoughtfully updated home offering 3 bedrooms, 2.5 bathrooms, on a spacious lot in the established Harvest Ridge subdivision.
At the heart of the home is the completely remodeled kitchen, featuring updated cabinetry, countertops, stainless steel appliances, a large breakfast bar, and plenty of space for gathering. The spacious floor plan also includes multiple living areas and a formal dining room, giving you flexibility for everyday living, entertaining, or working from home.
Upstairs, you'll find three generously sized bedrooms, including a spacious primary suite. Thoughtful updates throughout the home blend with its character while creating a comfortable and functional place to call home.
Outside, the 0.74-acre homesite is one of the property's biggest highlights. The expansive backyard offers plenty of usable space for entertaining, gardening, recreation, or simply enjoying the outdoors. Additional outdoor storage adds even more functionality.
This home offers the space and setting buyers are looking for while remaining convenient to shopping, dining, schools, military bases, and everything Jacksonville has to offer.
Within the past 5 years, the flooring, the entire kitchen and many fixtures have been upgraded with a designer's touch. The HVAC system was replaced in 2024 and the water heater was replaced in 2023.
View today!...
Contact an agent
Home facts
- Year built:2007
- Subdivision & Development:Harvest Ridge
- Listing ID #:100605611
- Added:45 day(s) ago
- Updated:November 08, 2026 at 11:53 AM
Rooms and interior
- Bedrooms:3
- Total bathrooms:3
- Full bathrooms:2
- Half bathrooms:1
- Rooms Total:7
- Flooring:Carpet
- Dining Description:Eat-in Kitchen
- Bathrooms Description:Walk-in Shower
- Kitchen Description:Eat-in Kitchen, Pantry
- Bedroom Description:Walk-In Closet(s)
- Living area:2,686 sq. ft.
Heating and cooling
- Cooling:Central Air
- Heating:Electric, Heat Pump, Heating
- Central air:Yes
Structure and exterior
- Roof:Shingle
- Year built:2007
- Building area:2,686 sq. ft.
- Lot area:0.74 Acres
- Construction Materials:Vinyl Siding, Wood Frame
- Exterior Features:Patio
- Foundation Description:Slab
- Levels:2 Story
Schools
- High school:Southwest
- Middle school:Trexler
- Elementary school:Clear View Elementary
Finances and disclosures
- Price:$359,900
- Price per sq. ft.:$133.99
Features and amenities
- Laundry features:Laundry Room
- Amenities:Ceiling Fan(s), Walk-In Closet(s)
Parking
- Total parking spaces:2
- Parking description:Attached Garage, On Site
- Garage:Yes
- Garage spaces:2

New listings near 109 Spring Leaf Lane
- New
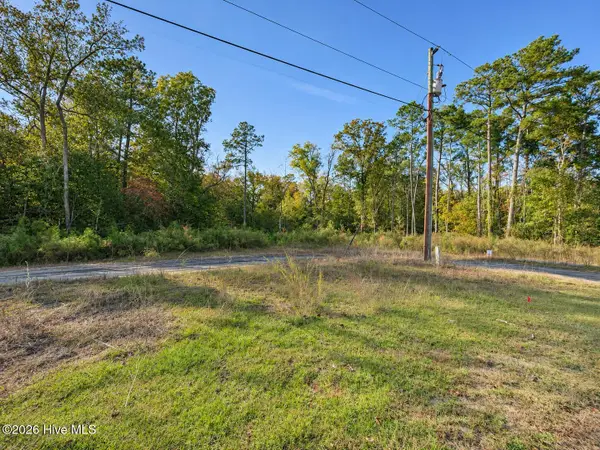 $125,000Active1.24 Acres
422-424 Candlewood Drive, Jacksonville, NC 28540
MLS# 100615233Listed by: RE/MAX ELITE REALTY GROUP - New
 $255,000Active3 beds 2 baths1,470 sq. ft.
846 Mill River Road, Jacksonville, NC 28540
MLS# 100615211Listed by: RE/MAX OCEAN PROPERTIES EI - New
 $375,000Active4 beds 3 baths2,221 sq. ft.
210 Lansing Court, Jacksonville, NC 28540
MLS# 100615164Listed by: RE/MAX EXECUTIVE - New
 $310,000Active3 beds 2 baths1,658 sq. ft.
183 Moonstone Court, Jacksonville, NC 28546
MLS# 100615169Listed by: TERRI ALPHIN SMITH & CO - New
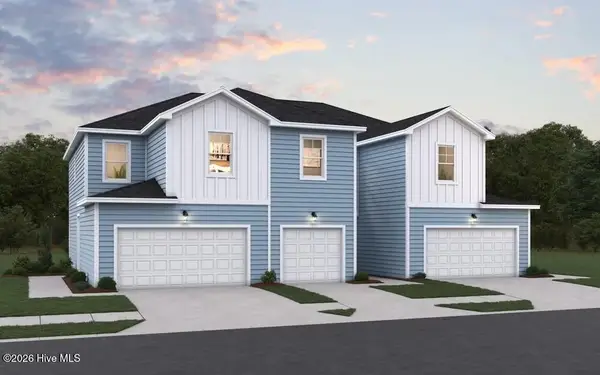 $228,990Active3 beds 3 baths1,422 sq. ft.
631 Sandy Hollow Drive, Jacksonville, NC 28540
MLS# 100615157Listed by: DREAM FINDERS REALTY LLC 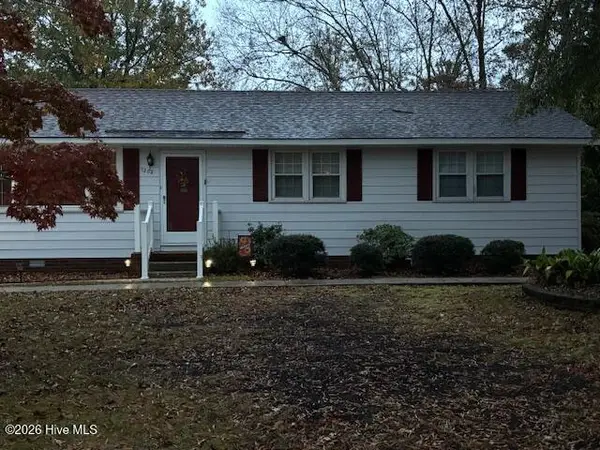 $259,900Pending3 beds 2 baths1,542 sq. ft.
1202 Clifton Road, Jacksonville, NC 28540
MLS# 100615150Listed by: COLDWELL BANKER SEA COAST ADVANTAGE- New
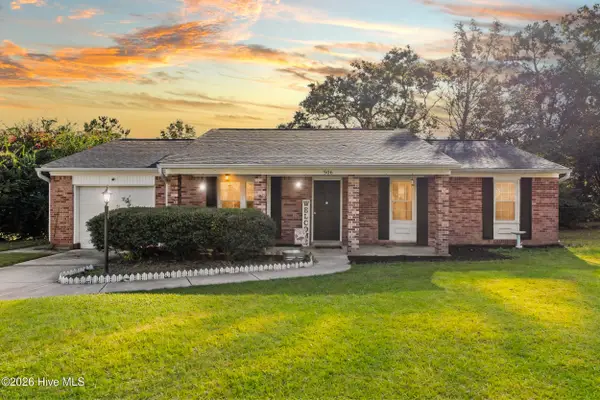 $250,000Active3 beds 2 baths1,322 sq. ft.
506 Tower Drive, Jacksonville, NC 28546
MLS# 100615099Listed by: COLDWELL BANKER SEA COAST ADVANTAGE-HAMPSTEAD - New
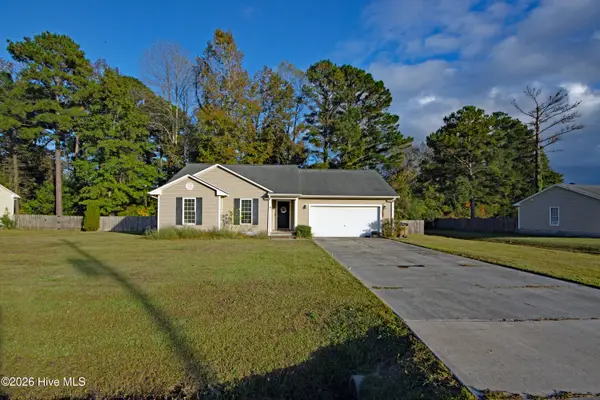 $249,900Active3 beds 2 baths1,228 sq. ft.
105 Laredo Drive, Jacksonville, NC 28540
MLS# 100614992Listed by: RE/MAX ELITE REALTY GROUP - New
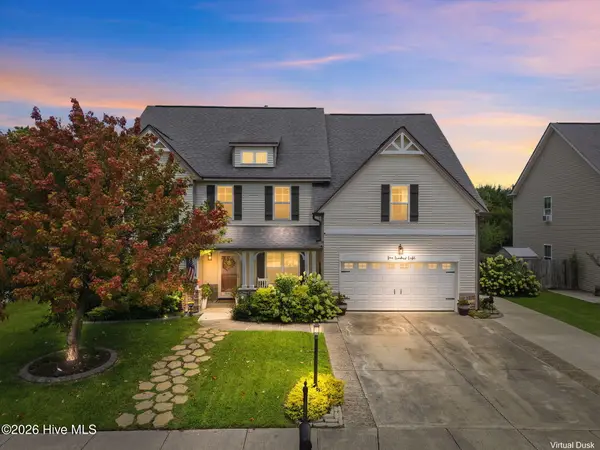 $424,900Active4 beds 3 baths3,150 sq. ft.
508 Walkens Woods Lane, Jacksonville, NC 28546
MLS# 100615029Listed by: 360 REALTY - New
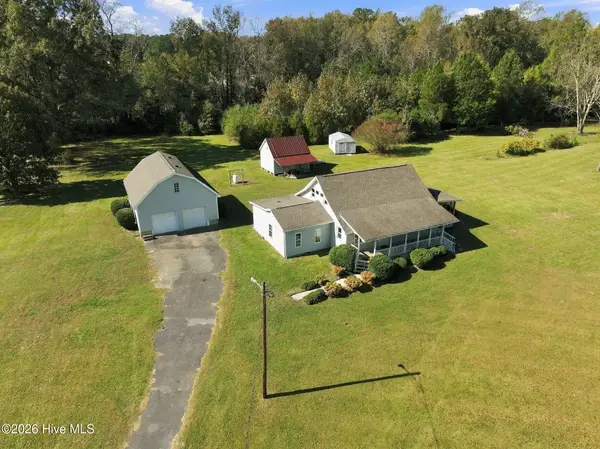 Listed by BHGRE$350,000Active4 beds 2 baths1,674 sq. ft.
173 Justice Road, Jacksonville, NC 28540
MLS# 100615050Listed by: BETTER HOMES AND GARDENS REAL ESTATE TREASURE 4


Protect your home and budget from life's surprises with an Assurant Home Warranty, backed by a partner that supports you through every step of homeownership. Explore Plans.
© 2026 Better Homes and Gardens Real Estate LLC. An Anywhere Real Estate company. All rights reserved. Better Homes and Gardens® Real Estate is a registered trademark owned by Meredith Operations Corporation, licensed to Better Homes and Gardens Real Estate LLC and used with permission. Better Homes and Gardens Real Estate LLC fully supports the principles of the Fair Housing Act and the Equal Opportunity Act. Listing information is deemed reliable but is not guaranteed accurate.
Each office is independently owned and operated.
Any services or products provided by third parties are not provided by, affiliated with or related to Better Homes and Gardens Real Estate LLC, or its affiliated companies.