
111 Ronny Court, Jacksonville, NC 28546
Local realty services provided by:Better Homes and Gardens Real Estate Metro Brokers
111 Ronny Court,Jacksonville, NC 28546
$249,000
- 3 Beds
- 2 Baths
- 1,162 sq. ft.
- Single family
- Active
Listed by: tracy p dowling
Office: homecoin.com
MLS#:100592762
Source:NC_CCAR
Price summary
- Price:$249,000
- Price per sq. ft.:$214.29
About this home
Turnkey ready. NEW ROOF IS COMPLETED! (July 2026). Upgraded Premium 50-year architectural shingles and includes transferable warranty. Charming, tastefully renovated 3-bedroom 2 bath 1 car garage (23 ft deep with remote). Expansive front and back yard, ready for your pool or garden. Plenty of room for adding on. Back yard is fully fenced in with three gates. Nice size covered back porch. Washer and dryer (1 yr old) convey if wanted (they work great!). HVAC is 4 years old. Convenient location to Camp Lejeune, and shopping. Has great water pressure. Multiple parking spaces. Great starter home or rental.
Contact an agent
Home facts
- Year built:1974
- Subdivision & Development:Brynn Marr
- Listing ID #:100592762
- Added:50 day(s) ago
- Updated:September 19, 2026 at 11:32 AM
Rooms and interior
- Bedrooms:3
- Total bathrooms:2
- Full bathrooms:2
- Rooms Total:6
- Flooring:Carpet
- Dining Description:Eat-in Kitchen
- Kitchen Description:Dishwasher, Eat-in Kitchen, Kitchen Island, Refrigerator
- Bedroom Description:Walk-In Closet(s)
- Living area:1,162 sq. ft.
Heating and cooling
- Cooling:Central Air, Heat Pump
- Heating:Electric, Forced Air, Heat Pump, Heating
- Central air:Yes
Structure and exterior
- Roof:Architectural Shingle
- Year built:1974
- Building area:1,162 sq. ft.
- Lot area:0.44 Acres
- Lot Features:Level, Open Lot
- Construction Materials:Brick Veneer, Wood Frame
- Exterior Features:Covered, Porch
- Foundation Description:Block, Crawl Space
- Levels:1 Story
Schools
- High school:Northside
- Middle school:Jacksonville Commons
- Elementary school:Bell Fork
Utilities
- Water:County Water
Finances and disclosures
- Price:$249,000
- Price per sq. ft.:$214.29
Features and amenities
- Appliances:Dishwasher, Dryer, Refrigerator, Washer
- Laundry features:Dryer, In Garage, Washer, Washer Hookup
- Amenities:Ceiling Fan(s), Walk-In Closet(s)
Parking
- Total parking spaces:3
- Parking description:Additional Parking, Attached Garage, Garage, Garage Door Opener
- Garage:Yes
- Garage spaces:1

New listings near 111 Ronny Court
- New
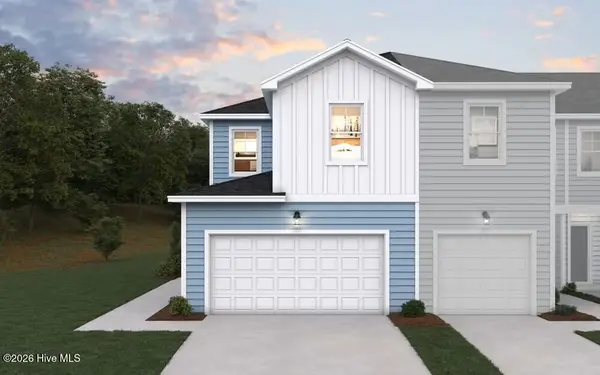 $260,180Active3 beds 3 baths1,373 sq. ft.
613 Sandy Hollow Drive, Jacksonville, NC 28540
MLS# 100604774Listed by: DREAM FINDERS REALTY LLC - New
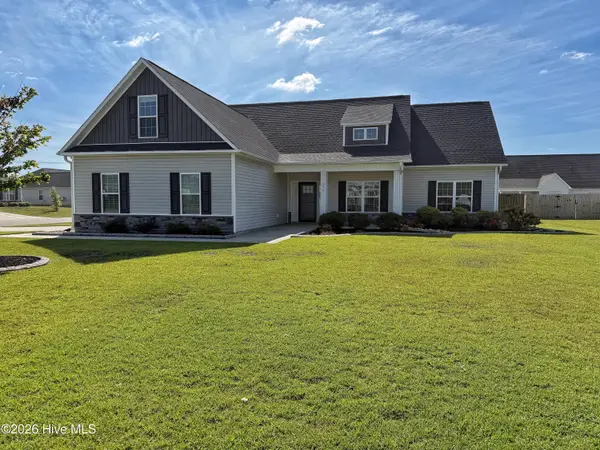 $349,900Active3 beds 2 baths1,933 sq. ft.
259 Wood House Drive, Jacksonville, NC 28546
MLS# 100604729Listed by: CAROLINA REAL ESTATE GROUP - New
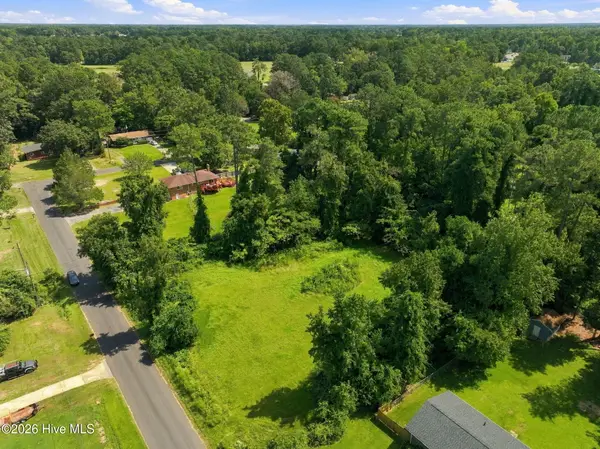 $99,999Active0.95 Acres
119 Mike Loop Road, Jacksonville, NC 28546
MLS# 100604719Listed by: BEYCOME BROKERAGE REALTY LLC - New
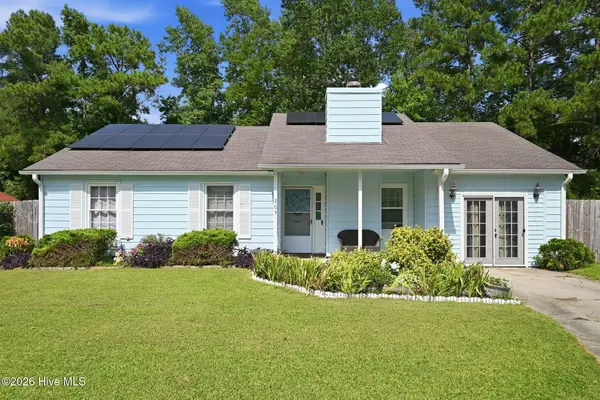 $239,900Active3 beds 2 baths1,460 sq. ft.
205 Meadow Lane, Jacksonville, NC 28546
MLS# 100604694Listed by: EXP REALTY - New
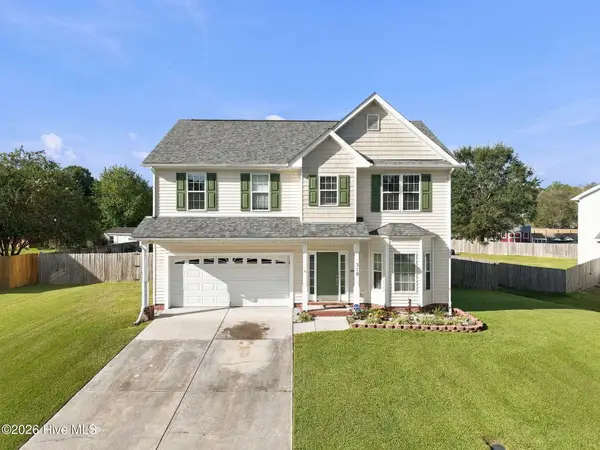 $340,000Active3 beds 3 baths2,027 sq. ft.
310 Exmoor Drive, Jacksonville, NC 28540
MLS# 100604657Listed by: CENTURY 21 COASTAL ADVANTAGE - New
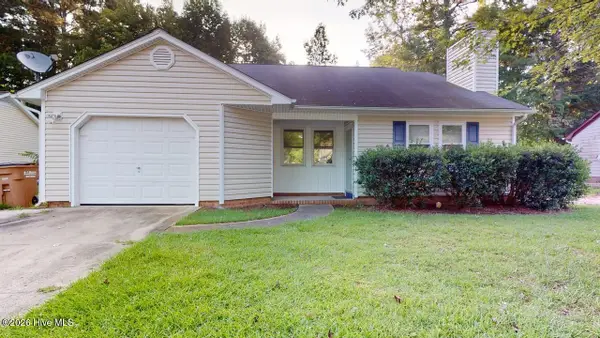 $249,900Active3 beds 2 baths1,360 sq. ft.
105 Spring Drive, Jacksonville, NC 28540
MLS# 100604541Listed by: BROWN PROPERTIES OF NC, INC - New
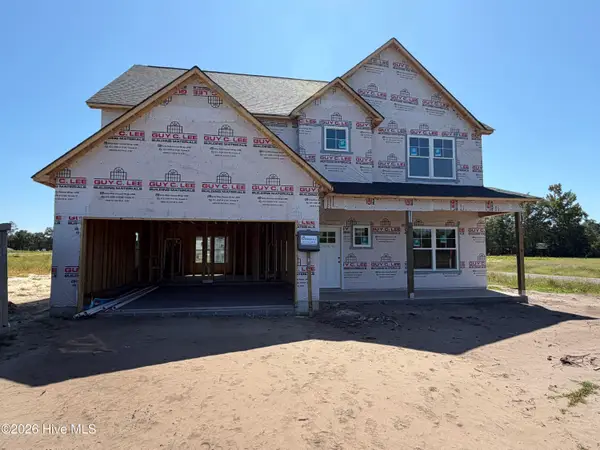 $389,900Active4 beds 3 baths2,290 sq. ft.
631 Uwharrie Lane, Jacksonville, NC 28546
MLS# 100604582Listed by: 360 REALTY - New
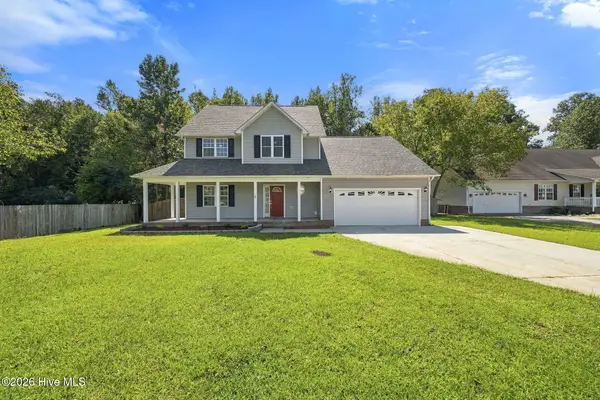 $360,000Active3 beds 3 baths2,201 sq. ft.
112 Orkney Drive, Jacksonville, NC 28540
MLS# 100604613Listed by: CCA REAL ESTATE - New
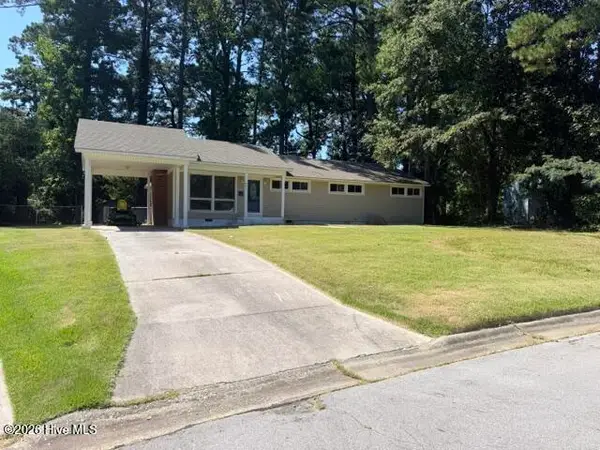 $234,999Active4 beds 2 baths1,540 sq. ft.
405 Dogwood Lane, Jacksonville, NC 28540
MLS# 100604427Listed by: RE/MAX ELITE REALTY GROUP - Open Sat, 10am to 1pmNew
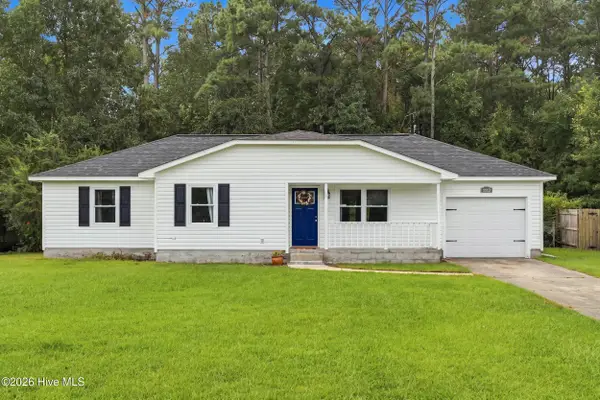 $242,500Active3 beds 2 baths1,111 sq. ft.
1113 Murrill Hill Road, Jacksonville, NC 28540
MLS# 100604375Listed by: KELLER WILLIAMS INNOVATE - JAX


Protect your home and budget from life's surprises with an Assurant Home Warranty, backed by a partner that supports you through every step of homeownership. Explore Plans.
© 2026 Better Homes and Gardens Real Estate LLC. An Anywhere Real Estate company. All rights reserved. Better Homes and Gardens® Real Estate is a registered trademark owned by Meredith Operations Corporation, licensed to Better Homes and Gardens Real Estate LLC and used with permission. Better Homes and Gardens Real Estate LLC fully supports the principles of the Fair Housing Act and the Equal Opportunity Act. Listing information is deemed reliable but is not guaranteed accurate.
Each office is independently owned and operated.
Any services or products provided by third parties are not provided by, affiliated with or related to Better Homes and Gardens Real Estate LLC, or its affiliated companies.