
112 Ellen Court, Jacksonville, NC 28540
Local realty services provided by:Better Homes and Gardens Real Estate Elliott Coastal Living
112 Ellen Court,Jacksonville, NC 28540
$263,000
- 3 Beds
- 2 Baths
- 1,378 sq. ft.
- Single family
- Active
Listed by: mandy mowery
Office: re/max executive
MLS#:100601993
Source:NC_CCAR
Price summary
- Price:$263,000
- Price per sq. ft.:$190.86
About this home
Welcome to this inviting 3-bedroom, 2-bath home offering over 1,300 square feet of comfortable living space! The open floor plan creates an easy flow throughout the main living areas, with vaulted ceilings adding to the spacious feel. The living room features a cozy fireplace, making it the perfect spot to relax or gather with friends and family. The dining area opens directly to a large deck and overlooks the spacious backyard--ideal for outdoor entertaining, play, or simply enjoying your own private space. The split floor plan features a primary en-suite as well. A convenient 2-car garage provides plenty of room for parking and storage. With its functional layout, generous yard, and welcoming living spaces, this home is ready to welcome its next owners!
Contact an agent
Home facts
- Year built:2004
- Subdivision & Development:Pine Forest Acres
- Listing ID #:100601993
- Added:1 day(s) ago
- Updated:September 09, 2026 at 10:39 AM
Rooms and interior
- Bedrooms:3
- Total bathrooms:2
- Full bathrooms:2
- Rooms Total:6
- Flooring:Carpet
- Kitchen Description:Dishwasher, Refrigerator
- Bedroom Description:Master Downstairs
- Living area:1,378 sq. ft.
Heating and cooling
- Cooling:Central Air
- Heating:Electric, Heat Pump, Heating
- Central air:Yes
Structure and exterior
- Roof:Shingle
- Year built:2004
- Building area:1,378 sq. ft.
- Lot area:0.47 Acres
- Construction Materials:Vinyl Siding, Wood Frame
- Exterior Features:Deck, Porch
- Foundation Description:Slab
- Levels:1 Story
Schools
- High school:Southwest
- Middle school:Southwest
- Elementary school:Clear View Elementary
Utilities
- Water:Water Connected
Finances and disclosures
- Price:$263,000
- Price per sq. ft.:$190.86
Features and amenities
- Appliances:Dishwasher, Refrigerator
- Laundry features:Laundry Room
- Amenities:Ceiling Fan(s), Vaulted Ceiling(s)
Parking
- Total parking spaces:2
- Parking description:Attached Garage, On Site, Paved
- Garage:Yes
- Garage spaces:2

New listings near 112 Ellen Court
- New
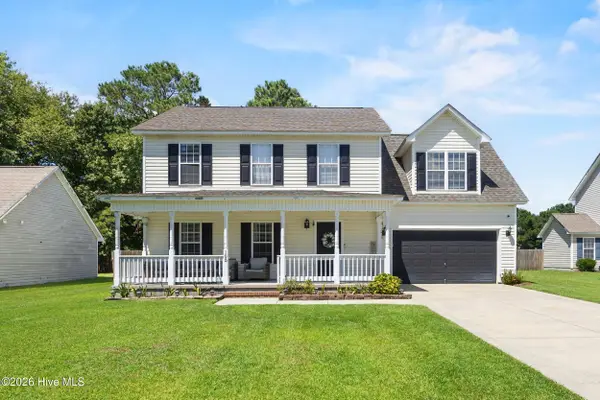 $295,000Active4 beds 3 baths1,951 sq. ft.
105 Cottonwood Court, Jacksonville, NC 28546
MLS# 100602036Listed by: COLDWELL BANKER SEA COAST ADVANTAGE-HAMPSTEAD - New
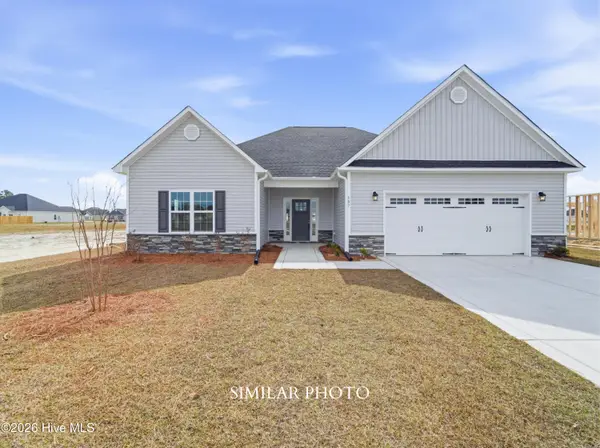 $360,000Active3 beds 2 baths2,045 sq. ft.
779 Regiment Road, Jacksonville, NC 28546
MLS# 100601999Listed by: TERRI ALPHIN SMITH & CO - New
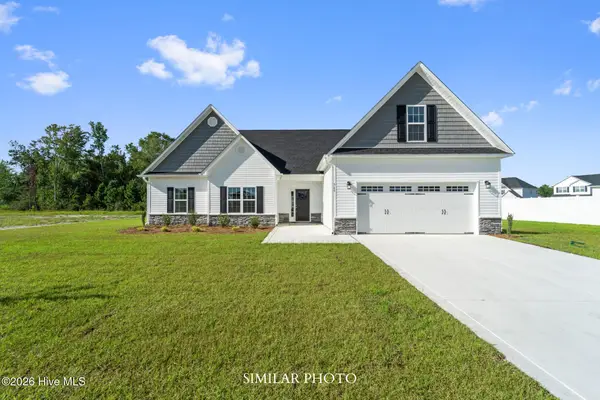 $381,000Active3 beds 3 baths2,283 sq. ft.
501 Appalachian Trail N, Jacksonville, NC 28546
MLS# 100602004Listed by: TERRI ALPHIN SMITH & CO - New
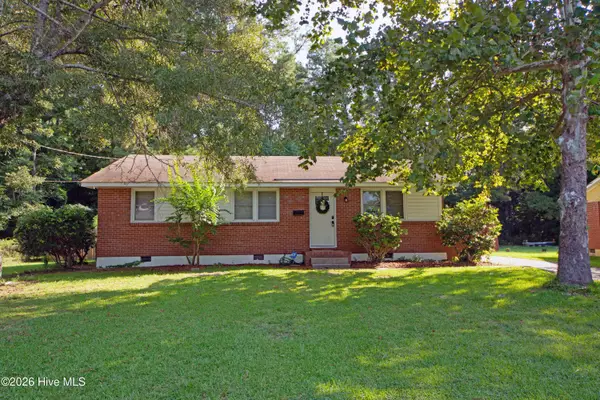 $210,000Active3 beds 2 baths1,041 sq. ft.
7 Cole Drive, Jacksonville, NC 28540
MLS# 100601932Listed by: RE/MAX HOMESTEAD SWANSBORO - New
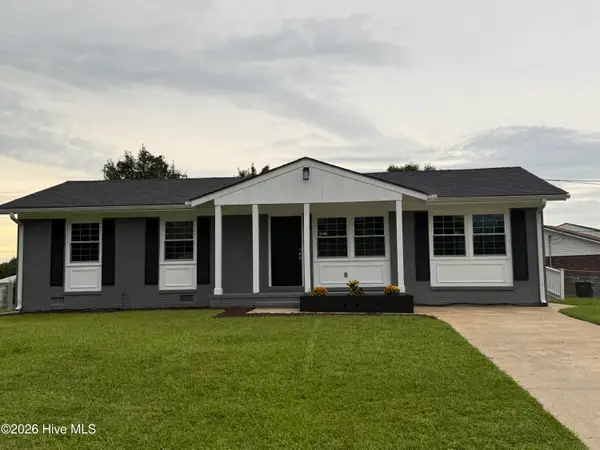 $260,000Active4 beds 2 baths1,743 sq. ft.
105 Yorkshire Drive, Jacksonville, NC 28546
MLS# 100601917Listed by: NAVIGATE REALTY - JACKSONVILLE - New
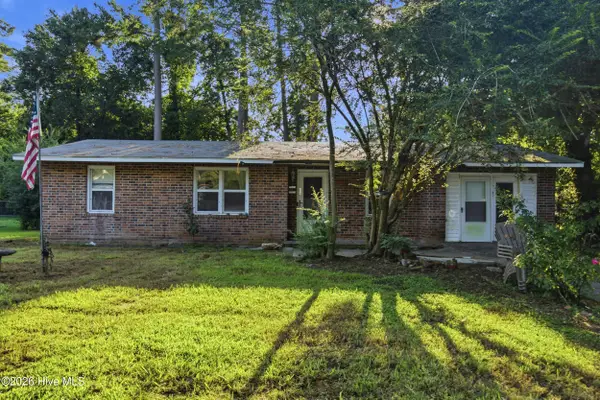 $159,000Active3 beds 1 baths1,285 sq. ft.
528 Oci Drive, Jacksonville, NC 28540
MLS# 100601853Listed by: EASTERN SHORE REAL ESTATE LLC - New
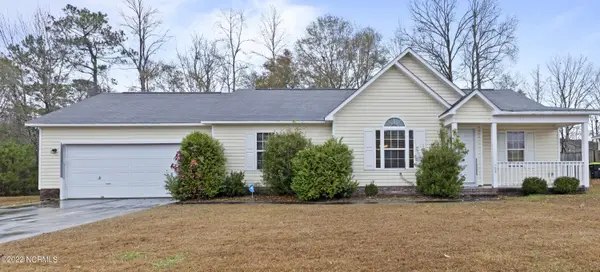 $250,000Active3 beds 2 baths1,343 sq. ft.
102 Crystal Stone Way, Jacksonville, NC 28546
MLS# 100601829Listed by: CAROLINA HOME GIRL REALTY 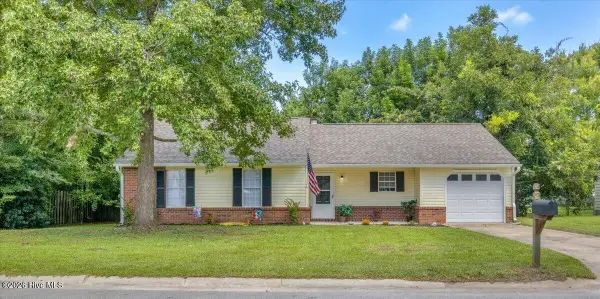 $225,000Pending3 beds 2 baths1,065 sq. ft.
507 Crissy Drive, Jacksonville, NC 28540
MLS# 100601761Listed by: ERA LIVE MOORE - JACKSONVILLE- New
 $349,900Active4 beds 3 baths2,153 sq. ft.
206 Seville Street, Jacksonville, NC 28546
MLS# 100601472Listed by: 360 REALTY


Protect your home and budget from life's surprises with an Assurant Home Warranty, backed by a partner that supports you through every step of homeownership. Explore Plans.
© 2026 Better Homes and Gardens Real Estate LLC. An Anywhere Real Estate company. All rights reserved. Better Homes and Gardens® Real Estate is a registered trademark owned by Meredith Operations Corporation, licensed to Better Homes and Gardens Real Estate LLC and used with permission. Better Homes and Gardens Real Estate LLC fully supports the principles of the Fair Housing Act and the Equal Opportunity Act. Listing information is deemed reliable but is not guaranteed accurate.
Each office is independently owned and operated.
Any services or products provided by third parties are not provided by, affiliated with or related to Better Homes and Gardens Real Estate LLC, or its affiliated companies.