
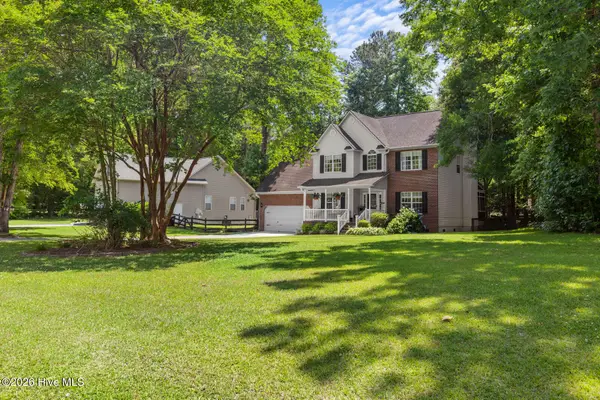
120 Mittams Point Drive, Jacksonville, NC 28546
Local realty services provided by:Better Homes and Gardens Real Estate Elliott Coastal Living
Listed by: sarah ewing
Office: re/max executive
MLS#:100577399
Source:NC_CCAR
Price summary
- Price:$327,000
- Price per sq. ft.:$171.56
About this home
**$3,000 Seller Concession** A short drive to area bases, beaches, schools, parks, grocery, retail, and more! No city property tax! Be an informed buyer -- ask your REALTOR for all the informational docs attached to this listing. Welcome to Wantlands Ferry at Towne Pointe, a community with stocked fishing ponds, sidewalks galore, and a gated community pool. This 1,906 sq. ft. home has 4BD, 2.5BA, a 2-car garage, open-concept floor plan, and an outdoor haven with beautiful AND functional features. A covered front porch welcomes you inside to a foyer with nearby half bath. The living area features a propane fireplace and built-in surround sound, open to the dining area and kitchen with granite countertops, matching stainless steel appliances, breakfast bar, pantry, utility closet/second pantry, and garage access. Upstairs are 3 guest bedrooms with walk-in closets, a full guest bath with linen closet, hallway laundry closet with newer LG washer/dryer on pedestals that convey, and a spacious owner's suite with large walk-in closet, dual sinks, water closet, soaking tub, and walk-in shower. The back yard is the highlight of this property! A covered back porch with gates on all sides leads to a rock and stone-lined walkway and a huge stoned circular fire pit patio with string light poles. Low-profile split rail fencing preserves the wooded tree line view, while modern wood-and-cable fencing includes a dedicated dog run. Additional back yard features include a swing set, herb garden, 12x10 storage shed, RainBird sprinkler system, concrete patio, and French drains. Seller also provided a sketch of the back yard layout for future owners. SimpliSafe security components convey. Transferable termite bond with HomeTeam Pest Defense. Seller currently has an American Home Shield warranty, meaning better rates for the new owner. $3,000 concession is intended to cover the cost of upstairs carpet replacement, though buyers may use it as they choose. Ask your REALTOR for the carpet replacement quote. Individual mailbox -- no cluster boxes to walk or drive to. When a property has this much to offer, it won't be on the market for long. So call your REALTOR and schedule a showing for this property ASAP!...
Contact an agent
Home facts
- Year built:2013
- Listing ID #:100577399
- Added:1 day(s) ago
- Updated:May 30, 2026 at 10:18 AM
Rooms and interior
- Bedrooms:4
- Total bathrooms:3
- Full bathrooms:2
- Half bathrooms:1
- Rooms Total:6
- Flooring:Carpet, Laminate
- Bathrooms Description:Walk-in Shower
- Kitchen Description:Dishwasher, Disposal, Pantry, Refrigerator
- Bedroom Description:Walk-In Closet(s)
- Living area:1,906 sq. ft.
Heating and cooling
- Cooling:Heat Pump, Zoned
- Heating:Electric, Fireplace(s), Forced Air, Heat Pump, Heating, Propane
Structure and exterior
- Roof:Shingle
- Year built:2013
- Building area:1,906 sq. ft.
- Lot area:0.37 Acres
- Lot Features:Interior Lot, Wetlands
- Construction Materials:Vinyl Siding, Wood Frame
- Exterior Features:Covered, Open, Patio, Porch
- Foundation Description:Slab
- Levels:2 Story
Schools
- High school:White Oak
- Middle school:Hunters Creek
- Elementary school:Woodland Elementary School
Utilities
- Water:County Water, Water Connected
- Sewer:Sewer Connected
Finances and disclosures
- Price:$327,000
- Price per sq. ft.:$171.56
Features and amenities
- Appliances:Dishwasher, Disposal, Dryer, Refrigerator, Washer
- Laundry features:Dryer, In Hall, Laundry Closet, Washer
- Amenities:Blinds/Shades, Ceiling Fan(s), Community Pool, Management, Street Lights, Tray Ceiling(s), Walk-In Closet(s)
- Pool features:Community Pool
Parking
- Total parking spaces:2
- Parking description:Attached Garage, Concrete, Garage, Garage Door Opener
- Garage:Yes
- Garage spaces:2

New listings near 120 Mittams Point Drive
- New
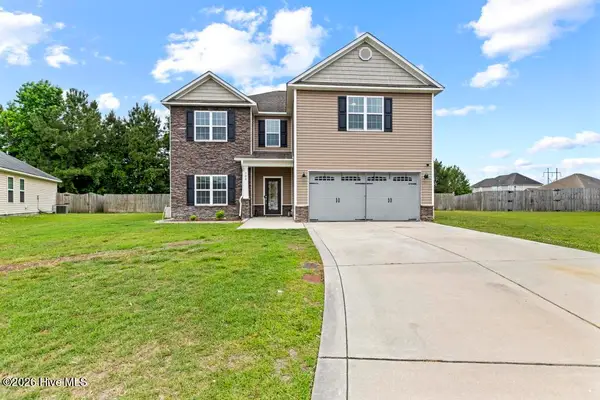 $450,000Active5 beds 3 baths3,208 sq. ft.
709 Appling Court, Jacksonville, NC 28546
MLS# 100577736Listed by: KELLER WILLIAMS INNOVATE - New
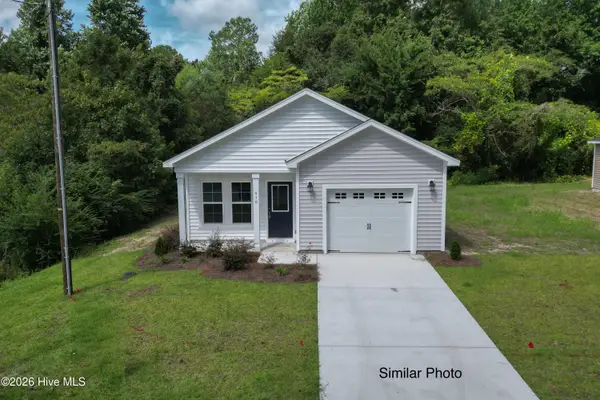 $299,900Active3 beds 2 baths1,122 sq. ft.
284 Court Street, Jacksonville, NC 28540
MLS# 100577670Listed by: COLDWELL BANKER SEA COAST ADVANTAGE - New
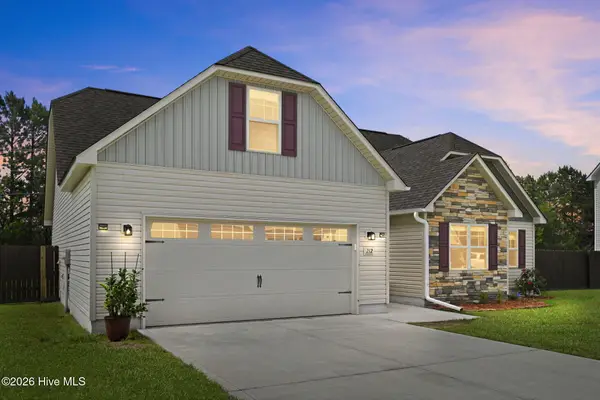 $330,000Active3 beds 2 baths1,796 sq. ft.
212 Holly Grove Court E, Jacksonville, NC 28540
MLS# 100577551Listed by: CENTURY 21 COASTAL ADVANTAGE - New
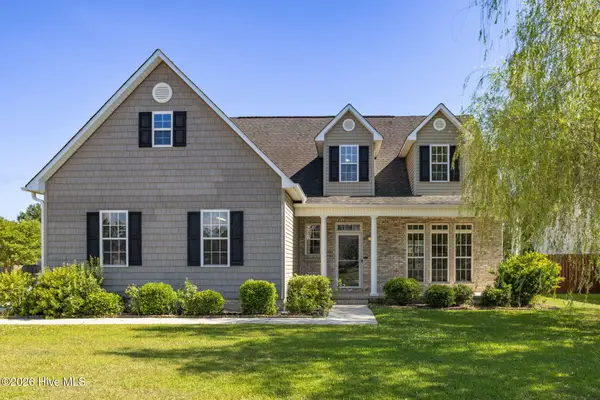 $369,000Active3 beds 3 baths2,355 sq. ft.
300 Walkens Woods Lane, Jacksonville, NC 28546
MLS# 100577476Listed by: REDFIN CORPORATION - New
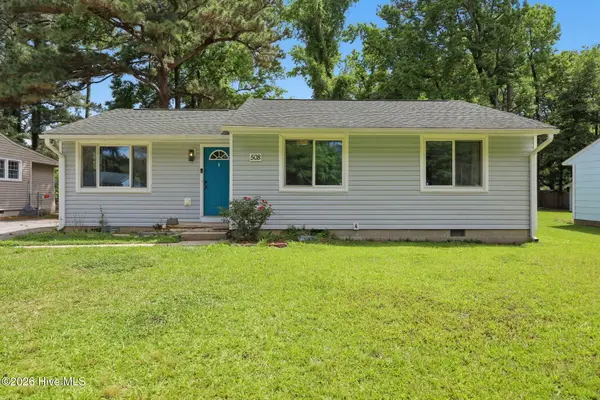 $210,000Active3 beds 1 baths1,027 sq. ft.
508 Oak Lane, Jacksonville, NC 28540
MLS# 100577462Listed by: RE/MAX ELITE REALTY GROUP - New
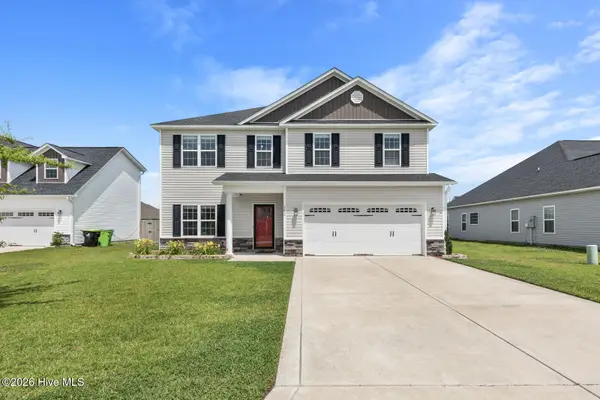 $370,000Active5 beds 3 baths2,440 sq. ft.
282 Crossroads Store Drive, Jacksonville, NC 28546
MLS# 100577440Listed by: HOMESMART CONNECTIONS - New
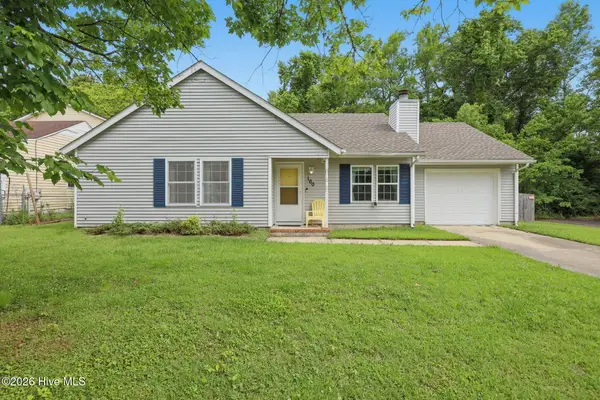 $230,000Active3 beds 2 baths1,038 sq. ft.
100 Hampton Court, Jacksonville, NC 28546
MLS# 100577361Listed by: RE/MAX EXECUTIVE - New
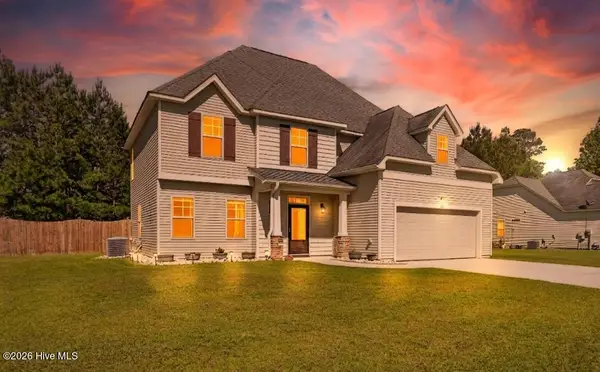 $435,000Active4 beds 3 baths3,365 sq. ft.
415 Cyrus Thompson Drive, Jacksonville, NC 28546
MLS# 100577432Listed by: LPT REALTY - Open Sat, 1 to 3pmNew
 $345,000Active4 beds 3 baths2,042 sq. ft.
125 Dockside Drive, Jacksonville, NC 28546
MLS# 100577391Listed by: COLDWELL BANKER SEA COAST ADVANTAGE


Protect your home and budget from life's surprises with an Assurant Home Warranty, backed by a partner that supports you through every step of homeownership. Explore Plans.
© 2026 Better Homes and Gardens Real Estate LLC. An Anywhere Real Estate company. All rights reserved. Better Homes and Gardens® Real Estate is a registered trademark owned by Meredith Operations Corporation, licensed to Better Homes and Gardens Real Estate LLC and used with permission. Better Homes and Gardens Real Estate LLC fully supports the principles of the Fair Housing Act and the Equal Opportunity Act. Listing information is deemed reliable but is not guaranteed accurate.
Each office is independently owned and operated.
Any services or products provided by third parties are not provided by, affiliated with or related to Better Homes and Gardens Real Estate LLC, or its affiliated companies.