
1251 Wolf Swamp Road, Jacksonville, NC 28546
Local realty services provided by:Better Homes and Gardens Real Estate Lifestyle Property Partners
1251 Wolf Swamp Road,Jacksonville, NC 28546
$280,000
- 4 Beds
- 2 Baths
- 1,676 sq. ft.
- Single family
- Active
Listed by: corinthia lopes
Office: century 21 coastal advantage
MLS#:100617437
Source:NC_CCAR
Price summary
- Price:$280,000
- Price per sq. ft.:$167.06
About this home
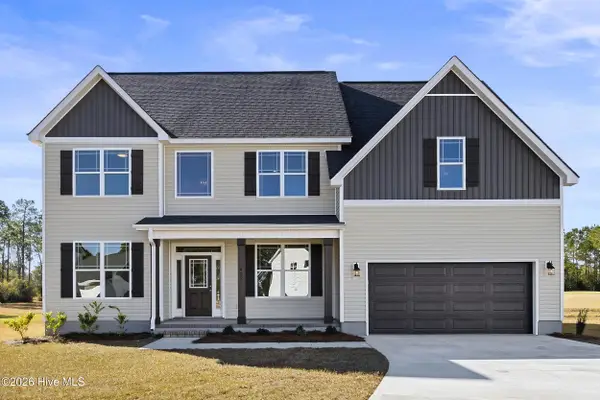
Imagine enjoying the peaceful surroundings of country-style living while being just minutes from everything Jacksonville has to offer! Located just outside the Jacksonville city limits, this charming home offers the best of both worlds—convenience and NO CITY TAXES! You're less than 10 minutes from Walmart, Jacksonville Mall, Onslow Memorial Hospital, restaurants, shopping, and more!
From the moment you arrive, the charming white picket fence bordering the front yard sets the tone for the warmth and character waiting inside.
Step through the front door and you'll be greeted by beautiful luxury vinyl plank (LVP) flooring that flows through the inviting living room, where a cozy fireplace takes center stage. Whether you're entertaining guests or enjoying a quiet evening at home, this space is designed for making memories.
Just beyond the living room is the kitchen, while the main level also features a generously sized bedroom with a walk-in closet and a full bathroom, offering convenience and flexibility for guests or everyday living.
But there's so much more to love!
Make your way upstairs on the beautiful wooden staircase, where you'll discover three additional spacious bedrooms and a lovely Jack-and-Jill-style bathroom featuring a dual vanity. The stunning wood floors throughout the second level create a fresh, clean, and timeless feel that adds even more character to this delightful home.
Now, let's talk about the backyard—because this is where your own little paradise truly comes to life!
Step outside onto the covered, screened-in back porch, the perfect place to enjoy your morning coffee, unwind after a long day, or simply take in the fresh air without the bugs! Just beyond the porch, you'll find a beautiful stone patio complete with a gazebo, creating an inviting space for outdoor dining, entertaining, or relaxing.
And when the evenings turn cool, gather around the backyard firepit for conversation, laughter, and maybe even a few roasted marshmallows under the stars!
Need extra storage or space for hobbies? There's a detached garage/shed for added versatility. And for those who dream of enjoying fresh eggs right from their own backyard, there's even a chicken coop ready for your feathered friends!
Oh, and did I mention the backyard is completely fenced in? That's right! You'll have a wonderful outdoor space to garden, entertain, play, or simply enjoy your own private retreat.
With four bedrooms, two full bathrooms, beautiful flooring, inviting outdoor living spaces, and NO CITY TAXES, this home offers a special combination of charm, character, and everyday convenience.
Why settle for ordinary when you can have your own little piece of paradise? Schedule your private showing today and come see everything this wonderful property has to offer!
FOR INFORMATION ABOUT OUR PREFERRED LENDER AND THE INCENTIVES YOU MAY QUALIFY FOR, PLEASE ASK YOUR AGENT TO REVIEW THE AGENT COMMENTS FOR ADDITIONAL DETAILS
SELLERS NEED POSSESSION UNTIL FEB 1 2027 SELLERS NEED POSSESSION UNTIL FEB 1, 2027...
Contact an agent
Home facts
- Year built:1988
- Subdivision & Development:Wolf Run
- Listing ID #:100617437
- Added:2 day(s) ago
- Updated:November 22, 2026 at 11:42 AM
Rooms and interior
- Bedrooms:4
- Total bathrooms:2
- Full bathrooms:2
- Rooms Total:6
- Dining Description:Eat-in Kitchen
- Kitchen Description:Dishwasher, Eat-in Kitchen
- Living area:1,676 sq. ft.
Heating and cooling
- Cooling:Heat Pump
- Heating:Electric, Heat Pump, Heating
Structure and exterior
- Roof:Architectural Shingle
- Year built:1988
- Building area:1,676 sq. ft.
- Lot area:0.33 Acres
- Construction Materials:Vinyl Siding, Wood Frame
- Exterior Features:Covered
- Foundation Description:Slab
- Levels:2 Story
Schools
- High school:White Oak
- Middle school:Hunters Creek
- Elementary school:Morton
Utilities
- Water:County Water, Water Connected
- Sewer:Sewer Connected
Finances and disclosures
- Price:$280,000
- Price per sq. ft.:$167.06
Features and amenities
- Appliances:Dishwasher
- Laundry features:Washer Hookup
Parking
- Total parking spaces:1
- Parking description:Paved
- Garage:Yes
- Garage spaces:1

New listings near 1251 Wolf Swamp Road
- New
 $384,000Active5 beds 3 baths2,511 sq. ft.
550 Barrelwood Drive, Jacksonville, NC 28546
MLS# 100617819Listed by: D.R. HORTON, INC - New
 $220,000Active4 beds 2 baths1,594 sq. ft.
500 Pebble Spruce Court, Jacksonville, NC 28546
MLS# 100617755Listed by: BERKSHIRE HATHAWAY HOMESERVICES CAROLINA PREMIER PROPERTIES  $249,900Pending3 beds 2 baths1,659 sq. ft.
702 Stonewall Avenue, Jacksonville, NC 28540
MLS# 100617740Listed by: COLDWELL BANKER SEA COAST ADVANTAGE - JACKSONVILLE- New
 $129,900Active3 beds 1 baths975 sq. ft.
Address Withheld By Seller, Jacksonville, NC 28546
MLS# 100617713Listed by: LEGACY LAND & REALTY GROUP,LLC - New
 $239,900Active3 beds 2 baths1,592 sq. ft.
124 Rock Creek Drive S, Jacksonville, NC 28540
MLS# 100617600Listed by: BERKSHIRE HATHAWAY HOMESERVICES CAROLINA PREMIER PROPERTIES - Open Sun, 12 to 5pmNew
 $447,940Active5 beds 5 baths3,503 sq. ft.
509 Flotilla Road #Lot 97, Jacksonville, NC 28546
MLS# 100617606Listed by: D.R. HORTON, INC  $450,900Pending4 beds 3 baths3,126 sq. ft.
113 Molly Rice Branch Court #Lot 22, Jacksonville, NC 28546
MLS# 100617524Listed by: COLDWELL BANKER SEA COAST ADVANTAGE - JACKSONVILLE- New
 $384,950Active4 beds 3 baths2,534 sq. ft.
305 Aquamarine Circle, Jacksonville, NC 28546
MLS# 100617516Listed by: COASTAL PROPERTIES - New
 $229,000Active3 beds 2 baths1,315 sq. ft.
2039 Steeple Chase Court, Jacksonville, NC 28546
MLS# 100617522Listed by: REAL BROKER LLC - New
 $420,000Active4 beds 3 baths3,120 sq. ft.
422 Fore Place, Jacksonville, NC 28540
MLS# 100617548Listed by: COLDWELL BANKER SEA COAST ADVANTAGE-HAMPSTEAD


Protect your home and budget from life's surprises with an Assurant Home Warranty, backed by a partner that supports you through every step of homeownership. Explore Plans.
© 2026 Better Homes and Gardens Real Estate LLC. An Anywhere Real Estate company. All rights reserved. Better Homes and Gardens® Real Estate is a registered trademark owned by Meredith Operations Corporation, licensed to Better Homes and Gardens Real Estate LLC and used with permission. Better Homes and Gardens Real Estate LLC fully supports the principles of the Fair Housing Act and the Equal Opportunity Act. Listing information is deemed reliable but is not guaranteed accurate.
Each office is independently owned and operated.
Any services or products provided by third parties are not provided by, affiliated with or related to Better Homes and Gardens Real Estate LLC, or its affiliated companies.