
13 Dewitt Street, Jacksonville, NC 28540
Local realty services provided by:Better Homes and Gardens Real Estate Lifestyle Property Partners
13 Dewitt Street,Jacksonville, NC 28540
$174,000
- 3 Beds
- 2 Baths
- 1,627 sq. ft.
- Single family
- Active
Listed by: allison silva
Office: homesmart connections
MLS#:100609126
Source:NC_CCAR
Price summary
- Price:$174,000
- Price per sq. ft.:$106.95
About this home
Welcome to 13 Dewitt Street! Situated on a 0.37-acre lot with mature trees and a backyard bordering Mill Creek, this 3-bedroom, 1.5-bath home offers over 1,600 square feet of living space and plenty of potential! Inside, you'll find separate living and family rooms, a fireplace, and a dining area that opens to the kitchen and living space. The kitchen features updated cabinetry, solid-surface countertops, a center island, and a refrigerator that conveys. Original oak hardwood floors add character to two of the bedrooms, while laminate flooring extends throughout the main living areas. Outside, front and rear decks provide space to enjoy the surroundings, and the partially fenced yard offers room for outdoor activities. Conveniently located near shopping, dining, and everyday amenities in Jacksonville, with Camp Lejeune just a short drive away. Home is being sold as-is.
Contact an agent
Home facts
- Year built:1958
- Subdivision & Development:Elizabeth Park
- Listing ID #:100609126
- Added:1 day(s) ago
- Updated:October 08, 2026 at 08:54 PM
Rooms and interior
- Bedrooms:3
- Total bathrooms:2
- Full bathrooms:1
- Half bathrooms:1
- Rooms Total:7
- Flooring:Concrete, Laminate
- Kitchen Description:Dishwasher, Kitchen Island, Range, Refrigerator
- Living area:1,627 sq. ft.
Heating and cooling
- Cooling:Central Air
- Heating:Electric, Heat Pump, Heating
- Central air:Yes
Structure and exterior
- Roof:Shingle
- Year built:1958
- Building area:1,627 sq. ft.
- Lot area:0.37 Acres
- Construction Materials:Aluminum Siding, Vinyl Siding, Wood Frame
- Exterior Features:Deck
- Foundation Description:Crawl Space, Slab
- Levels:1 Story
Schools
- High school:Jacksonville
- Middle school:Northwoods Park
- Elementary school:Northwoods
Utilities
- Water:Water Connected
- Sewer:Sewer Connected
Finances and disclosures
- Price:$174,000
- Price per sq. ft.:$106.95
Features and amenities
- Appliances:Dishwasher, Range, Refrigerator
- Laundry features:Laundry Room, Washer Hookup
- Amenities:Blinds/Shades, Ceiling Fan(s), Solid Surface
Parking
- Total parking spaces:1
- Parking description:Attached Garage, Garage, Garage Door Opener, On Site
- Garage:Yes
- Garage spaces:1

New listings near 13 Dewitt Street
- New
 $265,000Active4 beds 2 baths1,404 sq. ft.
1003 Humphrey Road, Jacksonville, NC 28540
MLS# 100609043Listed by: COLDWELL BANKER SEA COAST ADVANTAGE-HAMPSTEAD - New
 $235,000Active3 beds 2 baths1,075 sq. ft.
4246 Gum Branch Road, Jacksonville, NC 28540
MLS# 100609092Listed by: KELLER WILLIAMS INNOVATE-WILMINGTON - New
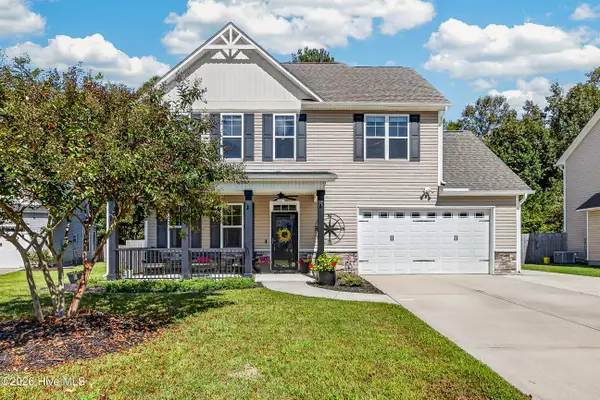 $345,000Active4 beds 3 baths1,829 sq. ft.
804 Oleander Street, Jacksonville, NC 28540
MLS# 100609117Listed by: CENTURY 21 COASTAL ADVANTAGE - New
 $448,249Active5 beds 5 baths3,503 sq. ft.
285 Marshwood Street #Lot 94, Jacksonville, NC 28546
MLS# 100608371Listed by: D.R. HORTON, INC - New
 $302,000Active3 beds 2 baths1,574 sq. ft.
249 Merin Height Road, Jacksonville, NC 28546
MLS# 100609011Listed by: RE/MAX EXECUTIVE - New
 $254,900Active3 beds 2 baths1,659 sq. ft.
702 Stonewall Avenue, Jacksonville, NC 28540
MLS# 100609026Listed by: RE/MAX ELITE REALTY GROUP - New
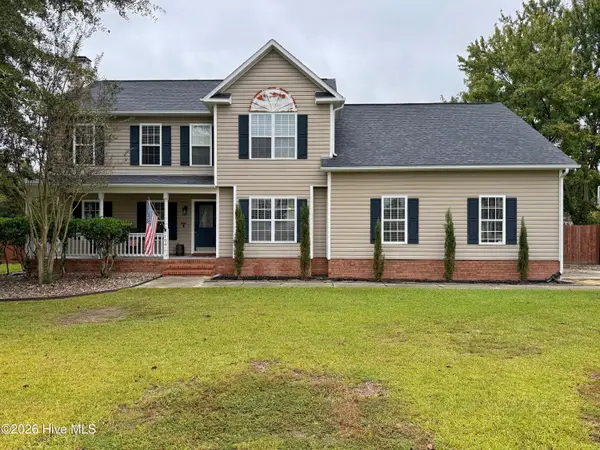 $340,000Active3 beds 4 baths2,187 sq. ft.
194 Bridlewood Drive, Jacksonville, NC 28540
MLS# 100608938Listed by: CAROLINA REAL ESTATE GROUP - New
 $345,500Active4 beds 3 baths2,212 sq. ft.
2618 Northwoods Drive, Jacksonville, NC 28540
MLS# 100608925Listed by: CAROLINA REAL ESTATE GROUP - New
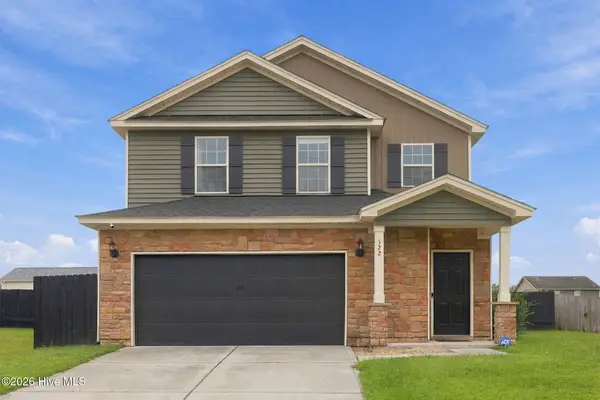 $330,000Active3 beds 3 baths1,703 sq. ft.
522 Shelmore Lane, Jacksonville, NC 28540
MLS# 100608763Listed by: CENTURY 21 CHAMPION REAL ESTATE - New
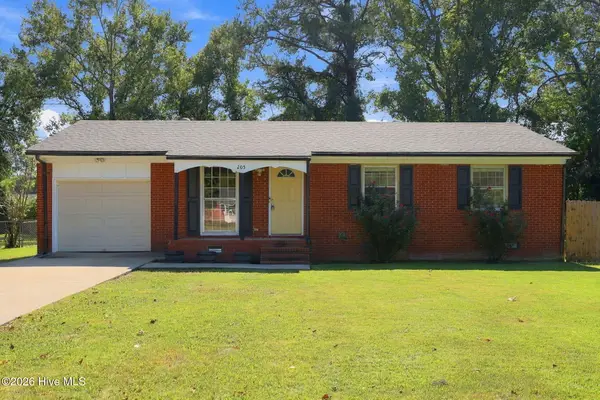 $245,000Active3 beds 2 baths1,708 sq. ft.
205 Shamrock Drive, Jacksonville, NC 28540
MLS# 100608775Listed by: EXP REALTY


Protect your home and budget from life's surprises with an Assurant Home Warranty, backed by a partner that supports you through every step of homeownership. Explore Plans.
© 2026 Better Homes and Gardens Real Estate LLC. An Anywhere Real Estate company. All rights reserved. Better Homes and Gardens® Real Estate is a registered trademark owned by Meredith Operations Corporation, licensed to Better Homes and Gardens Real Estate LLC and used with permission. Better Homes and Gardens Real Estate LLC fully supports the principles of the Fair Housing Act and the Equal Opportunity Act. Listing information is deemed reliable but is not guaranteed accurate.
Each office is independently owned and operated.
Any services or products provided by third parties are not provided by, affiliated with or related to Better Homes and Gardens Real Estate LLC, or its affiliated companies.