
133 Silver Leaf Drive, Jacksonville, NC 28546
Local realty services provided by:Better Homes and Gardens Real Estate Native American Group
133 Silver Leaf Drive,Jacksonville, NC 28546
$265,000
- 3 Beds
- 3 Baths
- - sq. ft.
- Single family
- Sold
Listed by: doug maners
Office: coast real estate
MLS#:100590890
Source:NC_CCAR
Sorry, we are unable to map this address
Price summary
- Price:$265,000
About this home
Beautifully remodeled 3 bedroom and 2.5 bath home in the wonderful community of Brynn Marr. Come inside and be greeted by a wide open floor plan with modern upgrades including new luxury vinyl plank flooring, new paint and new carpet in the bedrooms. Elegant new granite countertops, new shaker cabinets, exquisite subway tile backsplash and new stainless steel appliances highlight this gorgeous custom kitchen. Cozy up around the fireplace or drink your morning coffee under your pergola. A rear patio and fully fenced back yard are perfect for entertaining those BBQs. Spacious garage and separate storage building are ready to house all of your toys and tools. Seller is offering a 1 Year Home Warranty. Schedule your showing today and move right in and enjoy the elegance and comfort of this wonderful home.
Contact an agent
Home facts
- Year built:1985
- Subdivision & Development:Brynn Marr
- Listing ID #:100590890
- Added:56 day(s) ago
- Updated:September 17, 2026 at 07:01 AM
Rooms and interior
- Bedrooms:3
- Total bathrooms:3
- Full bathrooms:2
- Half bathrooms:1
- Rooms Total:6
- Flooring:Carpet
- Kitchen Description:Dishwasher, Pantry, Refrigerator
- Bedroom Description:Walk-In Closet(s)
Heating and cooling
- Cooling:Central Air, Heat Pump
- Heating:Electric, Forced Air, Heat Pump, Heating
- Central air:Yes
Structure and exterior
- Roof:Shingle
- Year built:1985
- Construction Materials:Wood Frame, Wood Siding
- Exterior Features:Patio
- Foundation Description:Slab
- Levels:2 Story
Schools
- High school:Northside
- Middle school:Jacksonville Commons
- Elementary school:Bell Fork
Utilities
- Water:Water Connected
- Sewer:Sewer Connected
Finances and disclosures
- Price:$265,000
Features and amenities
- Appliances:Dishwasher, Refrigerator
- Laundry features:Washer Hookup
- Amenities:Blinds/Shades, Ceiling Fan(s), Walk-In Closet(s)
Parking
- Total parking spaces:1
- Parking description:Attached Garage, Concrete, Garage
- Garage:Yes
- Garage spaces:1

New listings near 133 Silver Leaf Drive
- New
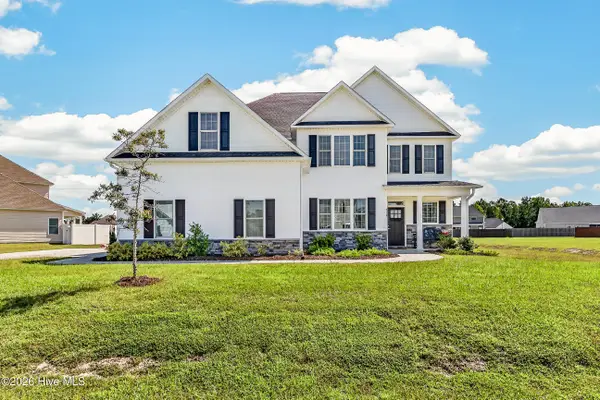 $520,000Active5 beds 5 baths3,466 sq. ft.
318 Naval Store Drive, Jacksonville, NC 28546
MLS# 100604052Listed by: RE/MAX EXECUTIVE - New
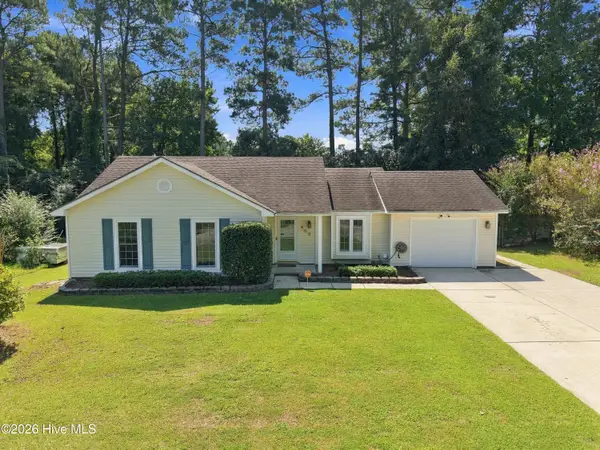 $245,000Active3 beds 2 baths1,206 sq. ft.
408 Mark Lane, Jacksonville, NC 28546
MLS# 100604034Listed by: RE/MAX ELITE REALTY GROUP - New
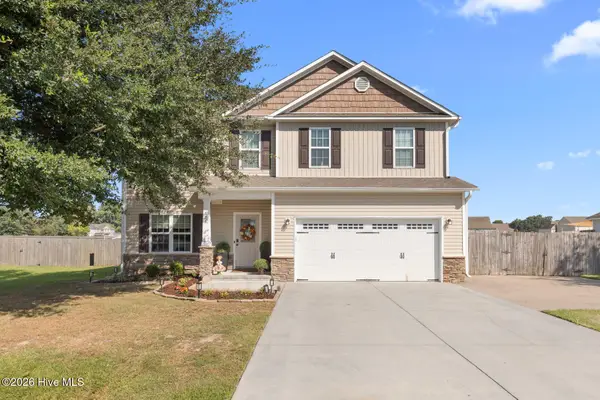 $379,000Active4 beds 3 baths2,478 sq. ft.
105 Cypress Manor Court, Jacksonville, NC 28540
MLS# 100604035Listed by: RE/MAX EXECUTIVE - New
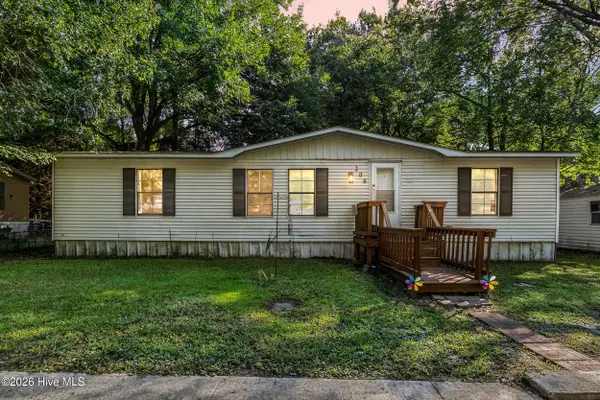 $130,000Active3 beds 2 baths1,176 sq. ft.
208 Early Drive, Jacksonville, NC 28540
MLS# 100603852Listed by: COLDWELL BANKER SEA COAST ADVANTAGE-HAMPSTEAD - New
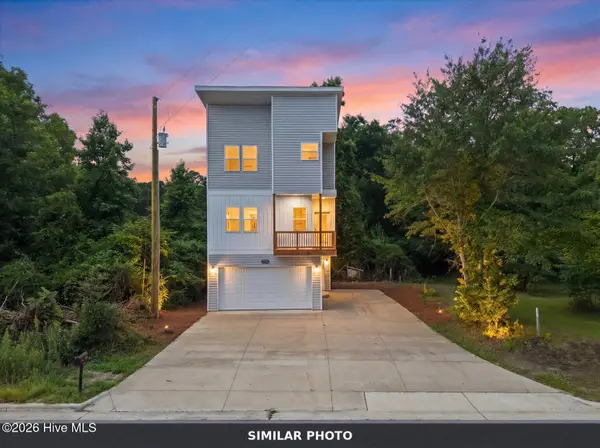 $304,900Active3 beds 4 baths2,047 sq. ft.
1625 Hargett Street, Jacksonville, NC 28540
MLS# 100603943Listed by: JOE POWERS REALTY - New
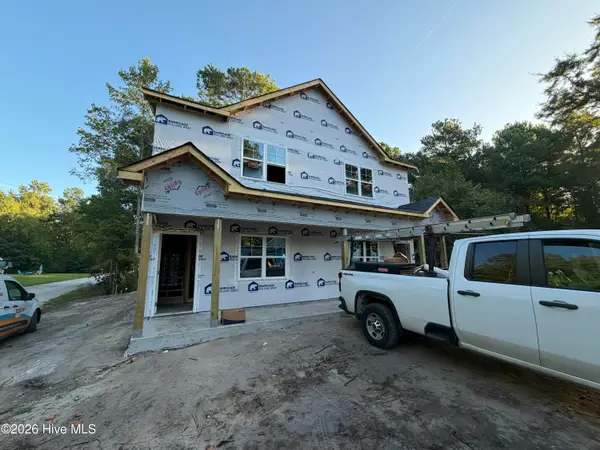 $385,000Active4 beds 6 baths2,398 sq. ft.
2143 Hines Farm Road, Jacksonville, NC 28540
MLS# 100603962Listed by: BERKSHIRE HATHAWAY HOMESERVICES CAROLINA PREMIER PROPERTIES - New
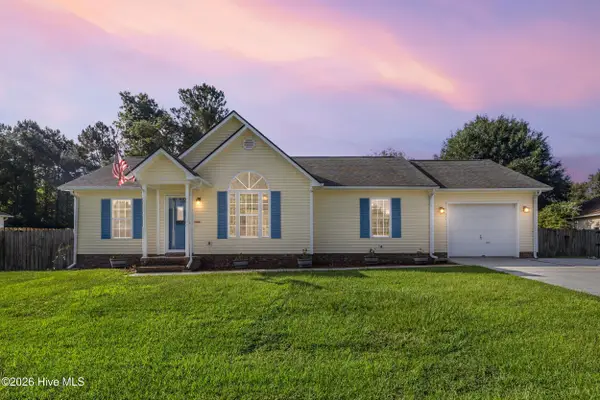 $255,000Active3 beds 2 baths1,422 sq. ft.
104 Stepping Stone Trail, Jacksonville, NC 28546
MLS# 100604019Listed by: COLDWELL BANKER SEA COAST ADVANTAGE-HAMPSTEAD 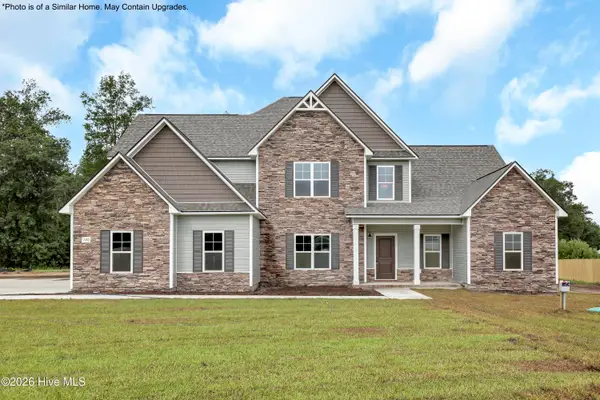 $520,900Pending4 beds 4 baths3,857 sq. ft.
813 Fair Haven Court #Lot 73, Jacksonville, NC 28546
MLS# 100603990Listed by: COLDWELL BANKER SEA COAST ADVANTAGE - JACKSONVILLE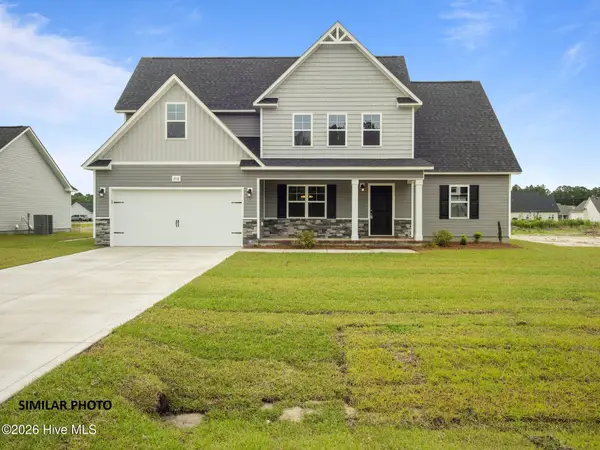 $370,900Pending3 beds 3 baths2,140 sq. ft.
760 Quiet Meadow Drive, Jacksonville, NC 28546
MLS# 100603997Listed by: EXP REALTY- New
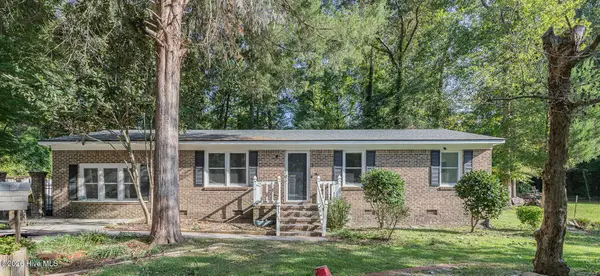 $269,900Active3 beds 2 baths1,346 sq. ft.
111 Lynn Court, Jacksonville, NC 28540
MLS# 100603856Listed by: EXP REALTY


Protect your home and budget from life's surprises with an Assurant Home Warranty, backed by a partner that supports you through every step of homeownership. Explore Plans.
© 2026 Better Homes and Gardens Real Estate LLC. An Anywhere Real Estate company. All rights reserved. Better Homes and Gardens® Real Estate is a registered trademark owned by Meredith Operations Corporation, licensed to Better Homes and Gardens Real Estate LLC and used with permission. Better Homes and Gardens Real Estate LLC fully supports the principles of the Fair Housing Act and the Equal Opportunity Act. Listing information is deemed reliable but is not guaranteed accurate.
Each office is independently owned and operated.
Any services or products provided by third parties are not provided by, affiliated with or related to Better Homes and Gardens Real Estate LLC, or its affiliated companies.