
154 NW Bridge Road, Jacksonville, NC 28540
Local realty services provided by:Better Homes and Gardens Real Estate Elliott Coastal Living
154 NW Bridge Road,Jacksonville, NC 28540
$399,000
- 3 Beds
- 3 Baths
- 2,787 sq. ft.
- Single family
- Active
Listed by: emily albertson
Office: coldwell banker sea coast advantage - jacksonville
MLS#:100606352
Source:NC_CCAR
Price summary
- Price:$399,000
- Price per sq. ft.:$143.16
About this home
Welcome to 154 Northwest Bridge Road! Situated on 1.35 acres, this charming 1973 brick ranch offers plenty of space, character, and room to make it your own!
Step inside to a spacious, open living room featuring a stunning brick fireplace that serves as the heart of the home. The living area flows into the updated kitchen, creating a wonderful space for everyday living and entertaining. A separate formal dining room provides additional space for gathering with family and friends.
Just off the kitchen, you'll find a convenient laundry room with additional storage and a half bath. The owner's suite offers a private full bathroom and walk in closet, while two additional bedrooms share a beautifully renovated hall bathroom.
Upstairs, two bonus spaces are ready for your imagination! Whether you envision a home office, hobby room, playroom, or additional storage, the possibilities are endless.
Step outside and enjoy the screened in back porch, the perfect spot for morning coffee or relaxing evenings overlooking the spacious, fenced-in backyard. With a total of 1.35 acres to enjoy, there's plenty of room for outdoor activities, entertaining, or simply enjoying your own little slice of country living. Conveniently located with easy access to both New River Air Station and Camp Lejeune, as well as all that Jacksonville and Richlands have to offer, including shopping, dining, and Albert J. Ellis Airport.
A classic brick ranch with character, space, and endless potential...come see all that 154 Northwest Bridge Road has to offer! Schedule your showing today!...
Contact an agent
Home facts
- Year built:1973
- Subdivision & Development:Not In Subdivision
- Listing ID #:100606352
- Added:1 day(s) ago
- Updated:September 26, 2026 at 01:13 AM
Rooms and interior
- Bedrooms:3
- Total bathrooms:3
- Full bathrooms:2
- Half bathrooms:1
- Rooms Total:9
- Bathrooms Description:Walk-in Shower
- Kitchen Description:Kitchen Island
- Bedroom Description:Walk-In Closet(s)
- Living area:2,787 sq. ft.
Heating and cooling
- Cooling:Heat Pump, Wall/Window Unit(s)
- Heating:Electric, Heat Pump, Heating
Structure and exterior
- Roof:Shingle
- Year built:1973
- Building area:2,787 sq. ft.
- Lot area:1.35 Acres
- Construction Materials:Brick, Wood Frame
- Exterior Features:Covered, Patio, Porch, Screened
- Foundation Description:Crawl Space
- Levels:1.5 Story
Schools
- High school:Richlands
- Middle school:Trexler
- Elementary school:Clear View Elementary
Utilities
- Water:Water Connected
Finances and disclosures
- Price:$399,000
- Price per sq. ft.:$143.16
Features and amenities
- Amenities:Ceiling Fan(s), Walk-In Closet(s)
Parking
- Total parking spaces:2
- Parking description:Attached Garage, Paved
- Garage:Yes
- Garage spaces:2

New listings near 154 NW Bridge Road
- New
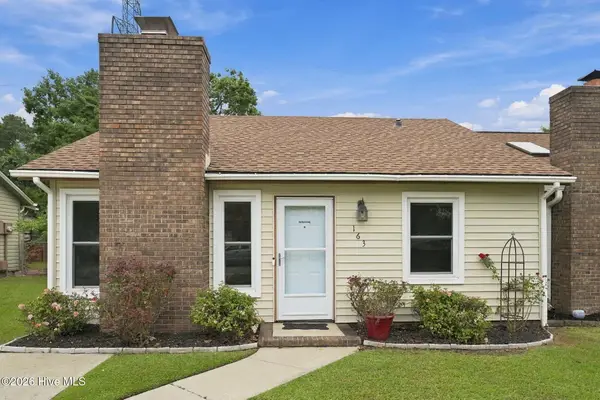 $168,000Active2 beds 2 baths900 sq. ft.
163 Pine Crest Drive, Jacksonville, NC 28546
MLS# 100606365Listed by: RE/MAX ELITE REALTY GROUP - New
 $212,000Active2 beds 2 baths988 sq. ft.
408 Somerset Cove, Jacksonville, NC 28546
MLS# 100606359Listed by: REALTY ONE GROUP AFFINITY - New
 $439,900Active4 beds 3 baths2,620 sq. ft.
314 Wood House Drive, Jacksonville, NC 28546
MLS# 100606331Listed by: KELLER WILLIAMS INNOVATE-WILMINGTON - New
 $351,000Active3 beds 3 baths1,991 sq. ft.
719 Gulley Lane, Jacksonville, NC 28546
MLS# 100606210Listed by: TERRI ALPHIN SMITH & CO - New
 $465,000Active4 beds 4 baths3,547 sq. ft.
221 Big August Way, Jacksonville, NC 28546
MLS# 100606211Listed by: TERRI ALPHIN SMITH & CO - New
 $249,900Active3 beds 2 baths1,343 sq. ft.
809 Deblea Court, Jacksonville, NC 28546
MLS# 100606227Listed by: REVOLUTION PARTNERS LLC - New
 $235,000Active3 beds 2 baths1,174 sq. ft.
111 Ronny Court, Jacksonville, NC 28546
MLS# 100606235Listed by: COLDWELL BANKER SEA COAST ADVANTAGE - New
 $239,900Active3 beds 2 baths1,204 sq. ft.
703 Kathryn Avenue, Jacksonville, NC 28540
MLS# 100606275Listed by: MELINDA TYRE & ASSOCIATES - New
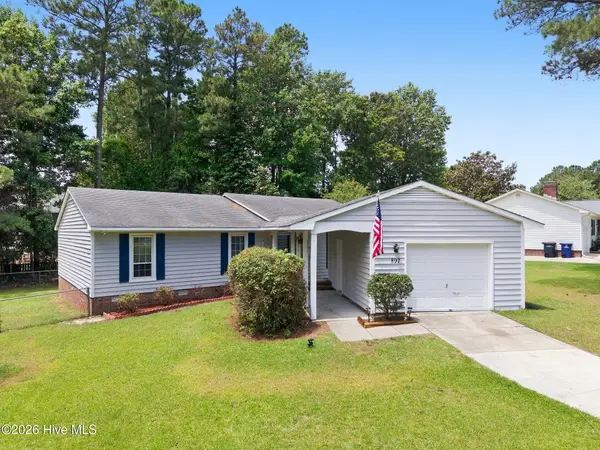 $270,000Active3 beds 2 baths1,779 sq. ft.
897 Pine Valley Road, Jacksonville, NC 28546
MLS# 100606184Listed by: KELLER WILLIAMS INNOVATE - JAX


Protect your home and budget from life's surprises with an Assurant Home Warranty, backed by a partner that supports you through every step of homeownership. Explore Plans.
© 2026 Better Homes and Gardens Real Estate LLC. An Anywhere Real Estate company. All rights reserved. Better Homes and Gardens® Real Estate is a registered trademark owned by Meredith Operations Corporation, licensed to Better Homes and Gardens Real Estate LLC and used with permission. Better Homes and Gardens Real Estate LLC fully supports the principles of the Fair Housing Act and the Equal Opportunity Act. Listing information is deemed reliable but is not guaranteed accurate.
Each office is independently owned and operated.
Any services or products provided by third parties are not provided by, affiliated with or related to Better Homes and Gardens Real Estate LLC, or its affiliated companies.