
184 Audubon Drive, Jacksonville, NC 28546
Local realty services provided by:Better Homes and Gardens Real Estate Native American Group
Listed by: lisa h myers
Office: century 21 vanguard
MLS#:100593653
Source:NC_CCAR
Price summary
- Price:$324,900
- Price per sq. ft.:$176
About this home
Welcome to this beautifully maintained 4-bedroom, 2.5-bath home offering the perfect blend of comfort, and functionality. The inviting living room features a cozy fireplace, creating the perfect gathering space for family and friends. The well-appointed kitchen boasts granite countertops, stainless steel appliances, and plenty of cabinet space, while the adjoining dining room provides an ideal setting for everyday meals or entertaining.
Enjoy your morning coffee in the breakfast area, where sliding glass doors open to a large, fully fenced backyard--perfect for pets, play, or outdoor entertaining.
Upstairs, you'll find all four bedrooms, including a spacious primary suite complete with a private full bath. The additional bedrooms offer generous dimensions and excellent closet space, providing room for everyone.
Conveniently located near shopping, dining, schools, and military bases, this move-in-ready home offers everything you've been looking for. Schedule your private showing today!...
Contact an agent
Home facts
- Year built:1990
- Subdivision & Development:Sharon Hills
- Listing ID #:100593653
- Added:50 day(s) ago
- Updated:September 24, 2026 at 10:35 AM
Rooms and interior
- Bedrooms:4
- Total bathrooms:3
- Full bathrooms:2
- Half bathrooms:1
- Rooms Total:7
- Kitchen Description:Dishwasher, Kitchen Island, Pantry, Refrigerator
- Bedroom Description:Walk-In Closet(s)
- Living area:1,846 sq. ft.
Heating and cooling
- Cooling:Heat Pump
- Heating:Electric, Fireplace(s), Heat Pump, Heating
Structure and exterior
- Roof:Shingle
- Year built:1990
- Building area:1,846 sq. ft.
- Lot area:0.31 Acres
- Construction Materials:Vinyl Siding, Wood Frame
- Exterior Features:Deck
- Foundation Description:Slab
- Levels:2 Story
Schools
- High school:Jacksonville
- Middle school:Jacksonville Commons
- Elementary school:Jacksonville Commons
Utilities
- Water:Water Connected
- Sewer:Sewer Connected
Finances and disclosures
- Price:$324,900
- Price per sq. ft.:$176
Features and amenities
- Appliances:Dishwasher, Dryer, Refrigerator, Washer
- Laundry features:Dryer, Washer
- Amenities:Blinds/Shades, Ceiling Fan(s), Walk-In Closet(s)
Parking
- Total parking spaces:1
- Parking description:Concrete
- Garage:Yes
- Garage spaces:1

New listings near 184 Audubon Drive
- New
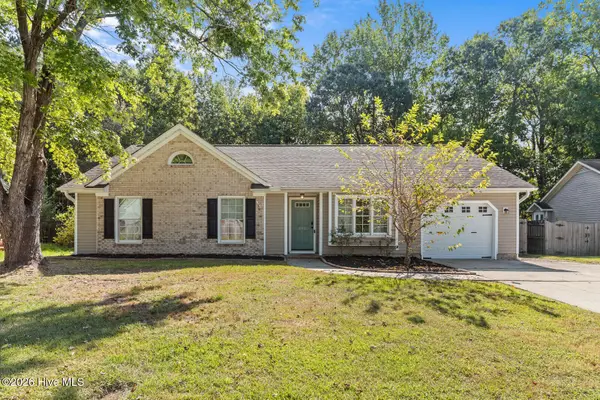 $270,000Active3 beds 2 baths1,550 sq. ft.
182 Raintree Circle, Jacksonville, NC 28540
MLS# 100605798Listed by: EXP REALTY - New
 $290,000Active3 beds 2 baths1,601 sq. ft.
104 Sidney Lane, Jacksonville, NC 28540
MLS# 100605751Listed by: INTRACOASTAL REALTY CORPORATION - New
 $350,000Active3 beds 2 baths1,944 sq. ft.
234 Blue Creek Farms Drive, Jacksonville, NC 28540
MLS# 100605697Listed by: MOVE REALTY INC. - New
 $467,900Active4 beds 4 baths3,261 sq. ft.
146 Woodford Drive #Lot 196, Jacksonville, NC 28540
MLS# 100605705Listed by: EXP REALTY - New
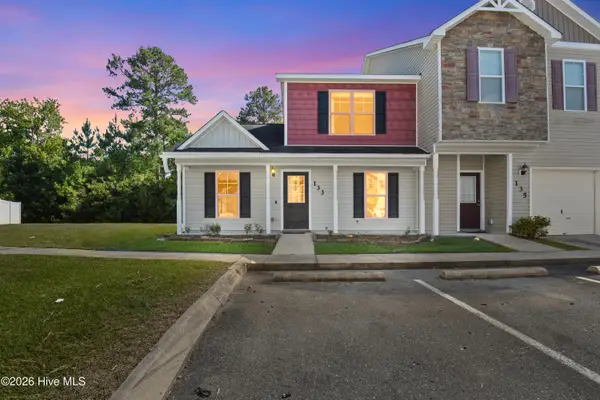 $195,000Active3 beds 3 baths1,096 sq. ft.
133 Waterstone Lane, Jacksonville, NC 28546
MLS# 100605663Listed by: REALTY ONE GROUP AFFINITY - New
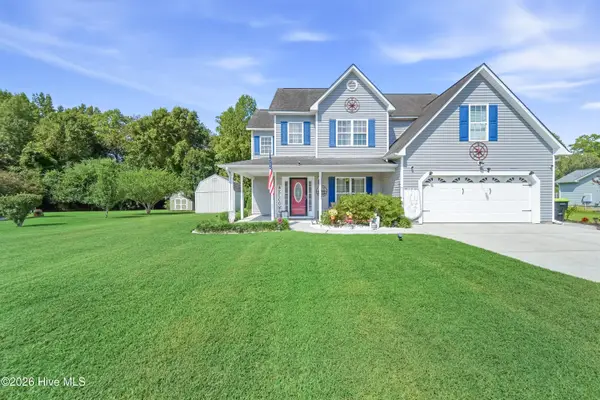 $364,900Active3 beds 3 baths2,686 sq. ft.
109 Spring Leaf Lane, Jacksonville, NC 28540
MLS# 100605611Listed by: NEXTHOME CAPE FEAR - JACKSONVILLE - New
 $309,900Active4 beds 2 baths1,634 sq. ft.
119 Fall Drive, Jacksonville, NC 28540
MLS# 100605638Listed by: CLICKIT REALTY - New
 $220,000Active3 beds 2 baths1,860 sq. ft.
101 Cutlass Street, Jacksonville, NC 28546
MLS# 100605574Listed by: COLDWELL BANKER SEA COAST ADVANTAGE - New
 $389,000Active3 beds 2 baths2,206 sq. ft.
289 Blue Top Road, Jacksonville, NC 28540
MLS# 100605532Listed by: WISE GROUP REALTY INC - New
 $164,900Active2 beds 2 baths882 sq. ft.
1154 Pueblo Drive, Jacksonville, NC 28546
MLS# 100605502Listed by: DSKT INC


Protect your home and budget from life's surprises with an Assurant Home Warranty, backed by a partner that supports you through every step of homeownership. Explore Plans.
© 2026 Better Homes and Gardens Real Estate LLC. An Anywhere Real Estate company. All rights reserved. Better Homes and Gardens® Real Estate is a registered trademark owned by Meredith Operations Corporation, licensed to Better Homes and Gardens Real Estate LLC and used with permission. Better Homes and Gardens Real Estate LLC fully supports the principles of the Fair Housing Act and the Equal Opportunity Act. Listing information is deemed reliable but is not guaranteed accurate.
Each office is independently owned and operated.
Any services or products provided by third parties are not provided by, affiliated with or related to Better Homes and Gardens Real Estate LLC, or its affiliated companies.