
206 Buff Court, Jacksonville, NC 28540
Local realty services provided by:Better Homes and Gardens Real Estate Treasure
206 Buff Court,Jacksonville, NC 28540
$295,000
- 3 Beds
- 3 Baths
- 1,600 sq. ft.
- Single family
- Active
Listed by: william b sanders
Office: william sanders realty
MLS#:100587447
Source:NC_CCAR
Price summary
- Price:$295,000
- Price per sq. ft.:$184.38
About this home
Welcome home to this charming 3-bedroom, 2.5-bath home with a spacious FROG (Finished Room Over Garage), offering the perfect blend of comfort, flexibility, and value. Conveniently located in the county, you'll enjoy the benefit of lower county taxes. Situated on a quiet cul-de-sac, this home features a fully fenced backyard that's perfect for pets, children, or entertaining. You'll also find plenty of storage with two small storage sheds and one larger storage building. To make your move even easier, the seller is offering $3,000 toward the buyer's closing costs. Don't miss this fantastic opportunity to own a great starter home. Call today to schedule your VIP tour!
Contact an agent
Home facts
- Year built:1999
- Subdivision & Development:Mallard Creek
- Listing ID #:100587447
- Added:37 day(s) ago
- Updated:August 16, 2026 at 10:20 AM
Rooms and interior
- Bedrooms:3
- Total bathrooms:3
- Full bathrooms:2
- Half bathrooms:1
- Rooms Total:6
- Flooring:Carpet, Vinyl
- Kitchen Description:Dishwasher, Pantry, Refrigerator
- Bedroom Description:Walk-In Closet(s)
- Living area:1,600 sq. ft.
Heating and cooling
- Cooling:Heat Pump
- Heating:Electric, Heat Pump, Heating
Structure and exterior
- Roof:Architectural Shingle
- Year built:1999
- Building area:1,600 sq. ft.
- Lot area:0.68 Acres
- Construction Materials:Vinyl Siding, Wood Frame
- Exterior Features:Covered, Patio, Porch
- Foundation Description:Slab
- Levels:2 Story
Schools
- High school:Dixon
- Middle school:Southwest
- Elementary school:Southwest
Utilities
- Water:County Water, Water Connected
Finances and disclosures
- Price:$295,000
- Price per sq. ft.:$184.38
Features and amenities
- Appliances:Dishwasher, Dryer, Refrigerator, Washer
- Laundry features:Dryer, Laundry Closet, Washer
- Amenities:Ceiling Fan(s), Walk-In Closet(s)
Parking
- Total parking spaces:1
- Parking description:Attached Garage, Concrete, Garage, On Site
- Garage:Yes
- Garage spaces:1

New listings near 206 Buff Court
- New
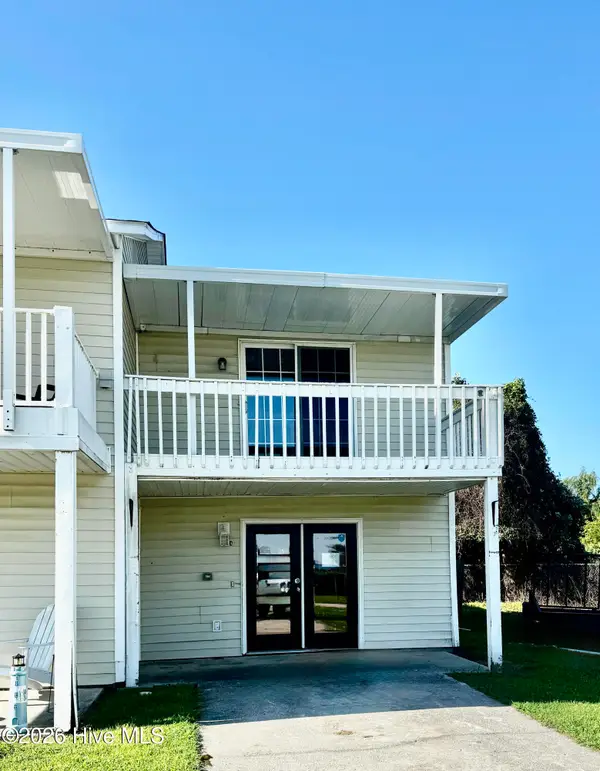 $143,500Active2 beds 2 baths1,088 sq. ft.
78 Shoreline Drive, Jacksonville, NC 28540
MLS# 100596617Listed by: MELINDA TYRE & ASSOCIATES - New
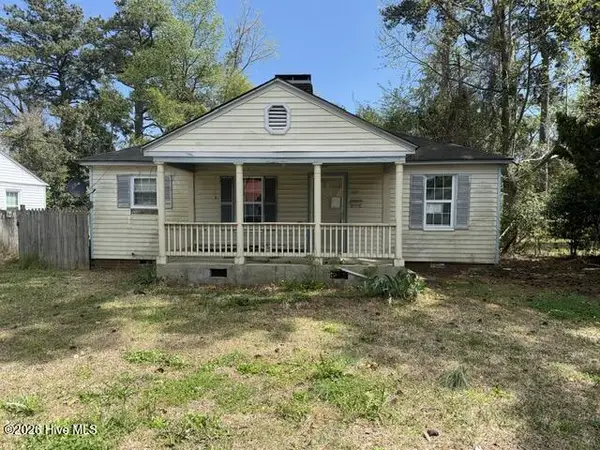 $50,000Active3 beds 1 baths1,044 sq. ft.
114 Westminister Drive, Jacksonville, NC 28540
MLS# 100596600Listed by: CAROLINA EAST REALTY - New
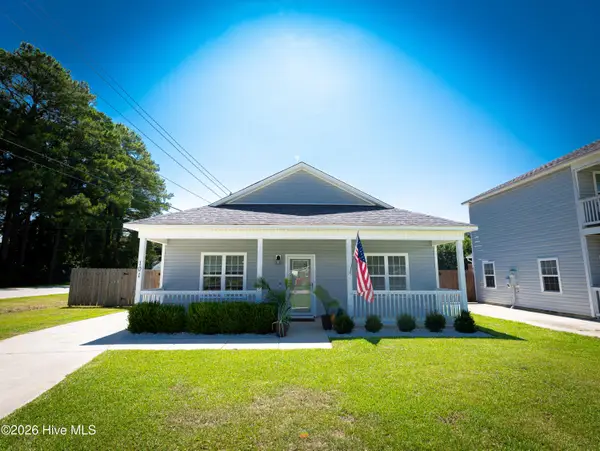 $289,900Active3 beds 2 baths1,354 sq. ft.
101 Garrett Drive, Jacksonville, NC 28546
MLS# 100596609Listed by: EXP REALTY - New
 $327,000Active3 beds 2 baths1,800 sq. ft.
404 Christopher Columbus Terrace, Jacksonville, NC 28540
MLS# 100596581Listed by: COLDWELL BANKER SEA COAST ADVANTAGE - New
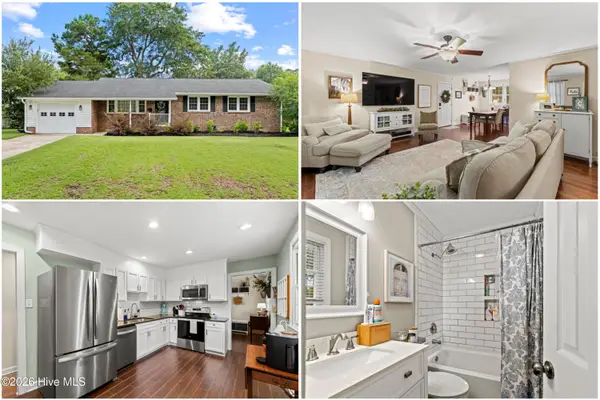 $289,000Active3 beds 2 baths1,312 sq. ft.
1121 Hendricks Avenue, Jacksonville, NC 28540
MLS# 100596550Listed by: KELLER WILLIAMS INNOVATE - New
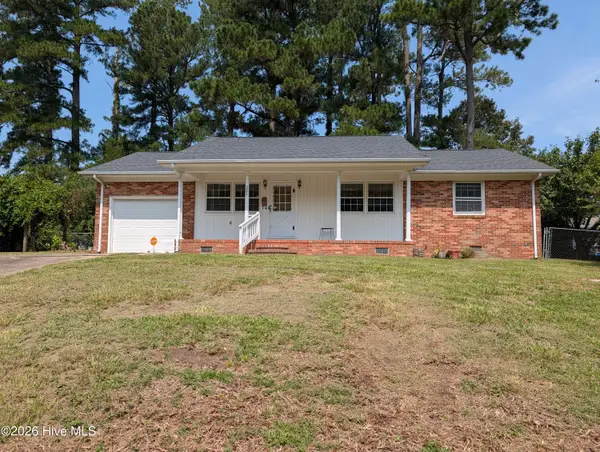 $230,000Active3 beds 2 baths1,040 sq. ft.
203 Long Acres Drive, Jacksonville, NC 28546
MLS# 100596543Listed by: REAL BROKER LLC - New
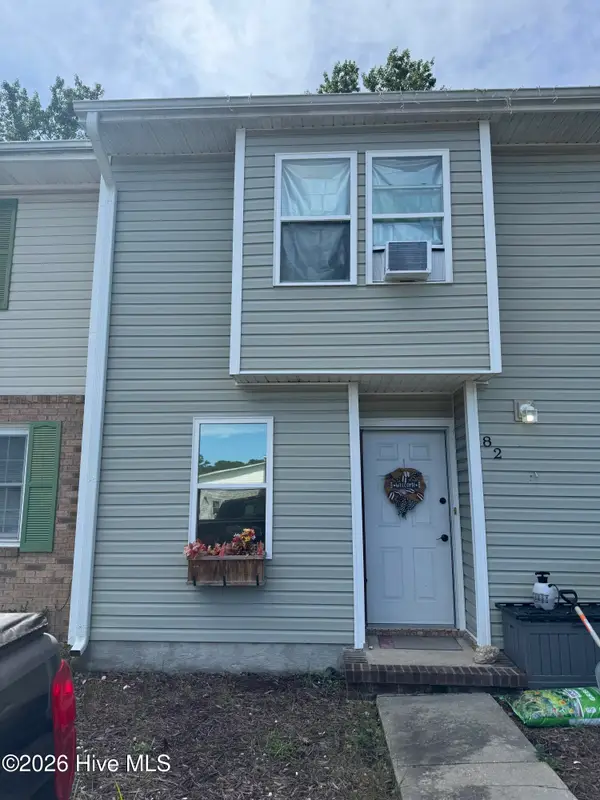 $205,000Active2 beds 2 baths1,185 sq. ft.
82 Balsam Road, Jacksonville, NC 28546
MLS# 100596529Listed by: EXP REALTY - New
 $125,000Active3 beds 2 baths1,080 sq. ft.
1085 Wells Road, Jacksonville, NC 28540
MLS# 100596396Listed by: EXP REALTY - New
 $160,000Active2 beds 1 baths1,255 sq. ft.
9 E Bayshore Boulevard, Jacksonville, NC 28540
MLS# 100596277Listed by: COLDWELL BANKER SEA COAST ADVANTAGE - JACKSONVILLE - New
 $199,900Active3 beds 1 baths2,646 sq. ft.
309 Woodhaven Drive, Jacksonville, NC 28540
MLS# 100596295Listed by: ERA LIVE MOORE - JACKSONVILLE


Protect your home and budget from life's surprises with an Assurant Home Warranty, backed by a partner that supports you through every step of homeownership. Explore Plans.
© 2026 Better Homes and Gardens Real Estate LLC. An Anywhere Real Estate company. All rights reserved. Better Homes and Gardens® Real Estate is a registered trademark owned by Meredith Operations Corporation, licensed to Better Homes and Gardens Real Estate LLC and used with permission. Better Homes and Gardens Real Estate LLC fully supports the principles of the Fair Housing Act and the Equal Opportunity Act. Listing information is deemed reliable but is not guaranteed accurate.
Each office is independently owned and operated.
Any services or products provided by third parties are not provided by, affiliated with or related to Better Homes and Gardens Real Estate LLC, or its affiliated companies.